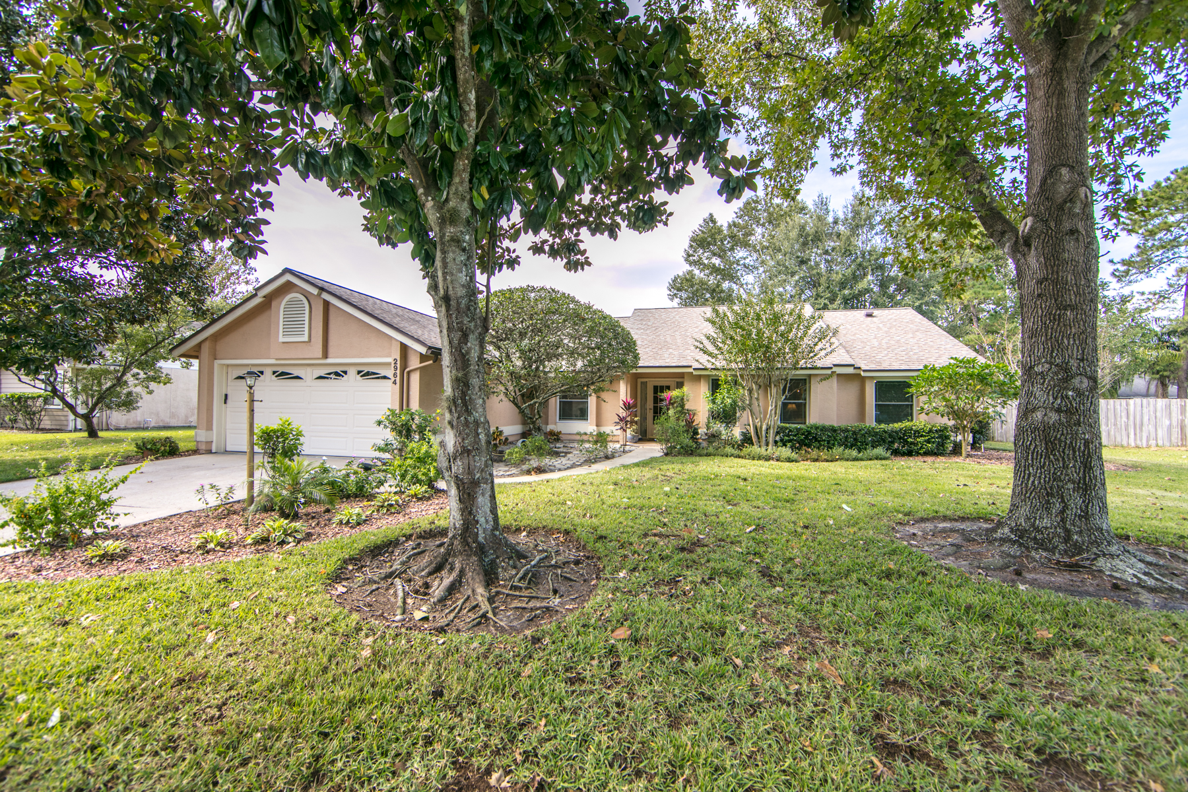
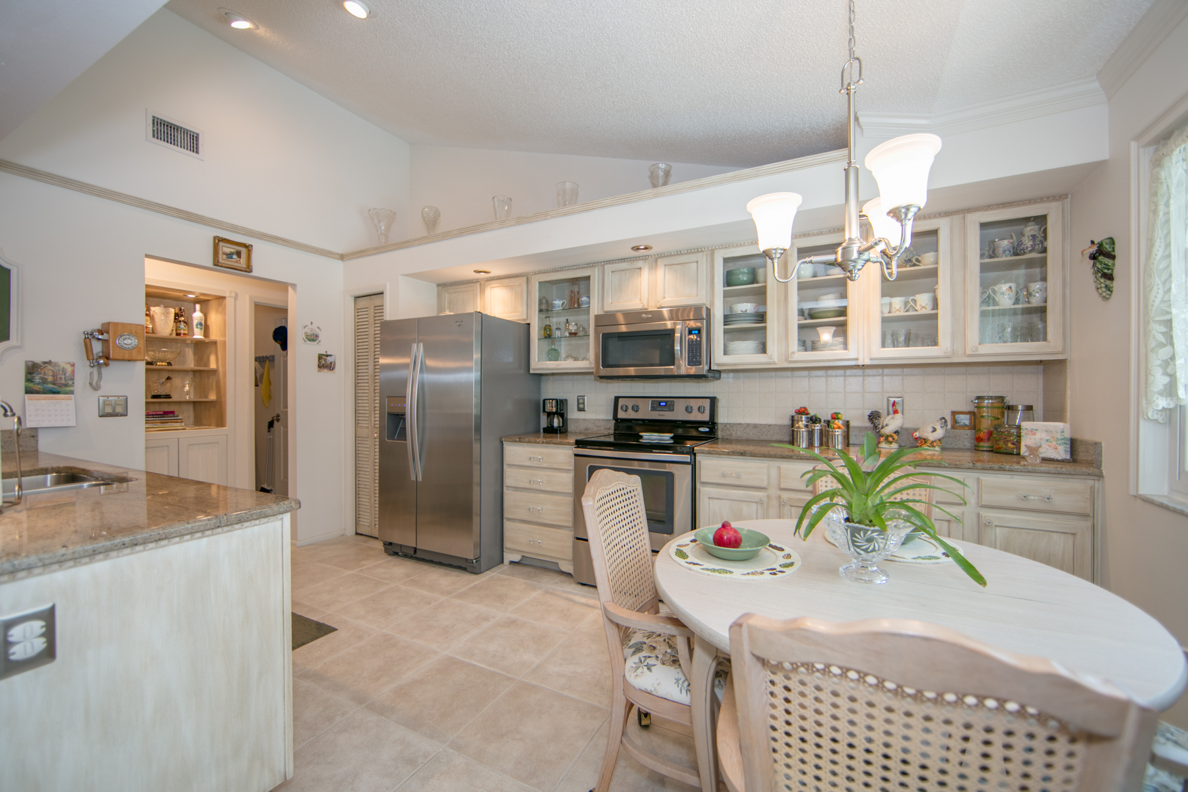
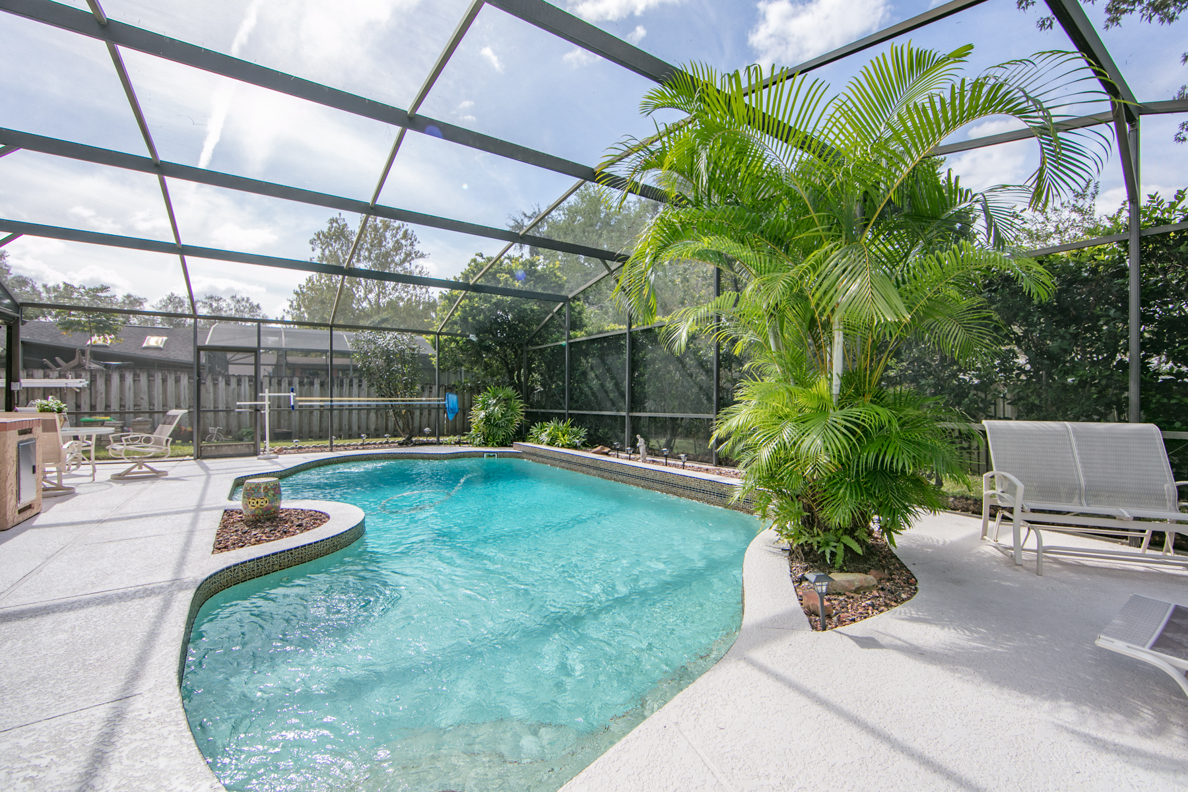
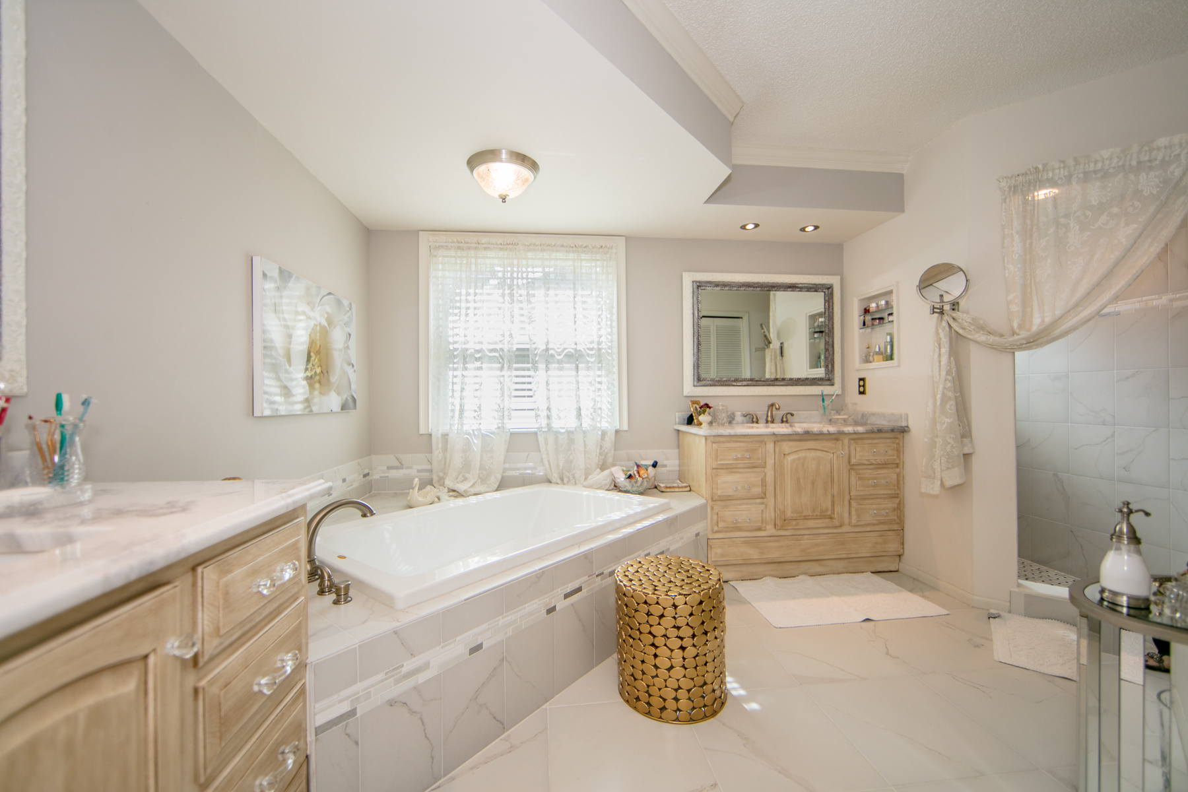
Pride of ownership shows in this well maintained, split floor plan home! 4 bdrm 2 bath pool home in sought after Oviedo FL! Custom upgrades and features throughout from the original owner. Welcome guests into an open and airy foyer with adjacent formal living and dining rooms. Formal living room has engineered wood floors, crown molding and large windows to let in plenty of natural light. Formal dining room provides ample room for entertainment and guests. Family room opens into kitchen and has mosaic tile fireplace, engineered wood floor and double French doors which lead to a screened in pool. Cooks delight kitchen includes wood cabinets, granite counter tops, new stainless steel appliances, eat-in bar, and breakfast nook. The fully remodeled master suite has a large shower, walk-in closet, his and hers sink and vanity with marble countertops, and jetted jacuzzi tub. On the other side of the home are 3 spacious bedrooms and 1 remodeled bathroom which provides plenty of space for guests. Currently, one of the bedrooms is a customized closet, but owner will convert back to a bedroom, if needed. Huge utility room has custom cabinets. Beautiful, tropical Florida backyard provides plenty of screened-in outdoor living space and oversized pool with mature landscaping. Some of the custom upgrades include: 50-gallon hybrid water heater (2015), Thermodynamic low-e double pane windows (2013), re-plumbed with plex pipes (2015), Trane A/C (2010), French doors, crown molding, engineered wood, marble countertops in both bathrooms, transferrable termite bond, and much more to see in this spectacular home. Short distance to A rated schools and in a well-established neighborhood.
/u.realgeeks.media/rencherrealty/RRG_logo.jpg)