17144 Phil C Peters Road, Winter Garden, FL 34787
- $2,550,000
- 4
- BD
- 5
- BA
- 4,633
- SqFt



- List Price
- $2,550,000
- Status
- Active
- Days on Market
- 591
- Price Change
- ▼ $49,000 1776365342
- MLS#
- O6260561
- Property Style
- Single Family
- New Construction
- Yes
- Year Built
- 1982
- Bedrooms
- 4
- Bathrooms
- 5
- Baths Half
- 1
- Living Area
- 4,633
- Lot Size
- 108,900
- Acres
- 2.50
- Total Acreage
- 2 to less than 5
- Legal Subdivision Name
- Lake Avalon Groves Rep
- MLS Area Major
- Winter Garden/Oakland
Property Description
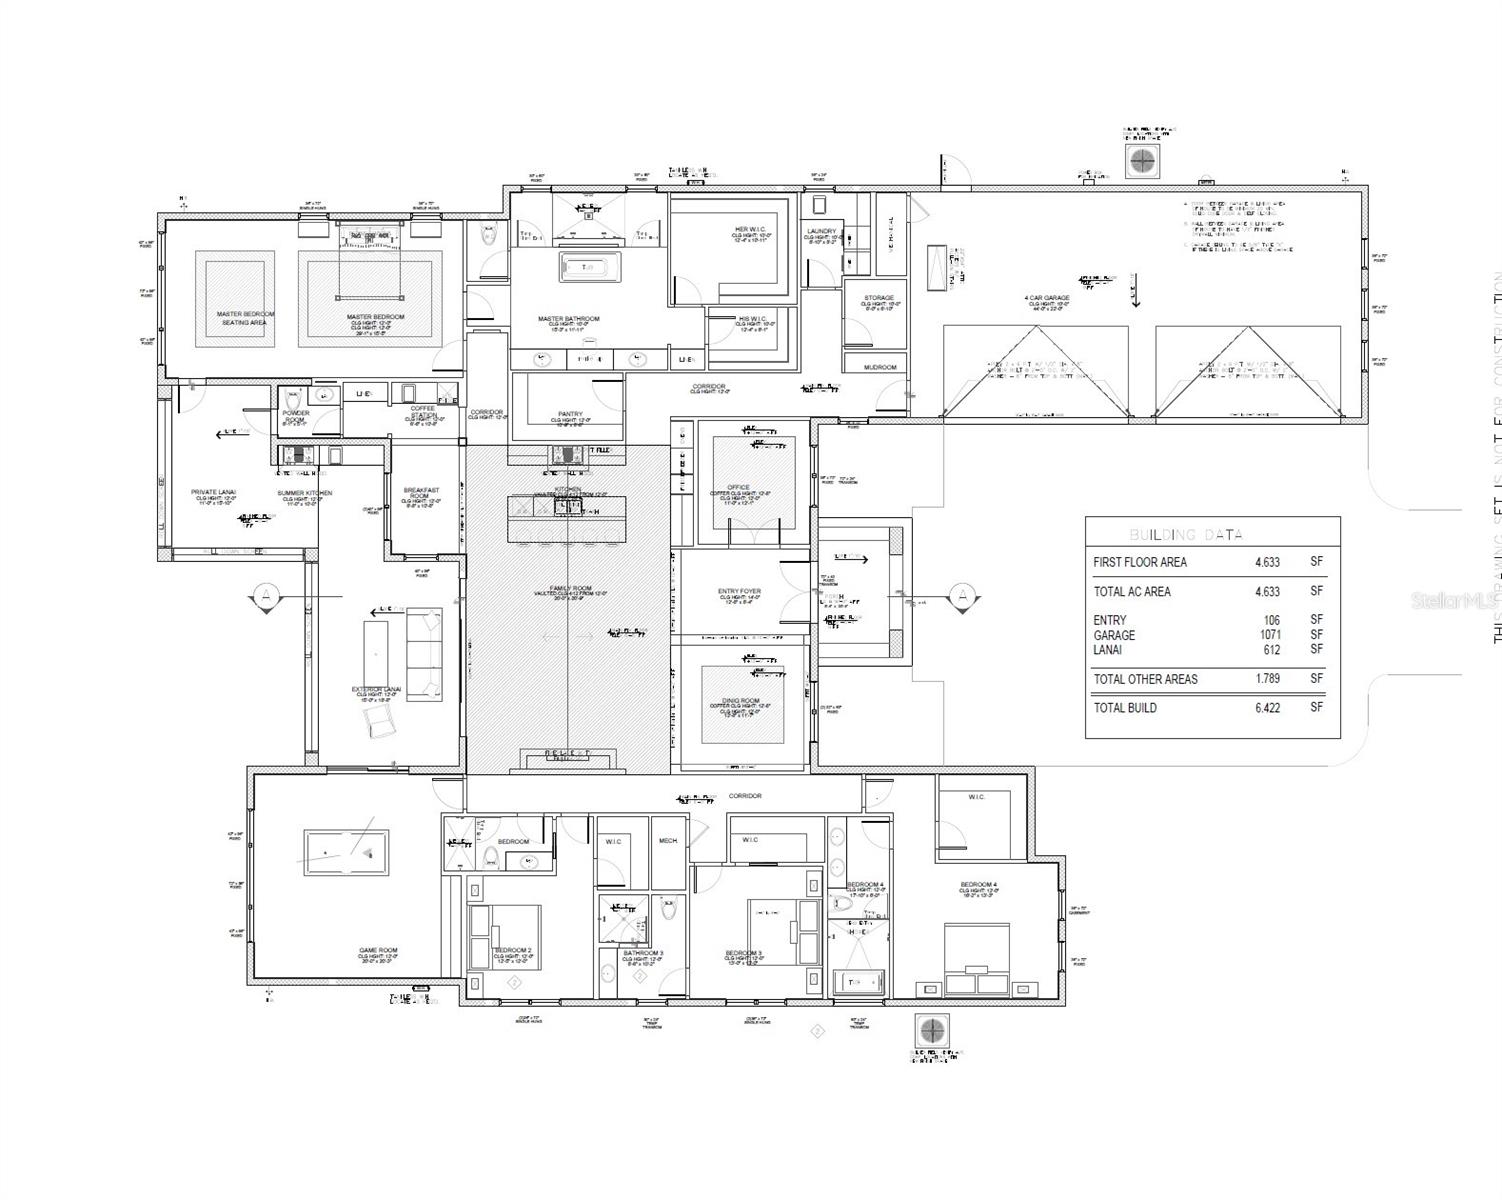
Pre-Construction. To be built. 4633 sq ft of living space, set on a sprawling 2.5 acre lot. Choose from this 4 Bedroom, 4.5 Bathroom, 4 Car Garage Custom Home or Lionshead Homes will design an alternative floor plan just for you! The property exudes tranquility with its lush mature landscape, offering ample room for a pool, outdoor activities, gardening, or farm animals. Inside, the home features a modern layout with luxurious finishes, a spacious kitchen, formal and informal dining, office, game room and a lavish Master Suite which features double tray ceilings, his and her closests, large shower and a freestanding tub. Outside, the large lot provides privacy and a peaceful escape, while still being conveniently close to Winter Garden’s vibrant amenities, including shopping, dining and top-rated schools. Ideal for Homeowners seeking a rural escape without compromising accessibility. Alternative floor plans for this homesite are available upon request.
/u.realgeeks.media/rencherrealty/RRG_logo.jpg)
Additional Information
- Taxes
- $1590
- Minimum Lease
- 6 Months
- Location
- Oversized Lot, Paved, Zoned for Horses
- Community Features
- No Deed Restriction
- Property Description
- One Story
- Zoning
- A-1
- Interior Layout
- Eat-in Kitchen, High Ceilings, Kitchen/Family Room Combo, Open Floorplan, Primary Bedroom Main Floor, Solid Surface Counters, Thermostat, Tray Ceiling(s), Vaulted Ceiling(s), Walk-In Closet(s), Wet Bar
- Interior Features
- Eat-in Kitchen, High Ceilings, Kitchen/Family Room Combo, Open Floorplan, Primary Bedroom Main Floor, Solid Surface Counters, Thermostat, Tray Ceiling(s), Vaulted Ceiling(s), Walk-In Closet(s), Wet Bar
- Floor
- Tile
- Appliances
- Dryer, Microwave, Washer
- Utilities
- Cable Available, Electricity Available, Propane
- Heating
- Central, Electric
- Air Conditioning
- Central Air
- Fireplace Description
- Gas
- Exterior Construction
- Block, Concrete
- Exterior Features
- Other
- Roof
- Tile
- Foundation
- Slab
- Pool
- No Pool
- Elementary School
- Hamlin Elementary
- Middle School
- Hamlin Middle
- High School
- Windermere High School
- Pets
- Allowed
- Flood Zone Code
- X
- Parcel ID
- 06-23-27-4292-06-011
- Legal Description
- LAKE AVALON GROVES REPLAT J/90 PART OF LOT 1F DESC AS COMM NW COR OF E1/2 OF LOT3F TH N89-58-28E 1015.78 FT FOR POB THRUN S00-47-24E 639.47 FT N89-47-00E 171FT N00-47-00W 638.90 FT S89-58-28W 171 FT TO POB (LESS N 5 FT FOR RD R/W)
Listing courtesy of HAMLIN REALTY. 321-299-4279
Mortgage Calculator
StellarMLS is the source of this information via Internet Data Exchange Program. All listing information is deemed reliable but not guaranteed and should be independently verified through personal inspection by appropriate professionals. Listings displayed on this website may be subject to prior sale or removal from sale. Availability of any listing should always be independently verified. Listing information is provided for consumer personal, non-commercial use, solely to identify potential properties for potential purchase. All other use is strictly prohibited and may violate relevant federal and state law. Data last updated on