13124 Filly Court, Windermere, FL 34786
- $1,575,000
- 5
- BD
- 3
- BA
- 3,300
- SqFt




- List Price
- $1,575,000
- Status
- Active
- Days on Market
- 458
- Price Change
- ▼ $74,000 1768270069
- MLS#
- O6303140
- Property Style
- Single Family
- Year Built
- 1989
- Bedrooms
- 5
- Bathrooms
- 3
- Living Area
- 3,300
- Lot Size
- 46,568
- Acres
- 1.07
- Total Acreage
- 1 to less than 2
- Legal Subdivision Name
- Farms
- MLS Area Major
- Windermere
Property Description
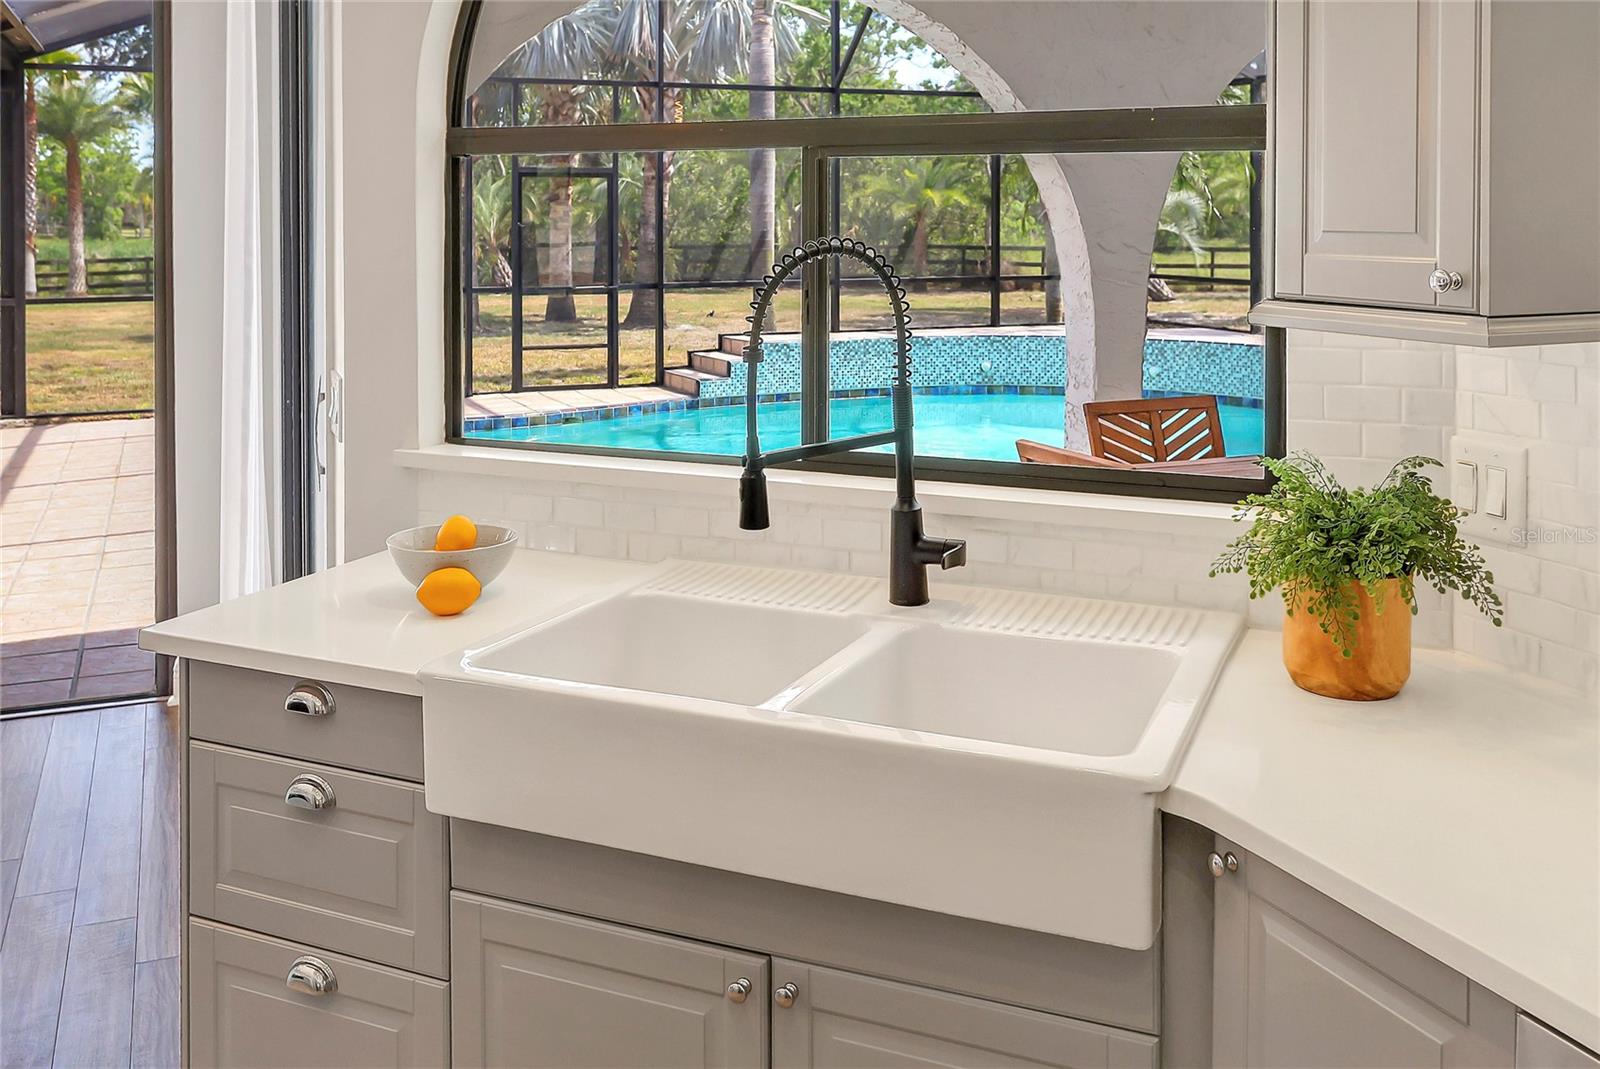
Welcome to a rare opportunity in one of Windermere’s most exquisite communities where luxury living meets farmland feel. The Farms community consists of 12 properties of one or more acres each. The community also has a horse stable that homeowners can keep horses. Nestled at the end of a cul-de-sac, this gorgeous estate offers sophistication, premium finishes and a quaint feeling throughout.As you step up to the front entrance, you are greeted by beautiful water fountain. Once inside your living room with a wood burning fireplace welcomes you to your living room on the right. Continuing your way into the house, your inviting family room awaits with an eat in kitchen island completing the scene. The gourmet kitchen is a chef’s dream, outfitted with top-of-the-line appliances and plentiful cabinetry. Retreat to the oversized owner’s suite with double walk-in closets, a luxurious master bathroom and a private sitting area overlooking the pool area. Enjoy an enclosed pool area and expansive backyard. There is also a second master suite with private bathroom and walk-in closet. At the opposite end of the family room there is a hallway leading to another full bathroom and three additional bedrooms. Located just minutes from championship golf courses, downtown Windermere, Winter Garden Village, and top-rated schools, this home offers the perfect blend of tranquility and convenience. Don’t wait, schedule your showing today!
/u.realgeeks.media/rencherrealty/RRG_logo.jpg)
Additional Information
- Taxes
- $15458
- Minimum Lease
- 8-12 Months
- HOA Fee
- $550
- HOA Payment Schedule
- Annually
- Community Features
- Stable(s), Horses Allowed, No Deed Restriction
- Property Description
- One Story
- Zoning
- R-CE
- Interior Layout
- Ceiling Fans(s), Eat-in Kitchen, Open Floorplan, Primary Bedroom Main Floor, Solid Surface Counters, Walk-In Closet(s)
- Interior Features
- Ceiling Fans(s), Eat-in Kitchen, Open Floorplan, Primary Bedroom Main Floor, Solid Surface Counters, Walk-In Closet(s)
- Floor
- Laminate
- Appliances
- Built-In Oven, Cooktop, Dishwasher, Disposal, Electric Water Heater, Microwave, Range Hood, Refrigerator
- Utilities
- BB/HS Internet Available, Cable Available, Electricity Connected, Sprinkler Well
- Heating
- Central, Heat Pump
- Air Conditioning
- Central Air
- Fireplace Description
- Wood Burning
- Exterior Construction
- Block, Stucco
- Exterior Features
- Sliding Doors
- Roof
- Tile
- Foundation
- Slab
- Pool
- Private
- Pool Type
- Gunite, In Ground
- Garage Carport
- 3 Car Garage
- Garage Spaces
- 3
- Elementary School
- Windermere Elem
- Middle School
- Bridgewater Middle
- High School
- Windermere High School
- Pets
- Allowed
- Flood Zone Code
- X
- Parcel ID
- 27-23-11-2659-00-040
- Legal Description
- THE FARMS 15/118 LOT 4
Listing courtesy of HOME N OFFICES INTERNATIONAL. 407-864-4590
Mortgage Calculator
StellarMLS is the source of this information via Internet Data Exchange Program. All listing information is deemed reliable but not guaranteed and should be independently verified through personal inspection by appropriate professionals. Listings displayed on this website may be subject to prior sale or removal from sale. Availability of any listing should always be independently verified. Listing information is provided for consumer personal, non-commercial use, solely to identify potential properties for potential purchase. All other use is strictly prohibited and may violate relevant federal and state law. Data last updated on