9721 Carillon Park Drive, Windermere, FL 34786
- $5,000,000
- 6
- BD
- 9
- BA
- 8,305
- SqFt












- List Price
- $5,000,000
- Status
- Active
- Days on Market
- 343
- Price Change
- ▼ $489,000 1774824179
- MLS#
- O6336879
- Property Style
- Single Family
- Year Built
- 2011
- Bedrooms
- 6
- Bathrooms
- 9
- Baths Half
- 2
- Living Area
- 8,305
- Lot Size
- 22,334
- Acres
- 0.51
- Total Acreage
- 1/2 to less than 1
- Legal Subdivision Name
- Keenes Pointe
- MLS Area Major
- Windermere
Property Description
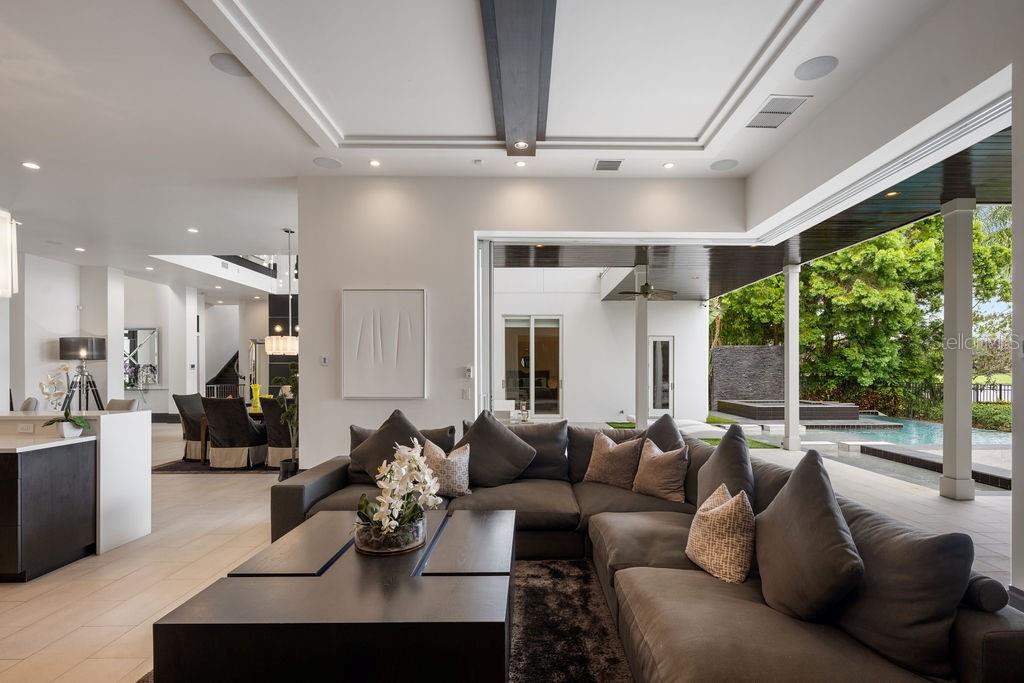
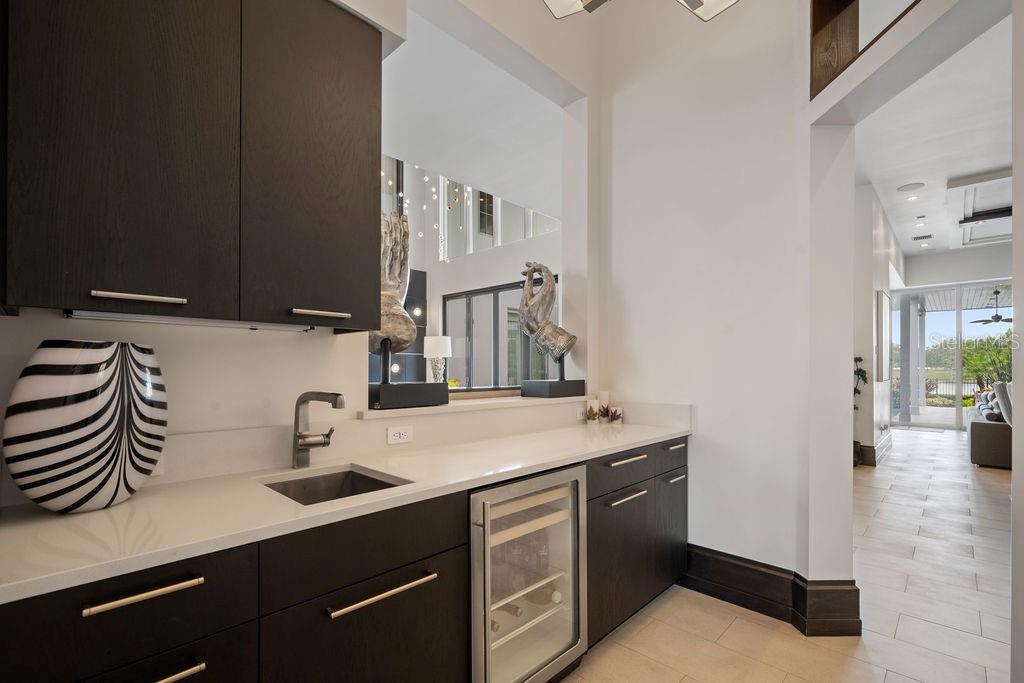
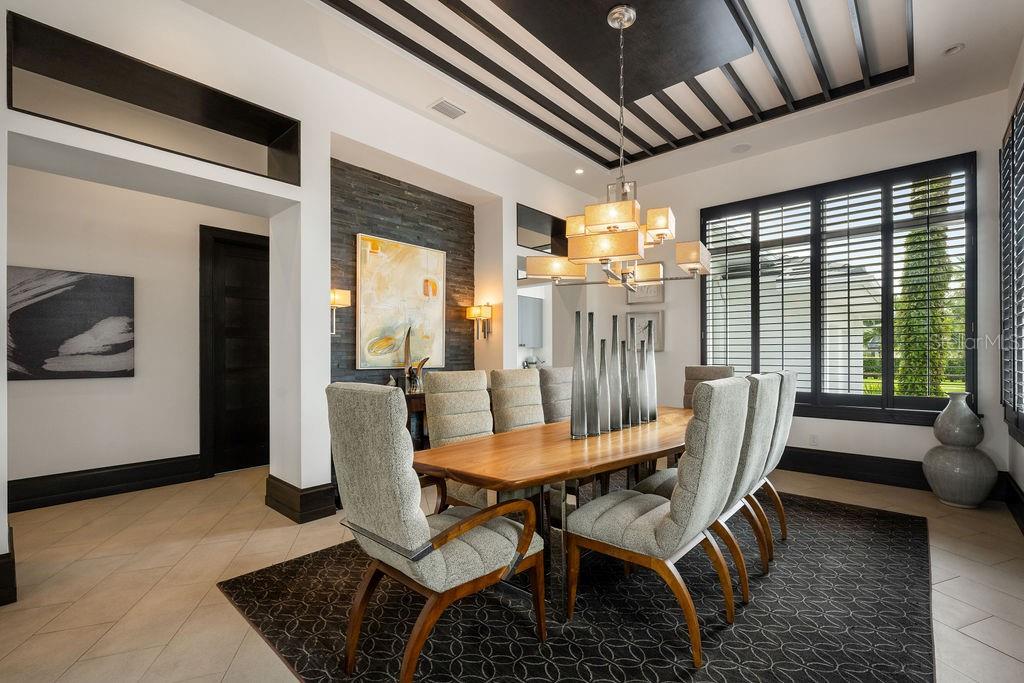
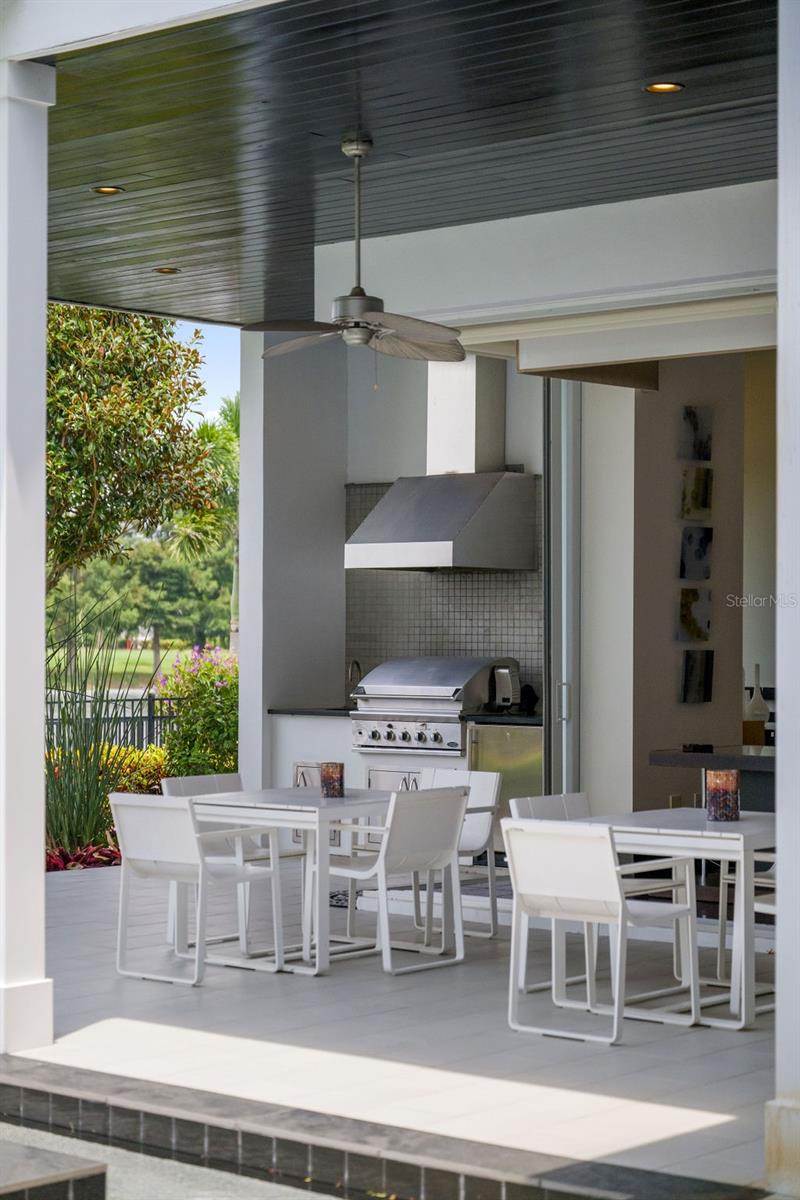
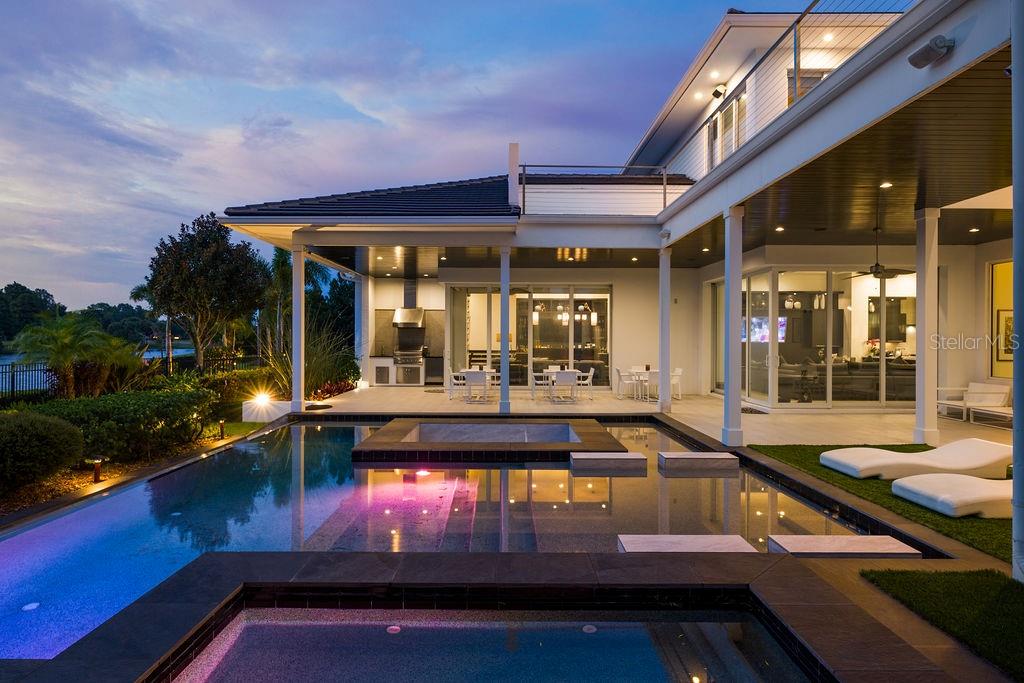
Welcome to 9721 Carillon Park Dr, Windermere, FL 34786, a stunning estate inside the guard-gated community of Keene’s Pointe. This extraordinary residence offers 8,305 square feet of luxury living space with refined architectural details, elegant wood beams, and designer finishes throughout. MAIN FEATURES: • Five bedrooms plus DETACHED GUEST HOUSE and OFFICE— providing exceptional space and privacy. • Expansive master suite with private sitting room, balcony overlooking the pond, dual closets, fireplace, and breakfast area. • Chef’s kitchen with a large island, seating area, top-of-the-line appliances, and a hidden walk-in pantry. • Bar and game room featuring real wood finishes and picturesque pond views. • Private GYM with SAUNA for health and relaxation. • Nine-seat HOME THEATER with plush carpet flooring for an immersive movie experience. • Four-car split garage (2/2), ELEVATOR, and downstairs laundry room. * Additional laundry closet inside the upstairs primary bedroom closet. OUTDOOR & LIFESTYLE: Seamlessly blending indoor and outdoor living, the open floor plan connects to a heated pool and spa area, surrounded by tranquil pond views and lush landscaping. The fully retractable sliding doors make it ideal for entertaining year-round. RECENT UPGRADES INCLUDE: • Five new AC units (2023) • Hurricane-impact windows and ADT smart security system • New pool equipment (2022) • Exterior repaint (2023) • Full surround-sound system throughout the home COMMUNITY & LOCATION: Located within the prestigious Keene’s Pointe community, residents can enjoy The Golden Bear Club, featuring a Jack Nicklaus Signature golf course, clubhouse, fitness center, and dining. Windermere is renowned for its lakes, top-rated schools, and luxury lifestyle just minutes from downtown Orlando and Disney attractions. This home represents the pinnacle of luxury living in Windermere, offering elegance, privacy, and resort-style amenities. Schedule your private tour today and experience the sophistication of this remarkable estate.
/u.realgeeks.media/rencherrealty/RRG_logo.jpg)
Additional Information
- Taxes
- $47936
- Minimum Lease
- 7 Months
- HOA Fee
- $3,396
- HOA Payment Schedule
- Annually
- Maintenance Includes
- Guard - 24 Hour, Maintenance Grounds, Management, Private Road, Security
- Community Features
- Association Recreation - Owned, Clubhouse, Deed Restrictions, Fitness Center, Gated Community - Guard, Golf Carts OK, Golf, Park, Playground, Pool, Sidewalks, Tennis Court(s), Golf Community, Maintenance Free, Security
- Property Description
- Two Story
- Zoning
- P-D
- Interior Layout
- Built-in Features, Ceiling Fans(s), Crown Molding, Eat-in Kitchen, Elevator, High Ceilings, Kitchen/Family Room Combo, Living Room/Dining Room Combo, Open Floorplan, PrimaryBedroom Upstairs, Sauna, Solid Surface Counters, Solid Wood Cabinets, Thermostat, Walk-In Closet(s), Wet Bar, Window Treatments
- Interior Features
- Built-in Features, Ceiling Fans(s), Crown Molding, Eat-in Kitchen, Elevator, High Ceilings, Kitchen/Family Room Combo, Living Room/Dining Room Combo, Open Floorplan, PrimaryBedroom Upstairs, Sauna, Solid Surface Counters, Solid Wood Cabinets, Thermostat, Walk-In Closet(s), Wet Bar, Window Treatments
- Floor
- Carpet, Ceramic Tile, Tile, Wood
- Appliances
- Bar Fridge, Built-In Oven, Convection Oven, Dishwasher, Disposal, Dryer, Electric Water Heater, Exhaust Fan, Freezer, Ice Maker, Microwave, Range, Range Hood, Refrigerator, Washer, Wine Refrigerator
- Utilities
- Cable Available, Cable Connected, Electricity Available, Electricity Connected, Public, Water Connected
- Heating
- Central, Natural Gas
- Air Conditioning
- Central Air, Zoned
- Fireplace Description
- Gas, Primary Bedroom
- Exterior Construction
- Block
- Exterior Features
- Balcony, Garden, Lighting, Outdoor Grill, Outdoor Kitchen, Outdoor Shower, Sauna, Sliding Doors
- Roof
- Tile
- Foundation
- Slab
- Pool
- Community, Private
- Pool Type
- Heated, In Ground, Lighting
- Garage Carport
- 4 Car Garage
- Garage Spaces
- 4
- Garage Features
- Garage Door Opener, Garage Faces Rear, Garage Faces Side, Ground Level, Guest
- Elementary School
- Windermere Elem
- Middle School
- Bridgewater Middle
- High School
- Windermere High School
- Water Name
- Keenes Pointe Pond
- Water View
- Pond
- Water Access
- Lake - Chain of Lakes
- Water Frontage
- Pond
- Pets
- Allowed
- Pet Size
- Large (61-100 Lbs.)
- Flood Zone Code
- X
- Parcel ID
- 29-23-28-4083-09-940
- Legal Description
- KEENE'S POINTE UNIT 10 66/150 LOT 994
Listing courtesy of DOUGLAS ELLIMAN. 561-655-8600
Mortgage Calculator
StellarMLS is the source of this information via Internet Data Exchange Program. All listing information is deemed reliable but not guaranteed and should be independently verified through personal inspection by appropriate professionals. Listings displayed on this website may be subject to prior sale or removal from sale. Availability of any listing should always be independently verified. Listing information is provided for consumer personal, non-commercial use, solely to identify potential properties for potential purchase. All other use is strictly prohibited and may violate relevant federal and state law. Data last updated on