2813 Timberlake Drive, Orlando, FL 32806
- $699,000
- 4
- BD
- 3
- BA
- 2,528
- SqFt






- List Price
- $699,000
- Status
- Active
- Days on Market
- 341
- Price Change
- ▼ $50,900 1776361331
- MLS#
- O6337135
- Property Style
- Single Family
- Year Built
- 1964
- Bedrooms
- 4
- Bathrooms
- 3
- Living Area
- 2,528
- Lot Size
- 25,502
- Acres
- 0.59
- Total Acreage
- 1/2 to less than 1
- Legal Subdivision Name
- Wyldwoode
- MLS Area Major
- Orlando/Delaney Park/Crystal Lake
Property Description
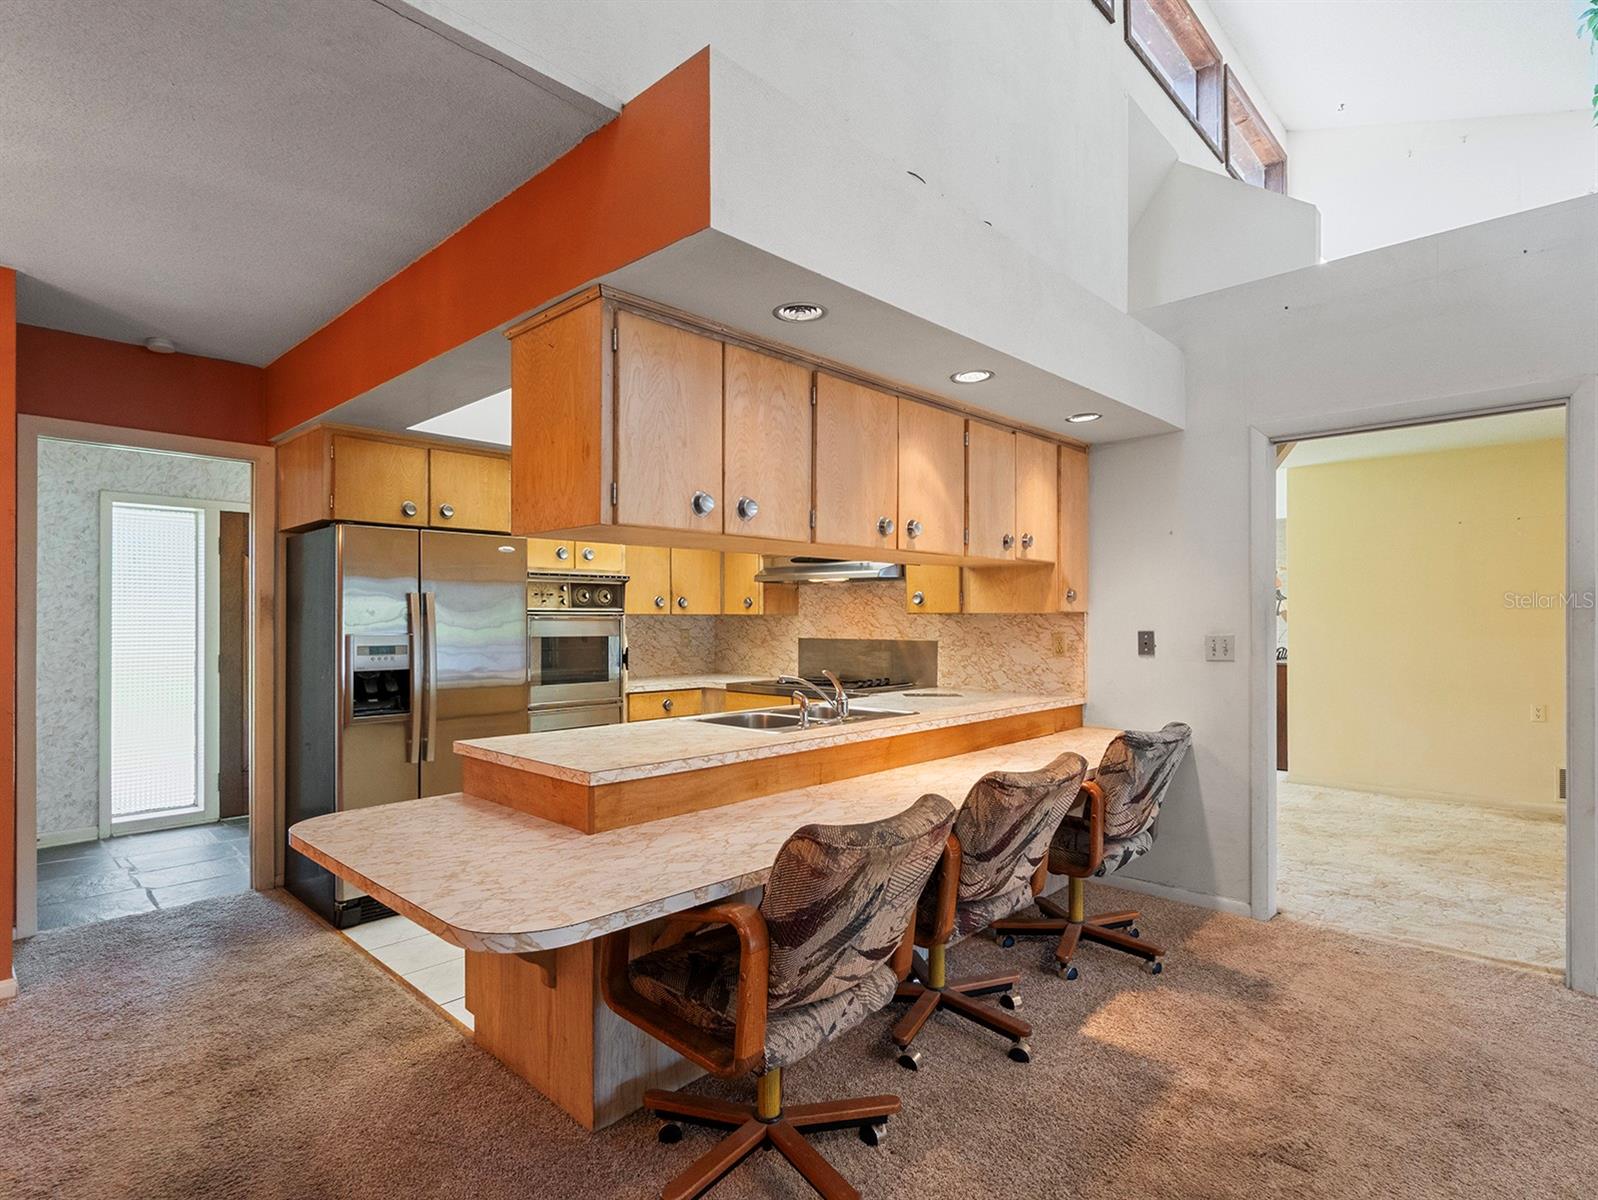
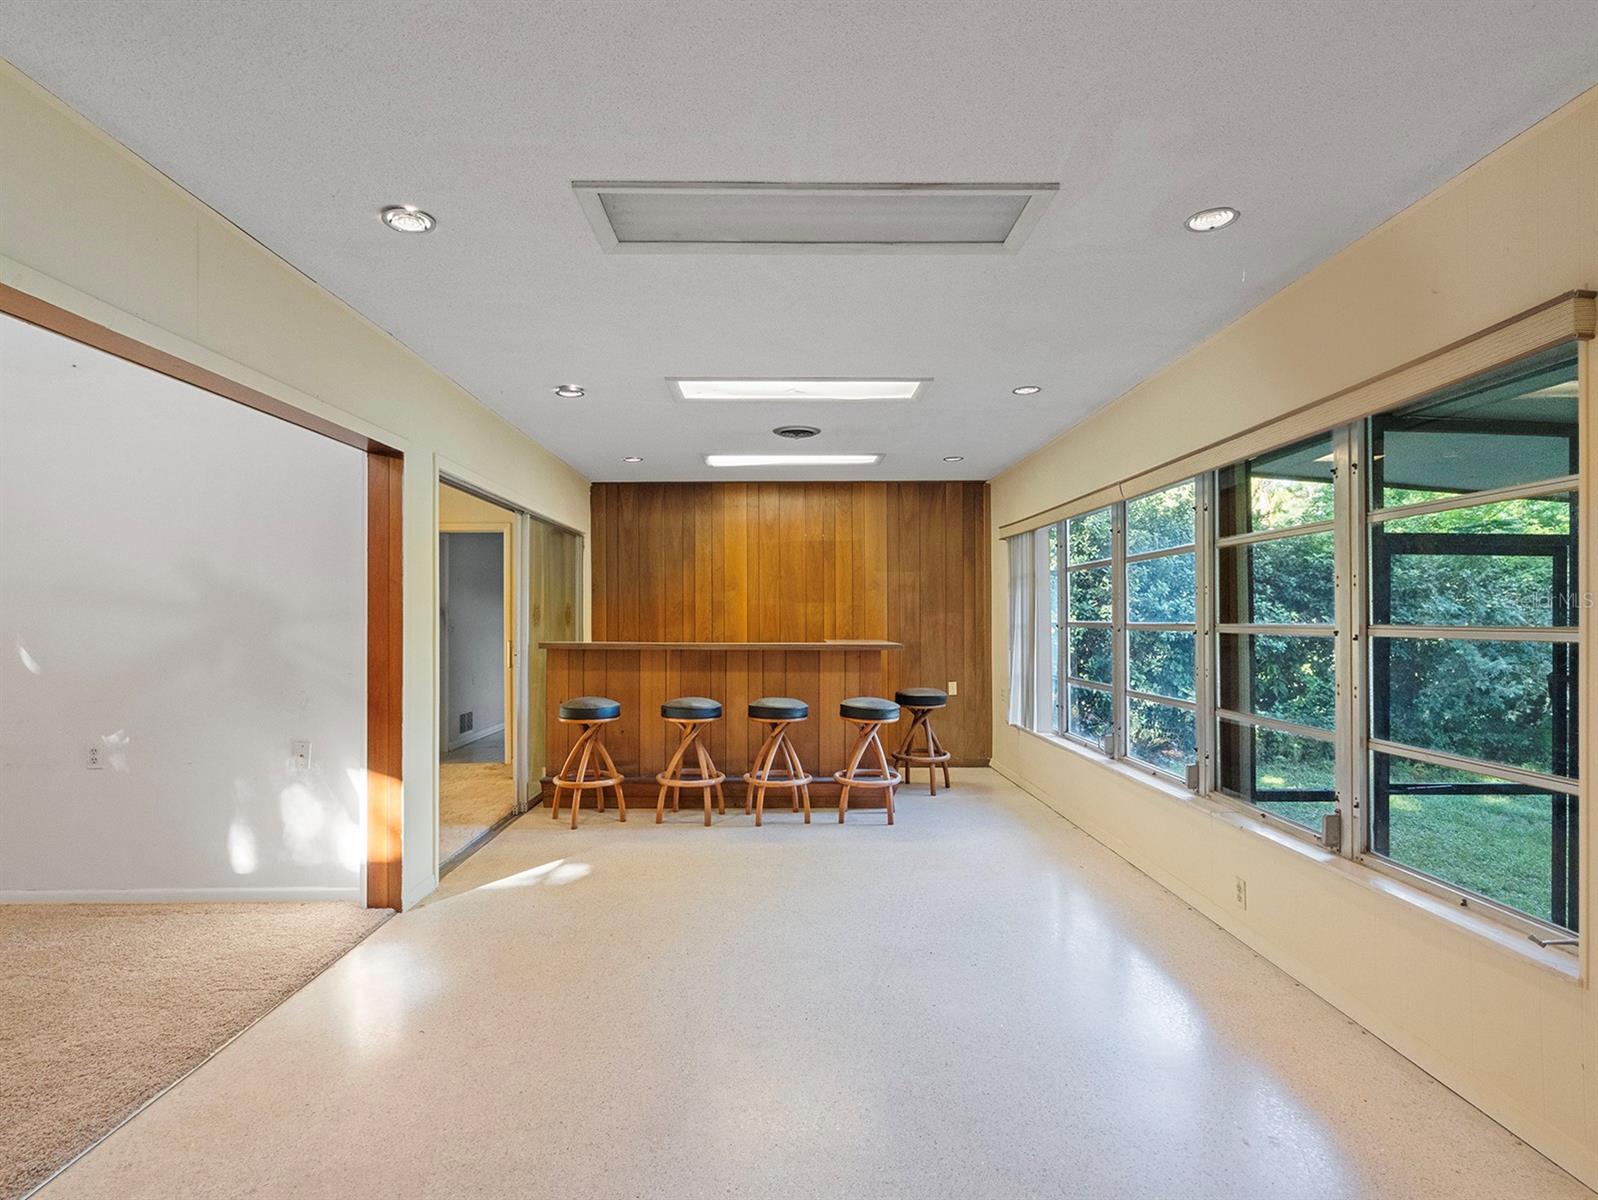
**Price Improvement** Discover a rare opportunity to own a true lakefront gem in the highly sought-after Conway area, just minutes from the vibrant SODO District. This spacious 4-bedroom, 3-bathroom home offers over 2,500 square feet of living space and sits on an impressive half-acre lot with sweeping views of the lake. Built in 1964 and cherished by its original owner for more than 60 years, this residence is filled with character and timeless charm. While the home has not been updated, it provides the perfect canvas for those who wish to create their dream lakefront retreat. Generously sized living areas, a functional floorplan, and plenty of natural light showcase the potential this property holds. Outside, the large lot provides room to enjoy the tranquility of lakefront living, with ample space for outdoor entertaining, gardening, or even adding a pool. The peaceful setting is perfectly balanced by its convenient location close to downtown Orlando, shopping, dining, and top schools. This is more than just a house—it’s a chance to own a piece of Orlando history and create a lakefront lifestyle tailored to you.
/u.realgeeks.media/rencherrealty/RRG_logo.jpg)
Additional Information
- Taxes
- $3500
- Minimum Lease
- No Minimum
- Location
- Oversized Lot, Paved
- Community Features
- No Deed Restriction
- Property Description
- One Story
- Zoning
- R-1AA
- Interior Layout
- Cathedral Ceiling(s), Ceiling Fans(s), Walk-In Closet(s), Window Treatments
- Interior Features
- Cathedral Ceiling(s), Ceiling Fans(s), Walk-In Closet(s), Window Treatments
- Floor
- Carpet, Ceramic Tile, Terrazzo
- Appliances
- Built-In Oven, Cooktop, Dishwasher, Refrigerator
- Utilities
- BB/HS Internet Available, Cable Available, Electricity Connected, Public, Sewer Connected, Water Connected
- Heating
- Electric
- Air Conditioning
- Central Air
- Fireplace Description
- Wood Burning
- Exterior Construction
- Block, Stucco
- Exterior Features
- Outdoor Shower, Private Mailbox
- Roof
- Shingle
- Foundation
- Slab
- Pool
- No Pool
- Garage Carport
- 2 Car Garage
- Garage Spaces
- 2
- Garage Features
- Driveway, Garage Door Opener
- Elementary School
- Pershing Elem
- Middle School
- Conway Middle
- High School
- Boone High
- Water Extras
- Seawall - Concrete
- Water View
- Lake
- Water Access
- Lake
- Water Frontage
- Lake Front
- Pets
- Allowed
- Flood Zone Code
- A*
- Parcel ID
- 07-23-30-9492-04-050
- Legal Description
- WYLDWOODE V/124 LOT 5 BLK D & BEG SW COROF LOT 6 RUN N 62 DEG E 1.5 FT N 27 DEGW 113.89 FT N 42 DEG W 197.63 FT S 36 DEG E 309.09 FT TO POB
Listing courtesy of THOMAS LYNNE REALTY GROUP LLC. 407-808-0899
Mortgage Calculator
StellarMLS is the source of this information via Internet Data Exchange Program. All listing information is deemed reliable but not guaranteed and should be independently verified through personal inspection by appropriate professionals. Listings displayed on this website may be subject to prior sale or removal from sale. Availability of any listing should always be independently verified. Listing information is provided for consumer personal, non-commercial use, solely to identify potential properties for potential purchase. All other use is strictly prohibited and may violate relevant federal and state law. Data last updated on