1751 Glencoe Road, Winter Park, FL 32789
- $3,390,000
- 5
- BD
- 7
- BA
- 4,520
- SqFt











- List Price
- $3,390,000
- Status
- Active
- Days on Market
- 265
- Price Change
- ▼ $100,000 1780800551
- MLS#
- O6339739
- Property Style
- Single Family
- New Construction
- Yes
- Year Built
- 2025
- Bedrooms
- 5
- Bathrooms
- 7
- Baths Half
- 2
- Living Area
- 4,520
- Lot Size
- 13,047
- Acres
- 0.30
- Total Acreage
- 1/4 to less than 1/2
- Legal Subdivision Name
- Forest Hills
- MLS Area Major
- Winter Park
Property Description
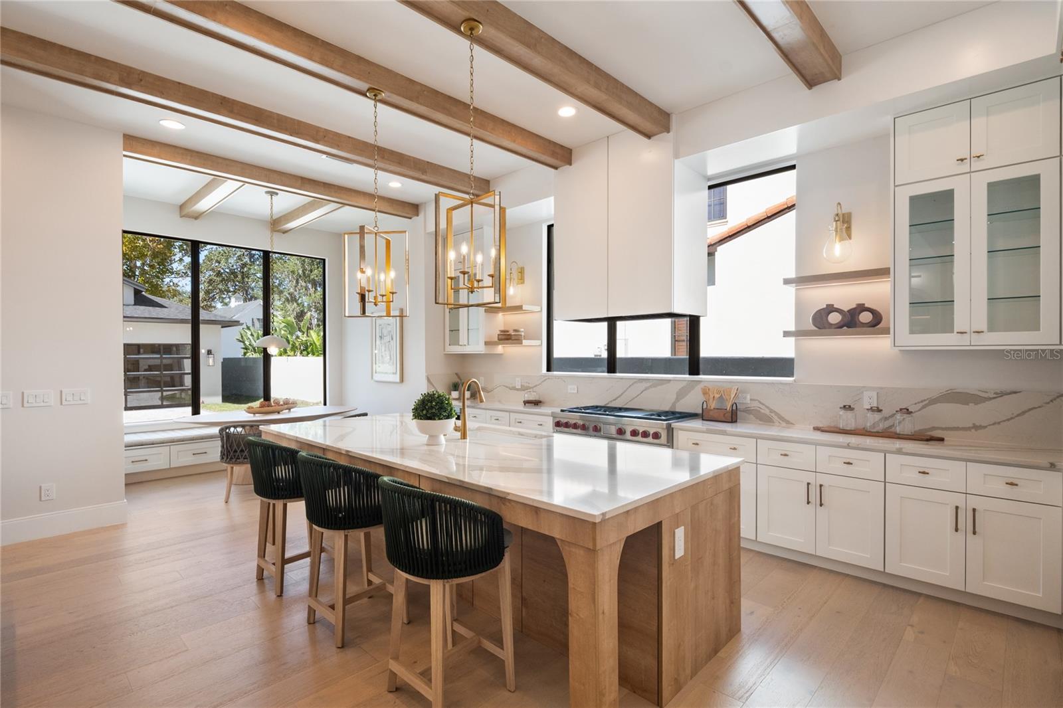
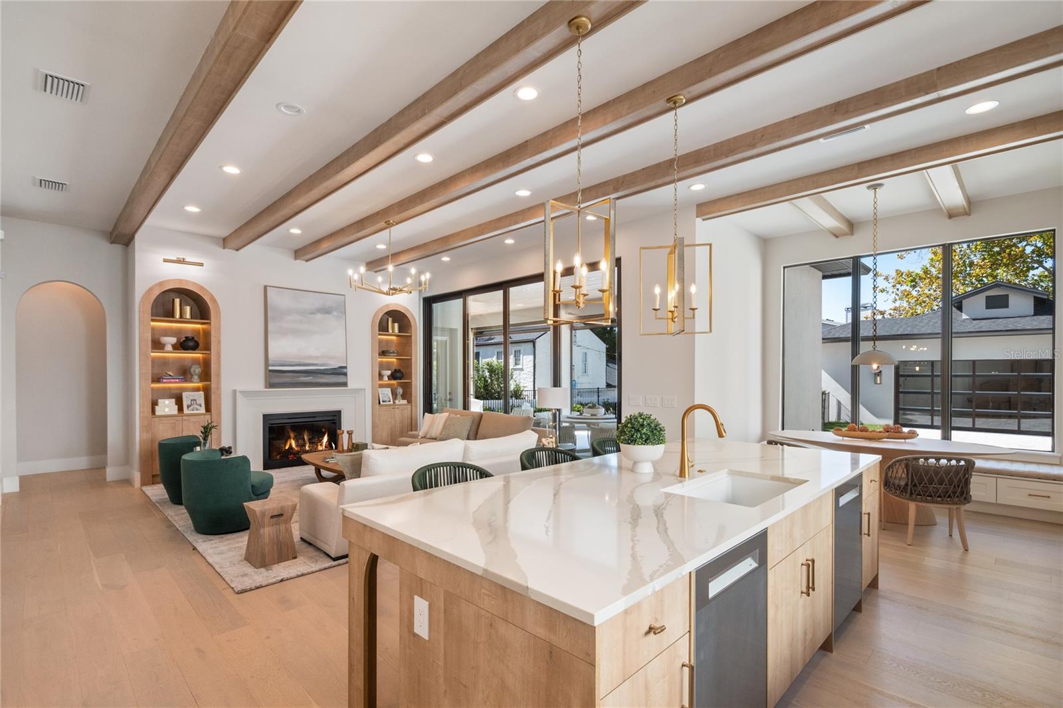
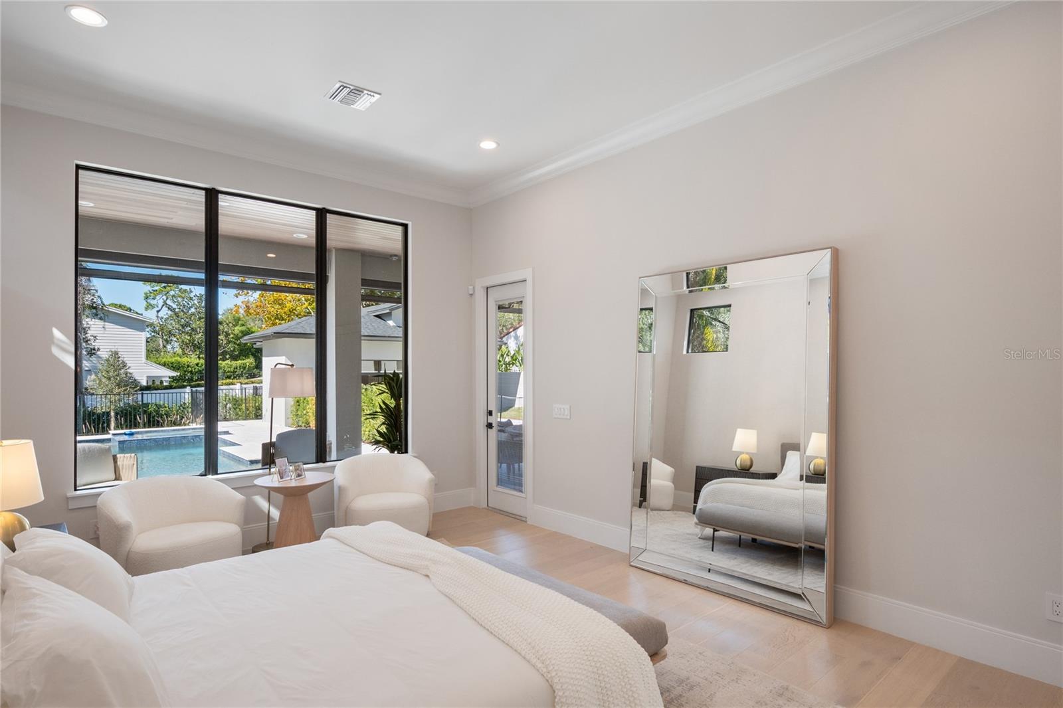
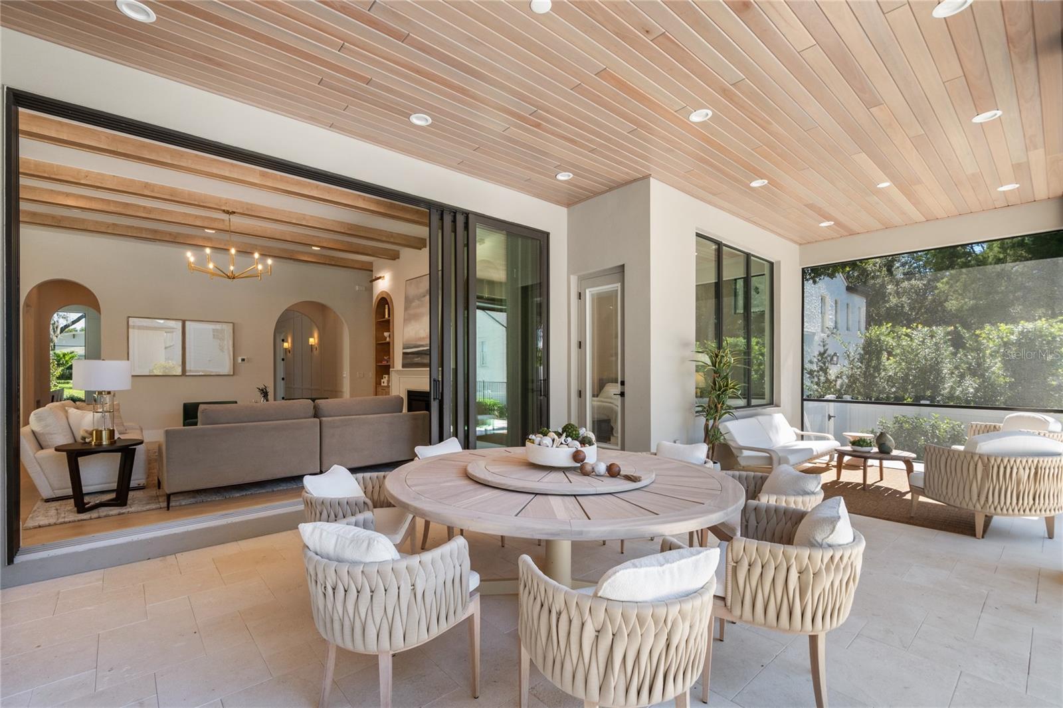
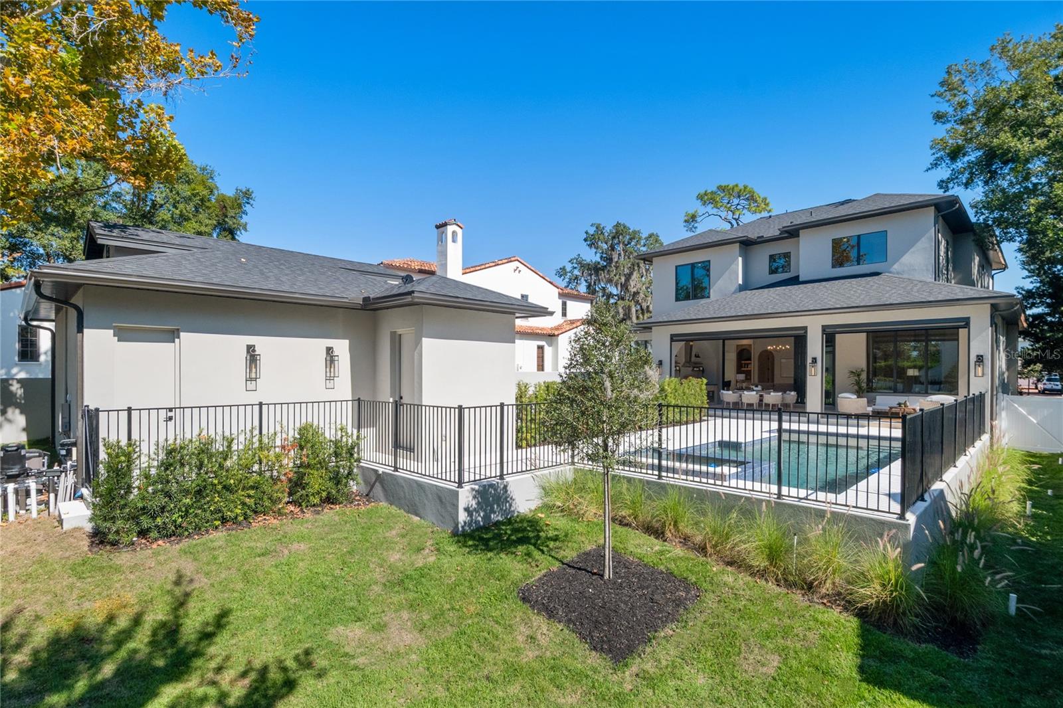
Nestled just moments from the boutiques and cafés on Park Avenue, this newly completed masterpiece redefines Winter Park luxury living. Perfectly positioned on an expansive 0.30-acre lot, this residence captures attention from the moment you arrive, with its striking architectural details, a sweeping driveway, and detached garage that together set a tone of timeless sophistication. Inside, soaring 20-foot ceilings welcome you into a grand foyer framed by curved archways and exceptional millwork. The living room is a true showpiece, centered around a statement fireplace with built-in shelving and subtle LED underlighting that accentuates every detail. The chef’s kitchen is a work of art, showcasing quartz countertops, exquisite custom cabinetry, integrated LED lighting, a Wolf appliance suite, and a charming breakfast nook. The formal dining room captivates, with stunning coffered ceilings floor to ceiling windows, and an atmosphere perfectly suited for elegant entertainment. The primary suite is a private sanctuary, offering dual vanities with floating mirrors, a freestanding soaking tub, a walk-in rain shower, and a spacious custom closet. Each additional bedroom has been thoughtfully designed with generous proportions and its own en-suite bath, blending comfort with sophistication. Upstairs, a loft and secondary laundry area provide convenience and versatility, while the main level includes a full mudroom and butler’s pantry with an additional washer and dryer, tailored for effortless living. The outdoor living space rivals the most luxurious resorts. A covered lanai with retractable screens seamlessly extends the interior’s sophistication outdoors, offering a year-round retreat for dining or lounging. The expansive pool deck unfolds around a sparkling pool and integrated spa, complemented by a dedicated pool bath connected to the detached garage. From the curved archways to the meticulous millwork and layered LED lighting throughout, every inch of this home reflects the builder’s attention to detail and commitment to craftsmanship. It is more than a home, it is a statement of style, presence, and precision in the heart of Winter Park’s most coveted location.
/u.realgeeks.media/rencherrealty/RRG_logo.jpg)
Additional Information
- Taxes
- $12895
- Minimum Lease
- 8-12 Months
- Community Features
- No Deed Restriction
- Property Description
- Two Story
- Zoning
- R-1AA
- Interior Layout
- Crown Molding, Eat-in Kitchen, High Ceilings, Kitchen/Family Room Combo, Open Floorplan, Primary Bedroom Main Floor, Solid Surface Counters, Tray Ceiling(s), Walk-In Closet(s)
- Interior Features
- Crown Molding, Eat-in Kitchen, High Ceilings, Kitchen/Family Room Combo, Open Floorplan, Primary Bedroom Main Floor, Solid Surface Counters, Tray Ceiling(s), Walk-In Closet(s)
- Floor
- Hardwood, Tile
- Appliances
- Built-In Oven, Dishwasher, Disposal, Dryer, Microwave, Range, Range Hood, Refrigerator, Washer
- Utilities
- Cable Available, Electricity Connected, Public, Sewer Connected, Water Connected
- Heating
- Central
- Air Conditioning
- Central Air
- Fireplace Description
- Electric, Living Room
- Exterior Construction
- Block, Stucco
- Exterior Features
- Lighting, Outdoor Kitchen, Sliding Doors
- Roof
- Shingle
- Foundation
- Slab
- Pool
- Private
- Pool Type
- Gunite, In Ground
- Garage Carport
- 2 Car Garage
- Garage Spaces
- 2
- Elementary School
- Audubon Park K8
- Middle School
- Audubon Park K-8
- High School
- Winter Park High
- Flood Zone Code
- X
- Parcel ID
- 18-22-30-2844-11-040
- Legal Description
- FORREST HILLS K/90 LOT 4 BLK K
Listing courtesy of ONE LUXURY INTERNATIONAL LLC. 407-312-8003
Mortgage Calculator
StellarMLS is the source of this information via Internet Data Exchange Program. All listing information is deemed reliable but not guaranteed and should be independently verified through personal inspection by appropriate professionals. Listings displayed on this website may be subject to prior sale or removal from sale. Availability of any listing should always be independently verified. Listing information is provided for consumer personal, non-commercial use, solely to identify potential properties for potential purchase. All other use is strictly prohibited and may violate relevant federal and state law. Data last updated on