13420 Bonica Way, Windermere, FL 34786
- $1,875,000
- 5
- BD
- 4
- BA
- 4,489
- SqFt






- List Price
- $1,875,000
- Status
- Active
- Days on Market
- 303
- Price Change
- ▼ $75,000 1767654991
- MLS#
- O6347722
- Property Style
- Single Family
- Architectural Style
- Mediterranean
- Year Built
- 2006
- Bedrooms
- 5
- Bathrooms
- 4
- Living Area
- 4,489
- Lot Size
- 22,677
- Acres
- 0.52
- Total Acreage
- 1/2 to less than 1
- Legal Subdivision Name
- Tildens Grove
- MLS Area Major
- Windermere
Property Description
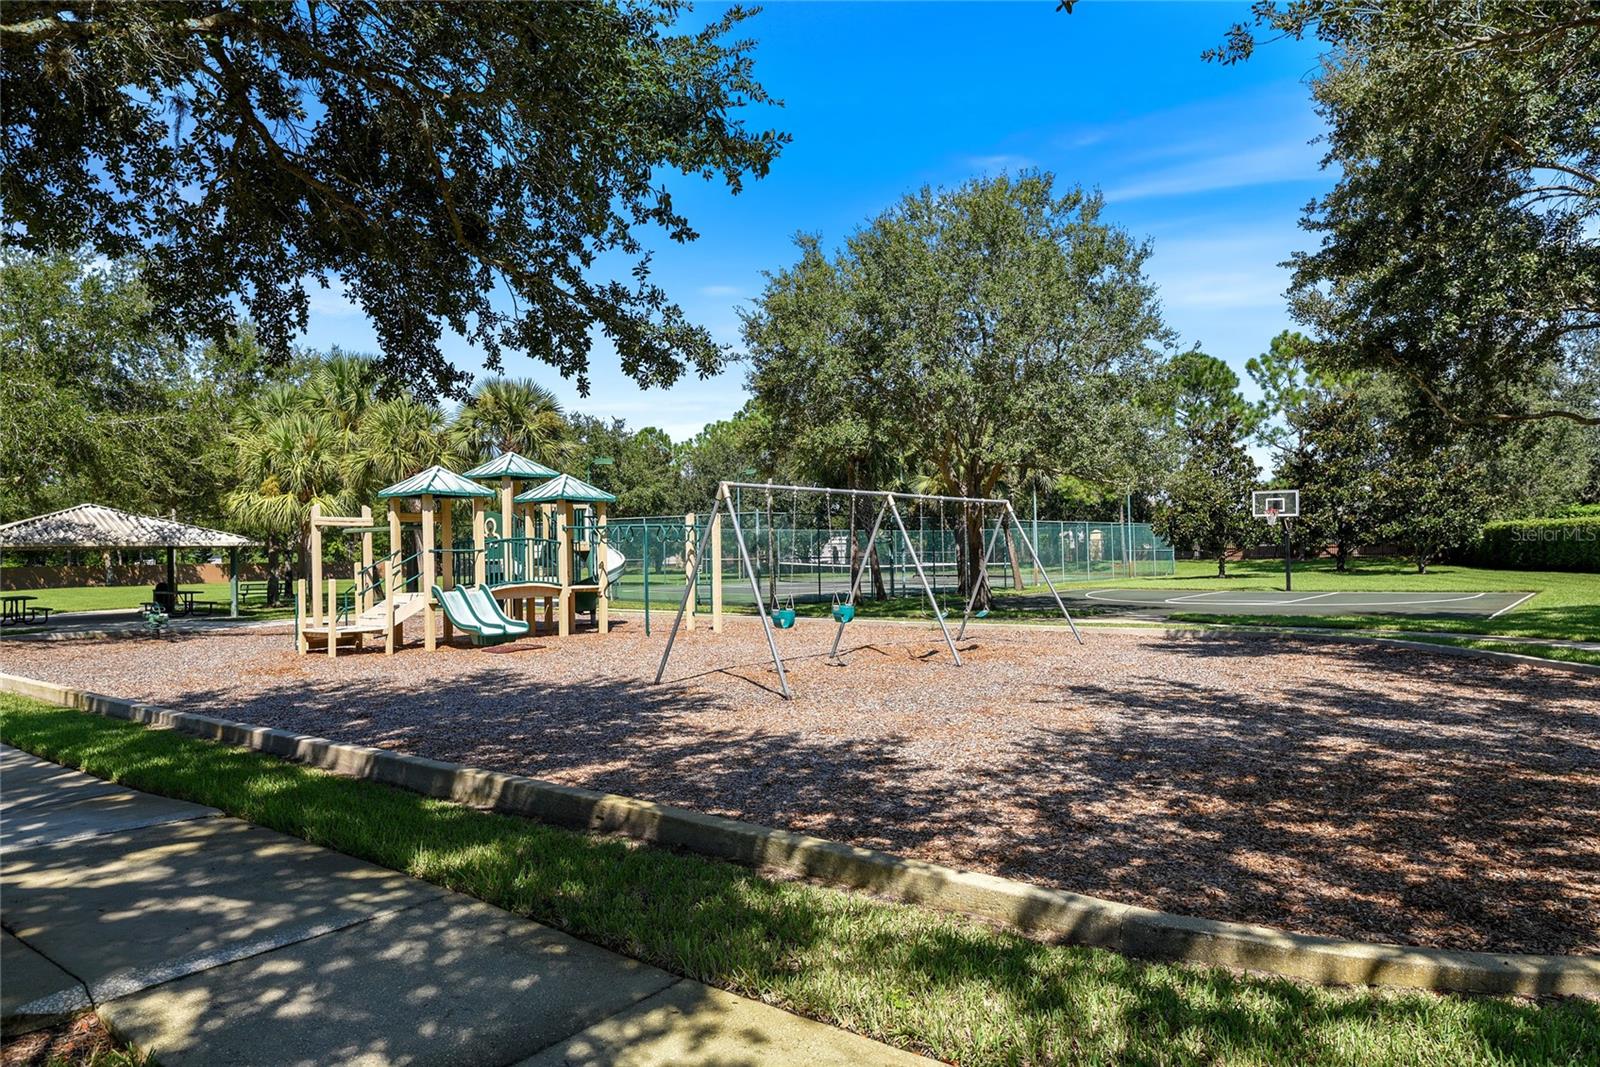
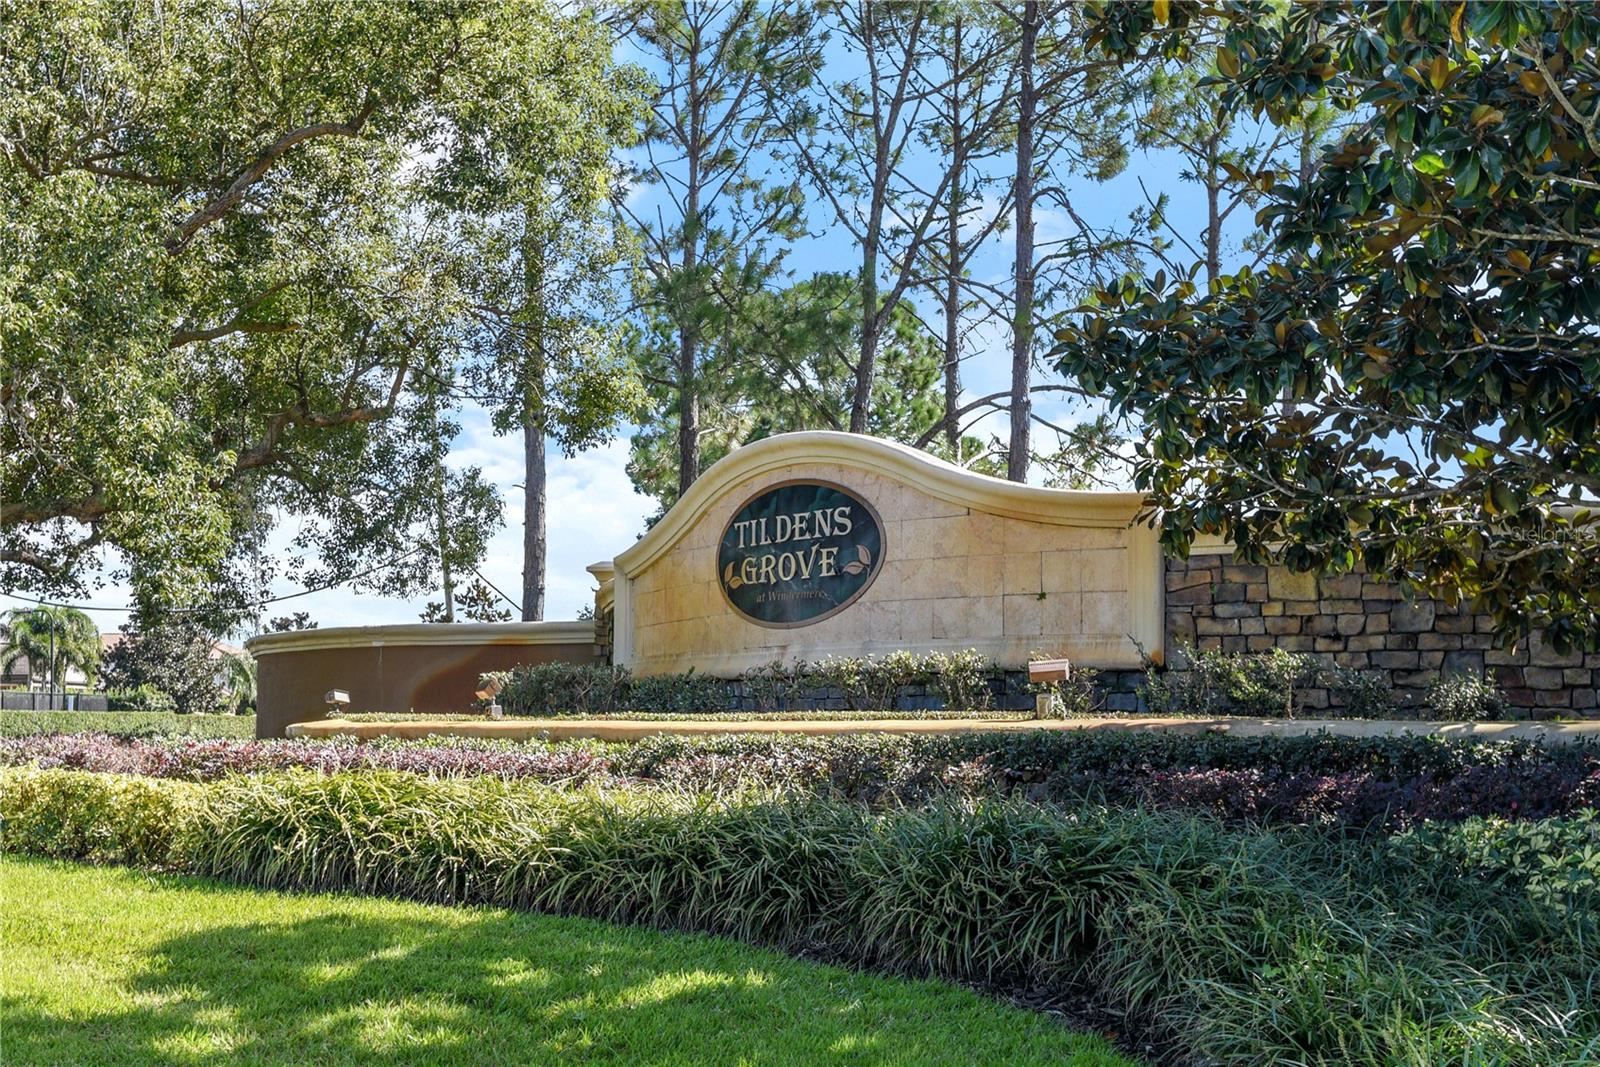
Experience the Florida lifestyle in this stunning FULLY FURNISHED 5-Bed/4-Bath pool home on over 1/2-acre, with a welcoming open floor plan spanning 4,500 square feet, spectacular Theater Room, custom upgrades and designer accents throughout, and new dual-zoned AC system in August 2025 including Nest smart thermostat. Situated across from the community park and tennis on one of the best waterfront lots in sought-after gated Tildens Grove, offering a perfect blend of privacy and serene panoramic views. Step into elegance in the light and bright formal Living Room enhanced by a stunning Fireplace, Pool and Lanai views, and high Coffered Ceiling. The equally exquisite Formal Dining Room is also adorned with a Coffered Ceiling and ample natural lighting. A beautiful open Island Kitchen at the center of this home, perfectly situated for accommodating and entertaining friends and family, boasts Granite Counters, built-in Wall Oven and microwave, granite back splash, abundant storage in 42" wood cabinetry with pull outs, tray ceiling, 5 burner Gas Stove, effortless ventilation with a modern exhaust hood for a fresh kitchen environment, high-end stainless-steel appliances, and a concealed 11x5 Walk-in Pantry through cabinetry passage. The Kitchen opens to the Dinette area with large picture window overlooking the Lanai and Pool, and Family Room ideal for entertaining with Built-Ins, storage and gorgeous details with French Doors leading to the outdoor living space. Relax, play, or entertain outdoors in the voluminous Pool with Spa and expansive covered Lanai, providing shaded space perfect for enjoying refreshments as you gaze across the water. The spacious Owner’s Suite is a true retreat tucked away on one side of the home, including an elegant bedroom with Sitting Area, stately entertainment wall unit, Double-Tray Ceiling, handsome wood flooring, French Door access to Lanai, and a generous walk-in California Closet system with dressing area. The finely appointed, light-filled Ensuite Bath boasts split sink vanities, large walk-through dual-head shower, Jetted Garden Tub, and private water closet. On the opposite end, the 2nd and 3rd bedrooms share a convenient Jack and Jill bathroom. The private 4th bedroom with Ensuite Bath is perfect for your visiting guests. The 5th bedroom adjacent to the Foyer is currently utilized as a den/home office. Enjoy a home cinema experience in the fabulous 6-seat Theater Room, equipped with great acoustical audio, large movie screen, leather recliner seating, gorgeous Custom Millwork with concealed column storage, all overlooking the Scenic Pond. Located in the hallway between the Kitchen and Dining Room is an extravagant built-in Mahogany glass-front cigar Humidor including Wine Storage to display and preserve cherished collections. High ceilings and Crown Molding accents throughout exude a sense of grandeur. French Doors from multiple rooms let you open the home to the outdoors space. Large, covered Lanai with a built-in grill, sink and counter space, screen enclosed Pool and heated Spa with a panoramic pond view. The Tildens Grove community is quiet and private, with 140 luxury homes, in the top school districts, in a low-traffic area, centrally located for convenience to Windermere's dining, shopping and culture, local theme parks, 429, I-4, and Florida's Turnpike. Whether you're entertaining or seeking a peaceful retreat, this home delivers on every level.
/u.realgeeks.media/rencherrealty/RRG_logo.jpg)
Additional Information
- Taxes
- $19324
- Minimum Lease
- 8-12 Months
- HOA Fee
- $890
- HOA Payment Schedule
- Quarterly
- Maintenance Includes
- Guard - 24 Hour, Other, Private Road
- Location
- Conservation Area, In County, Irregular Lot, Landscaped, Level, Oversized Lot, Sidewalk, Paved
- Community Features
- Association Recreation - Owned, Deed Restrictions, Gated Community - Guard, Park, Playground, Sidewalks, Tennis Court(s)
- Property Description
- One Story
- Zoning
- RCE-C
- Interior Layout
- Built-in Features, Ceiling Fans(s), Coffered Ceiling(s), Crown Molding, Eat-in Kitchen, High Ceilings, Open Floorplan, Other, Primary Bedroom Main Floor, Solid Wood Cabinets, Split Bedroom, Stone Counters, Thermostat, Tray Ceiling(s), Vaulted Ceiling(s), Walk-In Closet(s)
- Interior Features
- Built-in Features, Ceiling Fans(s), Coffered Ceiling(s), Crown Molding, Eat-in Kitchen, High Ceilings, Open Floorplan, Other, Primary Bedroom Main Floor, Solid Wood Cabinets, Split Bedroom, Stone Counters, Thermostat, Tray Ceiling(s), Vaulted Ceiling(s), Walk-In Closet(s)
- Floor
- Carpet, Ceramic Tile, Wood
- Appliances
- Built-In Oven, Convection Oven, Dishwasher, Disposal, Dryer, Gas Water Heater, Microwave, Range, Range Hood, Refrigerator, Washer, Wine Refrigerator
- Utilities
- BB/HS Internet Available, Cable Connected, Electricity Connected, Fiber Optics, Propane, Public, Sprinkler Meter, Underground Utilities, Water Connected
- Heating
- Central, Electric, Heat Pump
- Air Conditioning
- Central Air, Zoned
- Fireplace Description
- Gas, Living Room, Wood Burning
- Exterior Construction
- Block, Stucco
- Exterior Features
- French Doors, Outdoor Grill, Private Mailbox, Rain Gutters, Sidewalk, Sprinkler Metered, Tennis Court(s)
- Roof
- Tile
- Foundation
- Slab
- Pool
- Private
- Pool Type
- Deck, Gunite, Heated, In Ground, Pool Sweep, Screen Enclosure
- Garage Carport
- 3 Car Garage
- Garage Spaces
- 3
- Garage Features
- Circular Driveway, Garage Door Opener, Garage Faces Side, Ground Level, Oversized
- Garage Dimensions
- 28x34
- Elementary School
- Windermere Elem
- Middle School
- Bridgewater Middle
- High School
- Windermere High School
- Water Access
- Pond
- Water Frontage
- Pond
- Pets
- Allowed
- Flood Zone Code
- X
- Parcel ID
- 14-23-27-8511-01-130
- Legal Description
- TILDENS GROVE PHASE 2 56/55 LOT 113
Listing courtesy of FERRELL REALTY, INC.. 407-628-3200
Mortgage Calculator
StellarMLS is the source of this information via Internet Data Exchange Program. All listing information is deemed reliable but not guaranteed and should be independently verified through personal inspection by appropriate professionals. Listings displayed on this website may be subject to prior sale or removal from sale. Availability of any listing should always be independently verified. Listing information is provided for consumer personal, non-commercial use, solely to identify potential properties for potential purchase. All other use is strictly prohibited and may violate relevant federal and state law. Data last updated on