1920 Baxter Avenue, Orlando, FL 32806
- $509,000
- 4
- BD
- 4
- BA
- 1,990
- SqFt






- List Price
- $509,000
- Status
- Active
- Days on Market
- 297
- Price Change
- ▼ $6,000 1780107955
- MLS#
- O6349178
- Property Style
- Single Family
- Year Built
- 1969
- Bedrooms
- 4
- Bathrooms
- 4
- Baths Half
- 1
- Living Area
- 1,990
- Lot Size
- 10,576
- Acres
- 0.24
- Total Acreage
- 0 to less than 1/4
- Legal Subdivision Name
- Fernway
- MLS Area Major
- Orlando/Delaney Park/Crystal Lake
Property Description
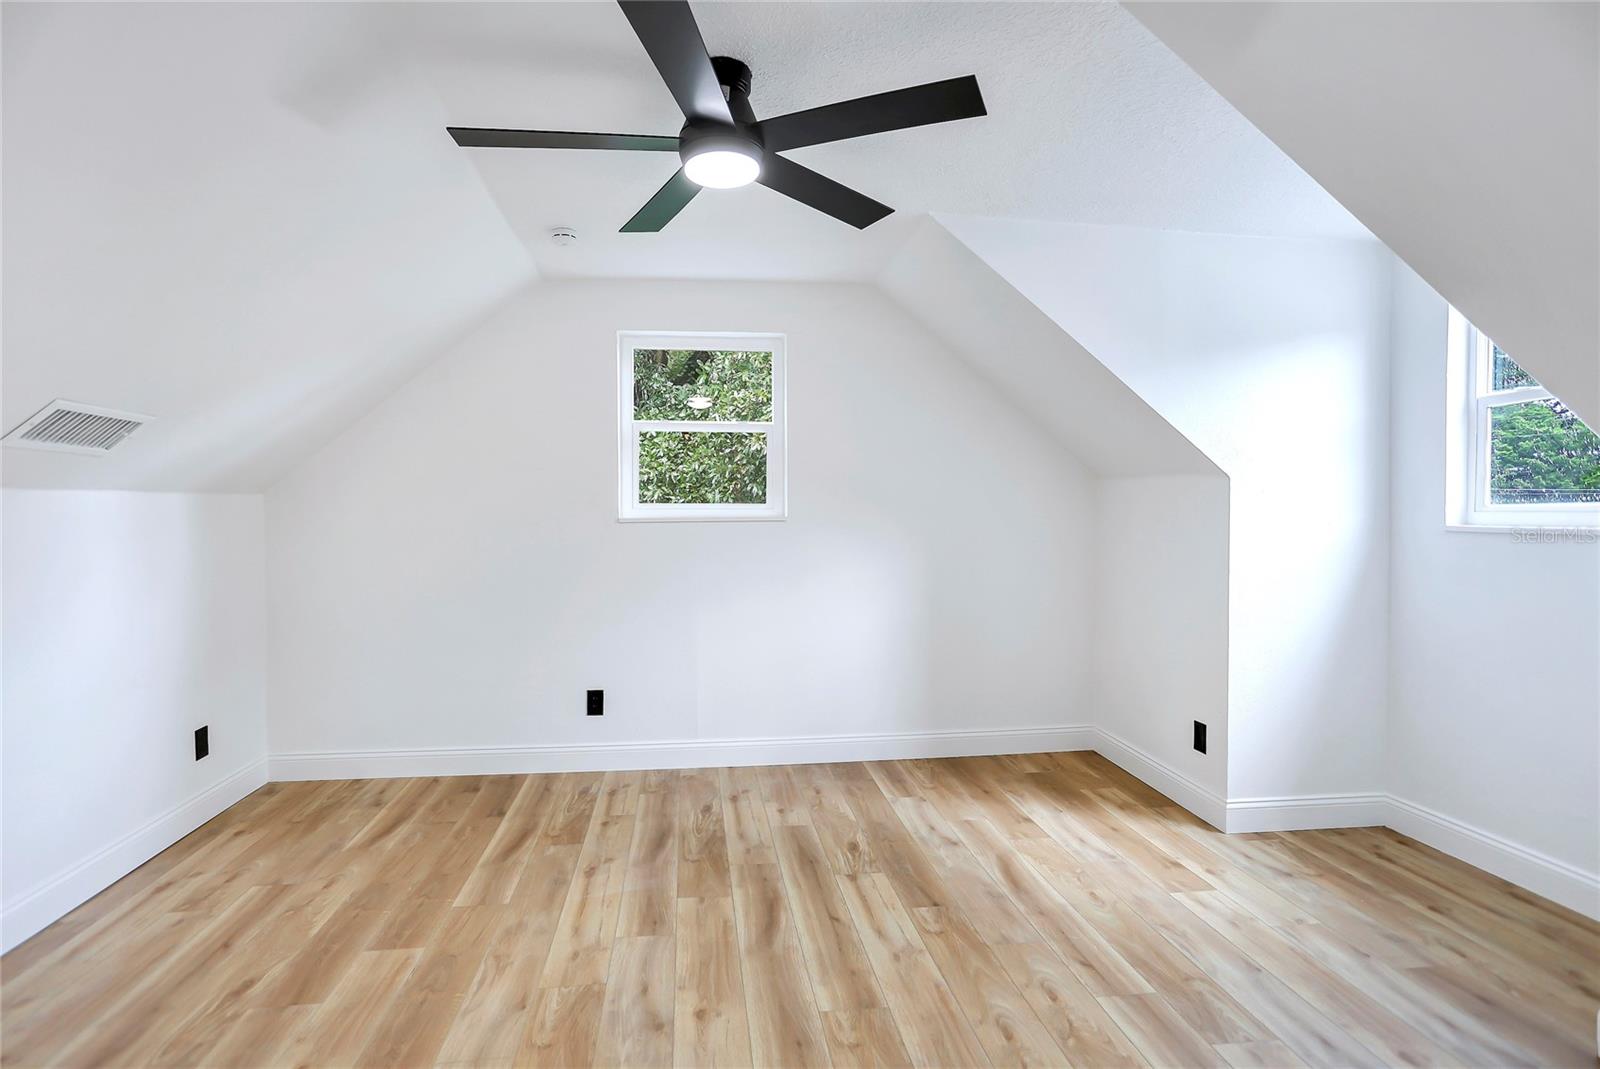
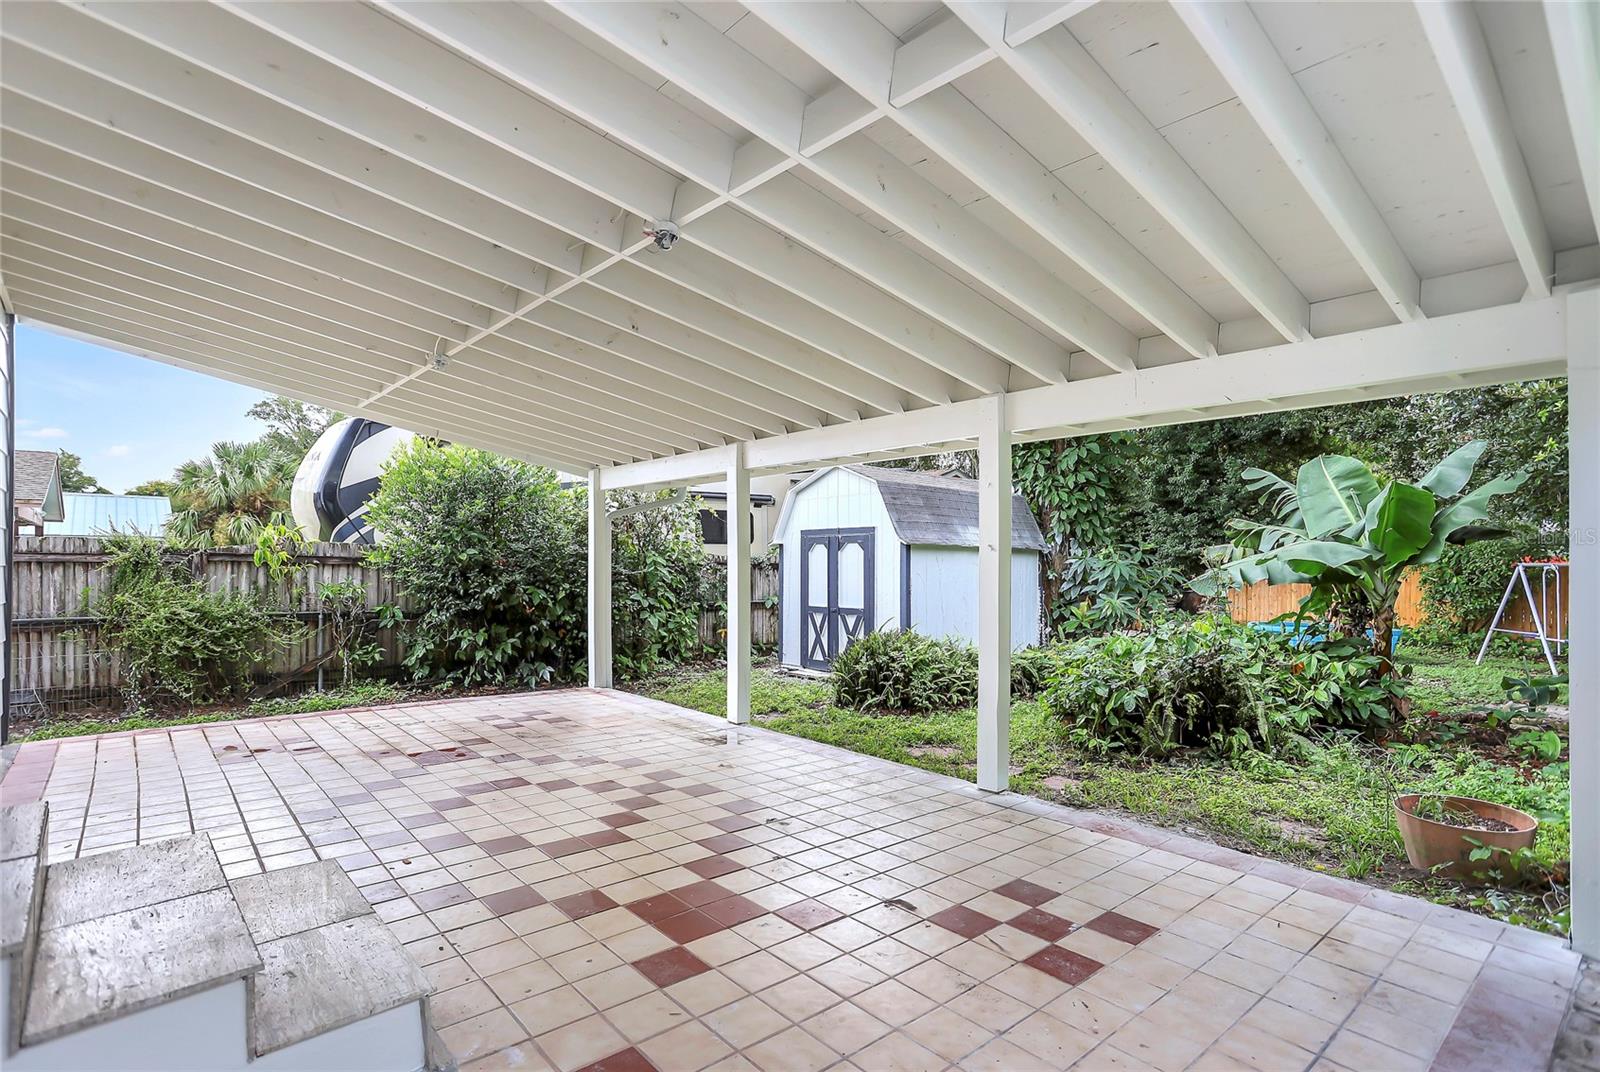
PRICE IMPROVEMENT! Welcome to your tastefully updated two-story home, where modern style meets comfort. Luxury vinyl plank flooring flows throughout the living spaces, complementing the open-concept kitchen and living area. The bathrooms feature elegant Italian porcelain tile, while large walk-in closets are enhanced with built-in systems for effortless organization. The home is equipped with brand-new appliances and a unique drive-through garage with two garage doors. The A/C system was replaced in 2021, offering peace of mind for years to come. Outside, the fully fenced city lot includes two storage sheds and inviting covered porches at both the front and back of the home, perfect for relaxing or entertaining. Nestled in the highly sought-after Delaney Park neighborhood, you’ll enjoy close proximity to downtown Orlando’s dining, shopping, and vibrant experiences.
/u.realgeeks.media/rencherrealty/RRG_logo.jpg)
Additional Information
- Taxes
- $1597
- Minimum Lease
- No Minimum
- Community Features
- No Deed Restriction
- Property Description
- Two Story
- Zoning
- R-1
- Interior Layout
- Primary Bedroom Main Floor, Stone Counters, Thermostat, Walk-In Closet(s)
- Interior Features
- Primary Bedroom Main Floor, Stone Counters, Thermostat, Walk-In Closet(s)
- Floor
- Luxury Vinyl, Tile
- Appliances
- Dishwasher, Microwave, Range
- Utilities
- Electricity Connected, Sewer Connected, Water Connected
- Heating
- Central
- Air Conditioning
- Central Air
- Exterior Construction
- Frame, Wood Siding
- Exterior Features
- French Doors, Lighting, Private Mailbox, Rain Gutters, Shade Shutter(s)
- Roof
- Shingle
- Foundation
- Crawlspace, Slab
- Pool
- No Pool
- Garage Carport
- 1 Car Garage
- Garage Spaces
- 1
- Garage Features
- Driveway, Garage Door Opener
- Elementary School
- Pershing Elem
- Middle School
- Pershing K-8
- High School
- Boone High
- Flood Zone Code
- X
- Parcel ID
- 07-23-30-2696-04-020
- Legal Description
- FERNWAY O/55 LOT 3 & W1/2 OF 4 BLK B4
Listing courtesy of REGENCY REAL ESTATE LLC. 407-469-5021
Mortgage Calculator
StellarMLS is the source of this information via Internet Data Exchange Program. All listing information is deemed reliable but not guaranteed and should be independently verified through personal inspection by appropriate professionals. Listings displayed on this website may be subject to prior sale or removal from sale. Availability of any listing should always be independently verified. Listing information is provided for consumer personal, non-commercial use, solely to identify potential properties for potential purchase. All other use is strictly prohibited and may violate relevant federal and state law. Data last updated on