1120 Preserve Point Drive, Winter Park, FL 32789
- $8,950,000
- 7
- BD
- 11
- BA
- 11,255
- SqFt
















- List Price
- $8,950,000
- Status
- Active
- Days on Market
- 294
- MLS#
- O6350054
- Property Style
- Single Family
- Architectural Style
- Mediterranean
- Year Built
- 2009
- Bedrooms
- 7
- Bathrooms
- 11
- Baths Half
- 2
- Living Area
- 11,255
- Lot Size
- 71,160
- Acres
- 1.63
- Total Acreage
- 1 to less than 2
- Legal Subdivision Name
- Windsong-Preserve Point
- Complex/Comm Name
- Windsong
- MLS Area Major
- Winter Park
Property Description
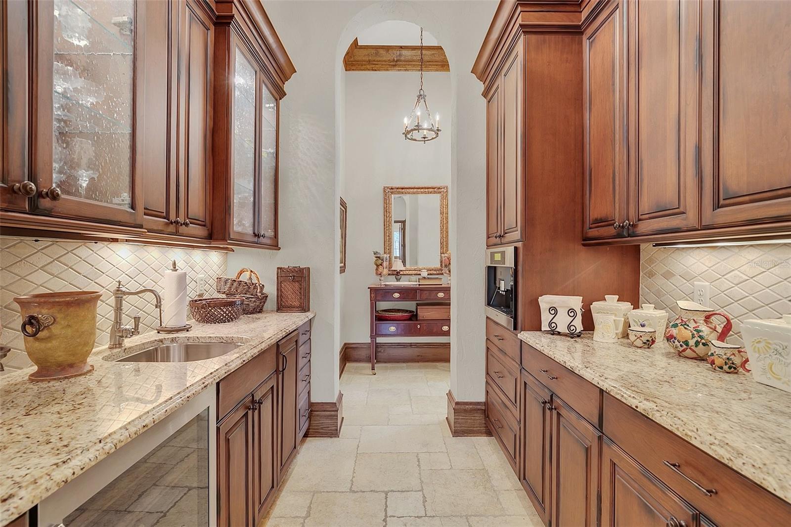
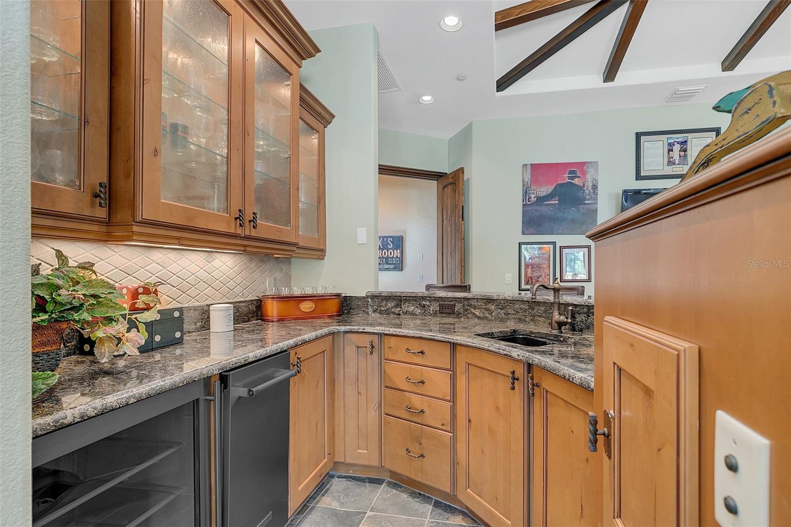
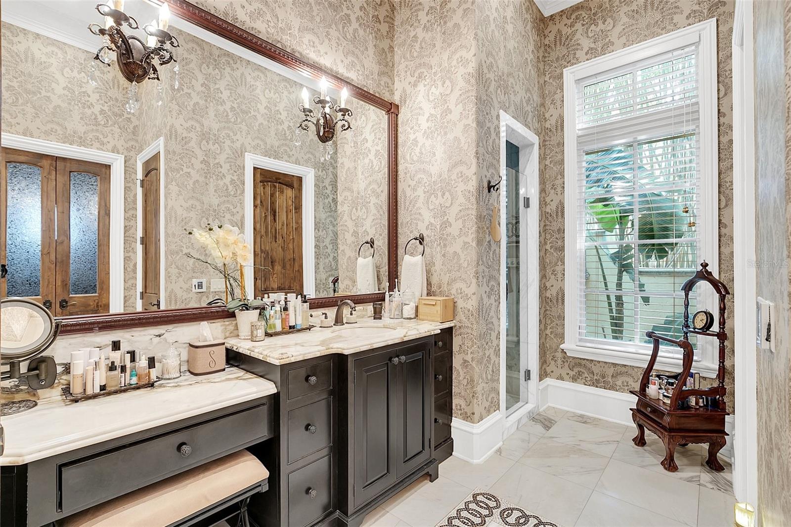
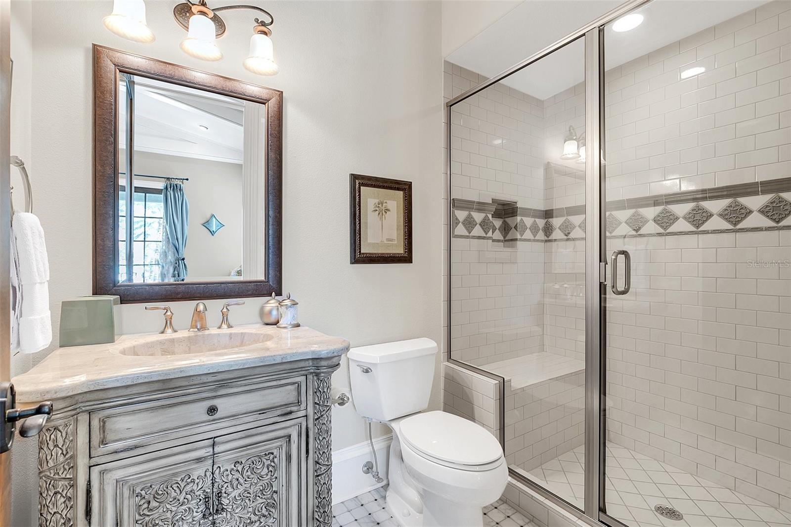
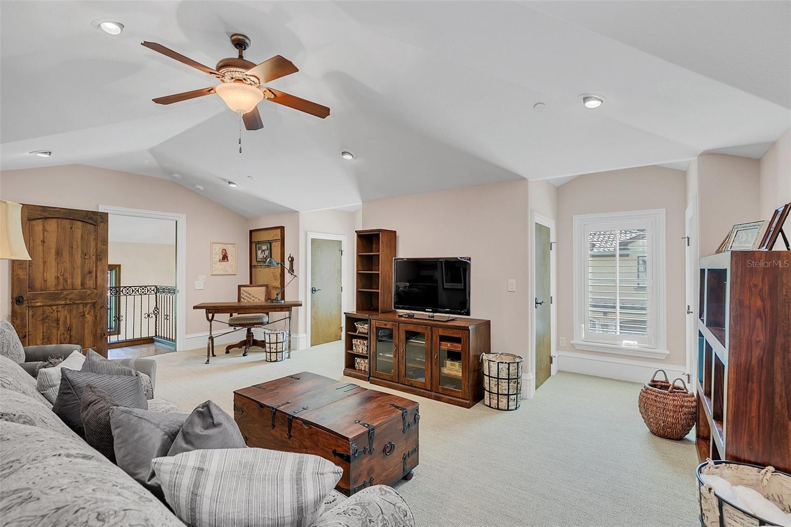
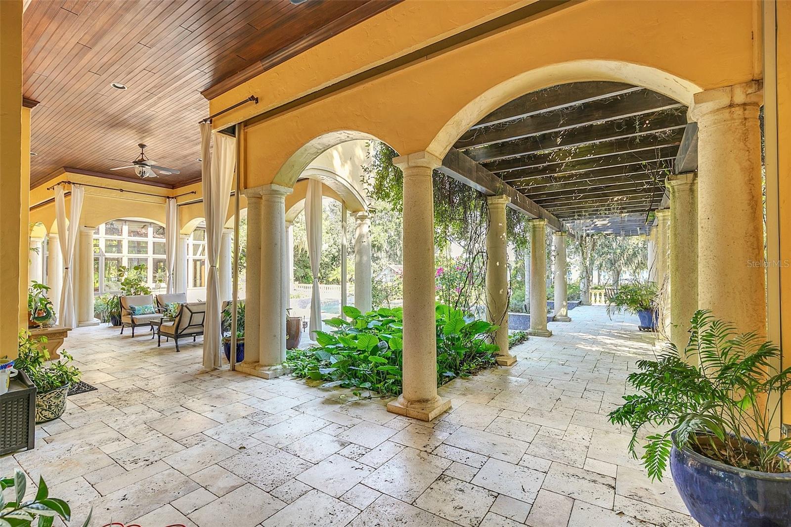
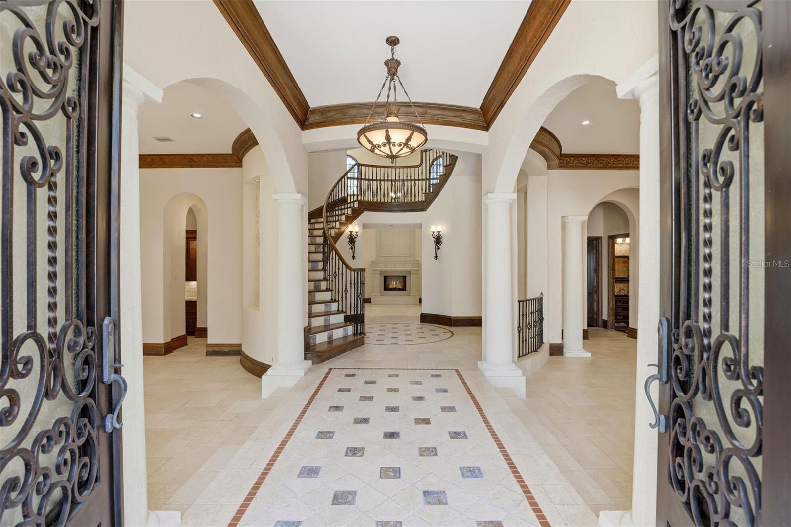
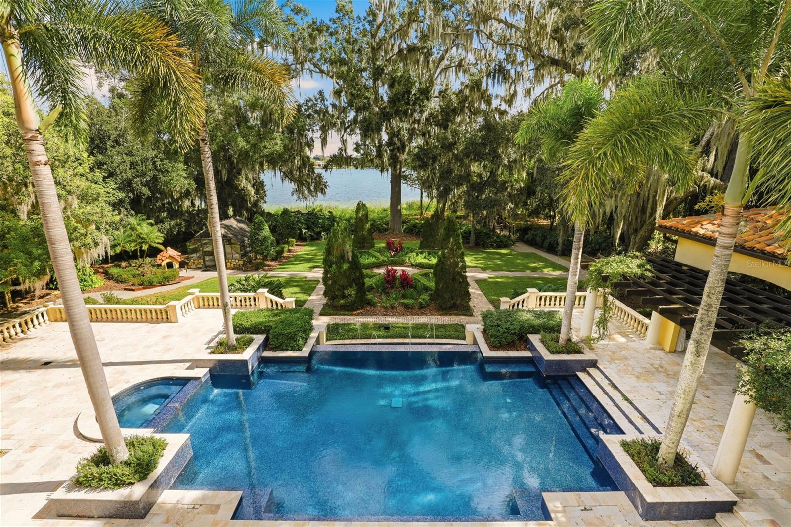
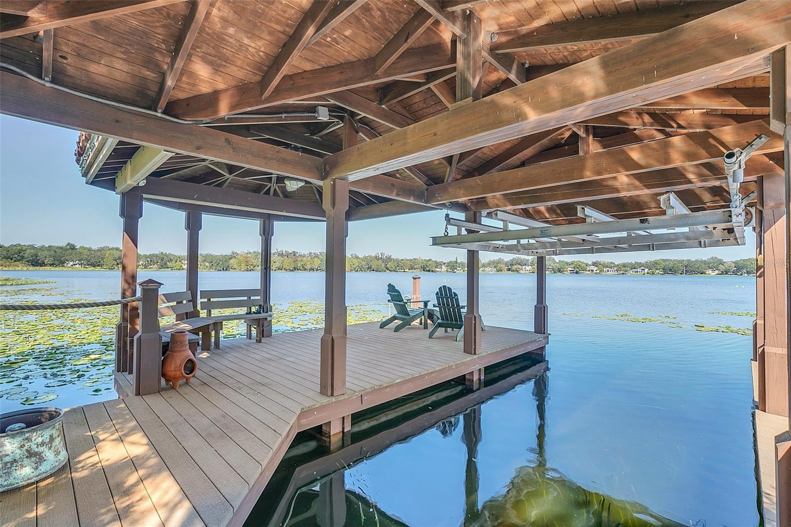
In the exclusive community of Windsong on Lake Berry, this magnificent 1.6-acre gated Mediterranean estate is a private oasis. With over 11,000 square feet of living area and a beautifully landscaped lakefront lot, this residence offers an exceptional blend of elegance, charm and privacy rarely found in Winter Park. The home features seven spacious bedrooms and nine full and two half baths. Entertain in the all-glass conservatory, dedicated theater room with motorized seating and a fully equipped game room. Modern conveniences throughout including gas-powered generators, an elevator and dumbwaiter. Two above-garage apartments provide ideal accommodations for guests and family. Outdoors, enjoy an expansive covered lanai, infinity edge pool and spa, boat dock with jet ski lift, and a summer kitchen complete with wood-burning fireplace, gas grill, refrigerator and icemaker, all overlooking the beautifully landscaped yard and lake. With its private gated entrance, this home is a one-of-a-kind opportunity to enjoy all the amenities Winter Park and Windsong have to offer.
/u.realgeeks.media/rencherrealty/RRG_logo.jpg)
Additional Information
- Taxes
- $64835
- Minimum Lease
- 1-2 Years
- HOA Fee
- $785
- HOA Payment Schedule
- Quarterly
- Maintenance Includes
- Pool, Management
- Location
- Cul-De-Sac, City Limits, Oversized Lot, Sidewalk
- Community Features
- Park, Playground, Pool, Sidewalks, Street Lights, No Deed Restriction
- Property Description
- Two Story
- Zoning
- PURD
- Interior Layout
- Built-in Features, Ceiling Fans(s), Coffered Ceiling(s), Crown Molding, Dumbwaiter, Eat-in Kitchen, Elevator, High Ceilings, Kitchen/Family Room Combo, Primary Bedroom Main Floor, Smart Home, Solid Wood Cabinets, Split Bedroom, Thermostat, Vaulted Ceiling(s), Walk-In Closet(s), Wet Bar
- Interior Features
- Built-in Features, Ceiling Fans(s), Coffered Ceiling(s), Crown Molding, Dumbwaiter, Eat-in Kitchen, Elevator, High Ceilings, Kitchen/Family Room Combo, Primary Bedroom Main Floor, Smart Home, Solid Wood Cabinets, Split Bedroom, Thermostat, Vaulted Ceiling(s), Walk-In Closet(s), Wet Bar
- Floor
- Brick, Hardwood, Tile, Travertine
- Appliances
- Bar Fridge, Built-In Oven, Dishwasher, Disposal, Dryer, Exhaust Fan, Ice Maker, Microwave, Range, Range Hood, Refrigerator, Washer
- Utilities
- Cable Available, Cable Connected, Electricity Available, Electricity Connected, Fire Hydrant, Natural Gas Available, Natural Gas Connected, Phone Available, Sewer Connected, Underground Utilities, Water Connected
- Heating
- Central, Zoned
- Air Conditioning
- Central Air
- Fireplace Description
- Family Room, Gas, Living Room, Masonry, Other, Outside, Primary Bedroom, Wood Burning
- Exterior Construction
- Block, Concrete, Stucco, Frame
- Exterior Features
- Balcony, Garden, Outdoor Kitchen, Sidewalk, Sprinkler Metered
- Roof
- Tile
- Foundation
- Block, Slab, Stem Wall
- Pool
- Community, Private
- Pool Type
- Auto Cleaner, Deck, Gunite, In Ground, Infinity, Self Cleaning, Tile
- Garage Carport
- 4 Car Garage
- Garage Spaces
- 4
- Garage Features
- Circular Driveway, Driveway, Garage Door Opener, Guest, Off Street, Oversized, Garage
- Garage Dimensions
- 26X24
- Elementary School
- Brookshire Elem
- Middle School
- Glenridge Middle
- High School
- Winter Park High
- Fences
- Fenced
- Water Name
- Lake Berry
- Water Extras
- Boathouse, Lift, Lift - Covered, Skiing Allowed
- Water View
- Lake
- Water Access
- Lake, Lake - Chain of Lakes
- Water Frontage
- Lake Front
- Pets
- Allowed
- Flood Zone Code
- AE
- Parcel ID
- 08-22-30-9367-00-110
- Legal Description
- WINDSONG-PRESERVE POINT 43/76 Lot 11
Listing courtesy of PREMIER SOTHEBY'S INTL. REALTY. 407-644-3295
Mortgage Calculator
StellarMLS is the source of this information via Internet Data Exchange Program. All listing information is deemed reliable but not guaranteed and should be independently verified through personal inspection by appropriate professionals. Listings displayed on this website may be subject to prior sale or removal from sale. Availability of any listing should always be independently verified. Listing information is provided for consumer personal, non-commercial use, solely to identify potential properties for potential purchase. All other use is strictly prohibited and may violate relevant federal and state law. Data last updated on