4936 Bellthorn Drive, Orlando, FL 32837
- $450,000
- 4
- BD
- 3
- BA
- 2,369
- SqFt






- List Price
- $450,000
- Status
- Active
- Days on Market
- 265
- Price Change
- ▼ $20,000 1782574598
- MLS#
- O6352630
- Property Style
- Single Family
- Year Built
- 1999
- Bedrooms
- 4
- Bathrooms
- 3
- Living Area
- 2,369
- Lot Size
- 5,400
- Acres
- 0.12
- Total Acreage
- 0 to less than 1/4
- Legal Subdivision Name
- Hunters Creek Tr 545
- MLS Area Major
- Orlando/Hunters Creek/Southchase
Property Description
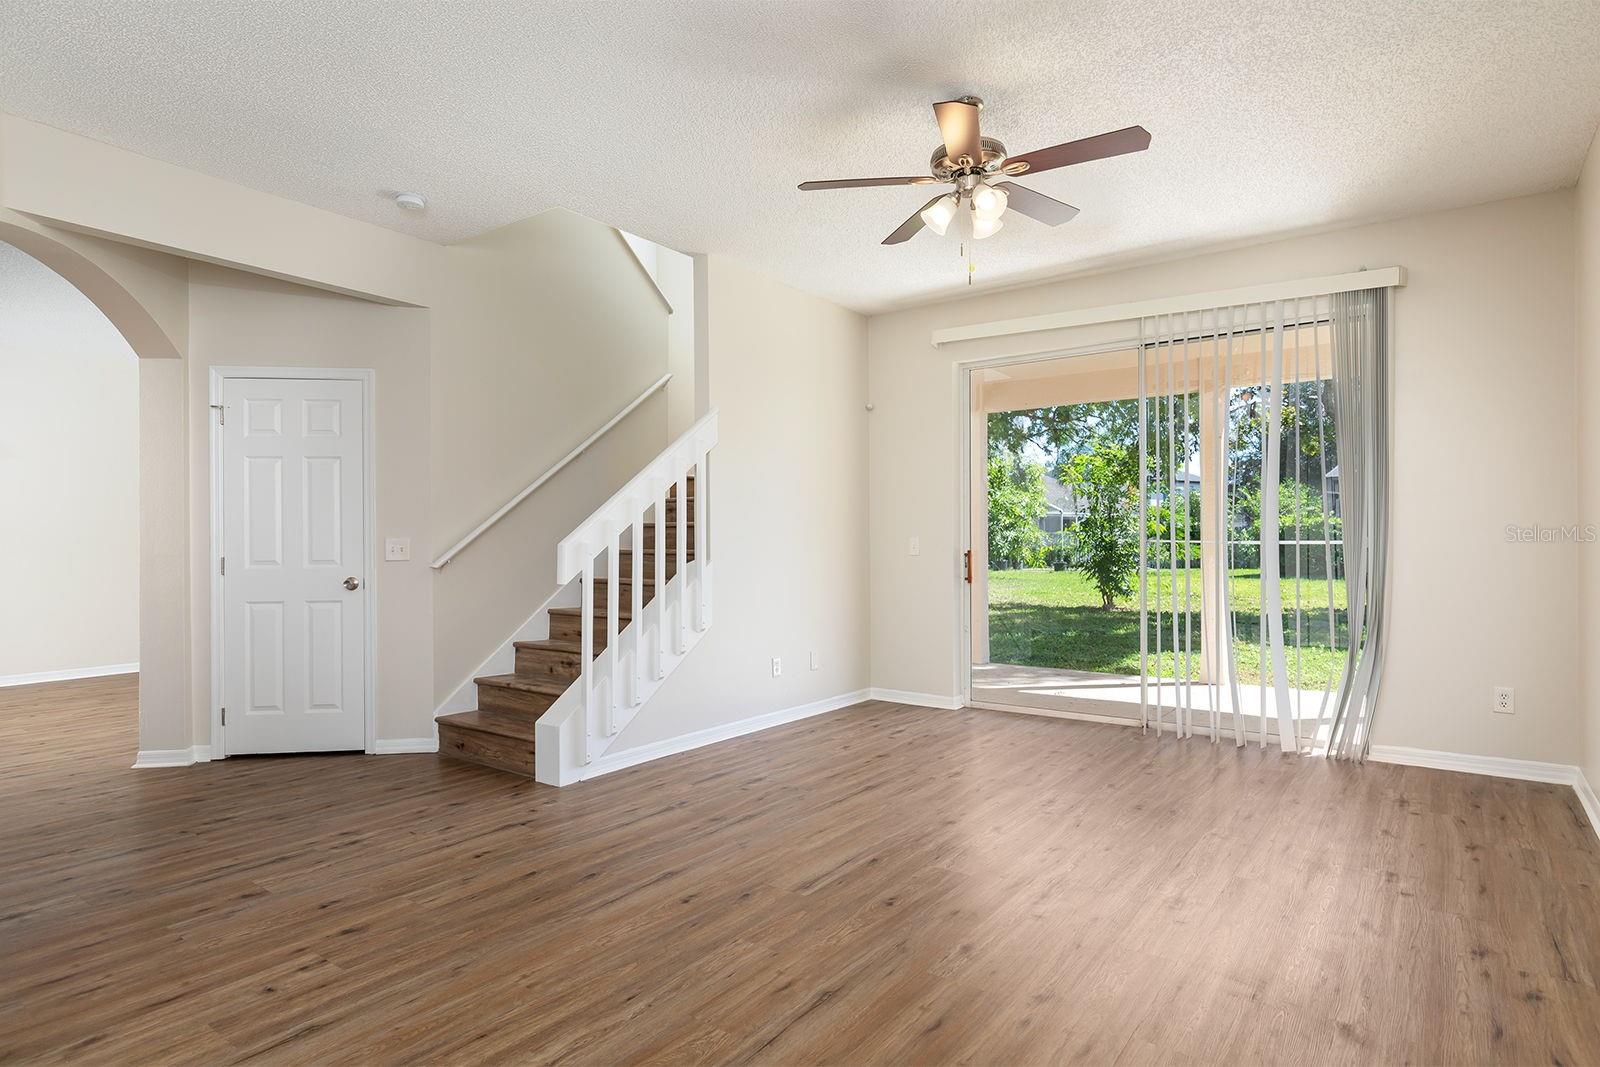
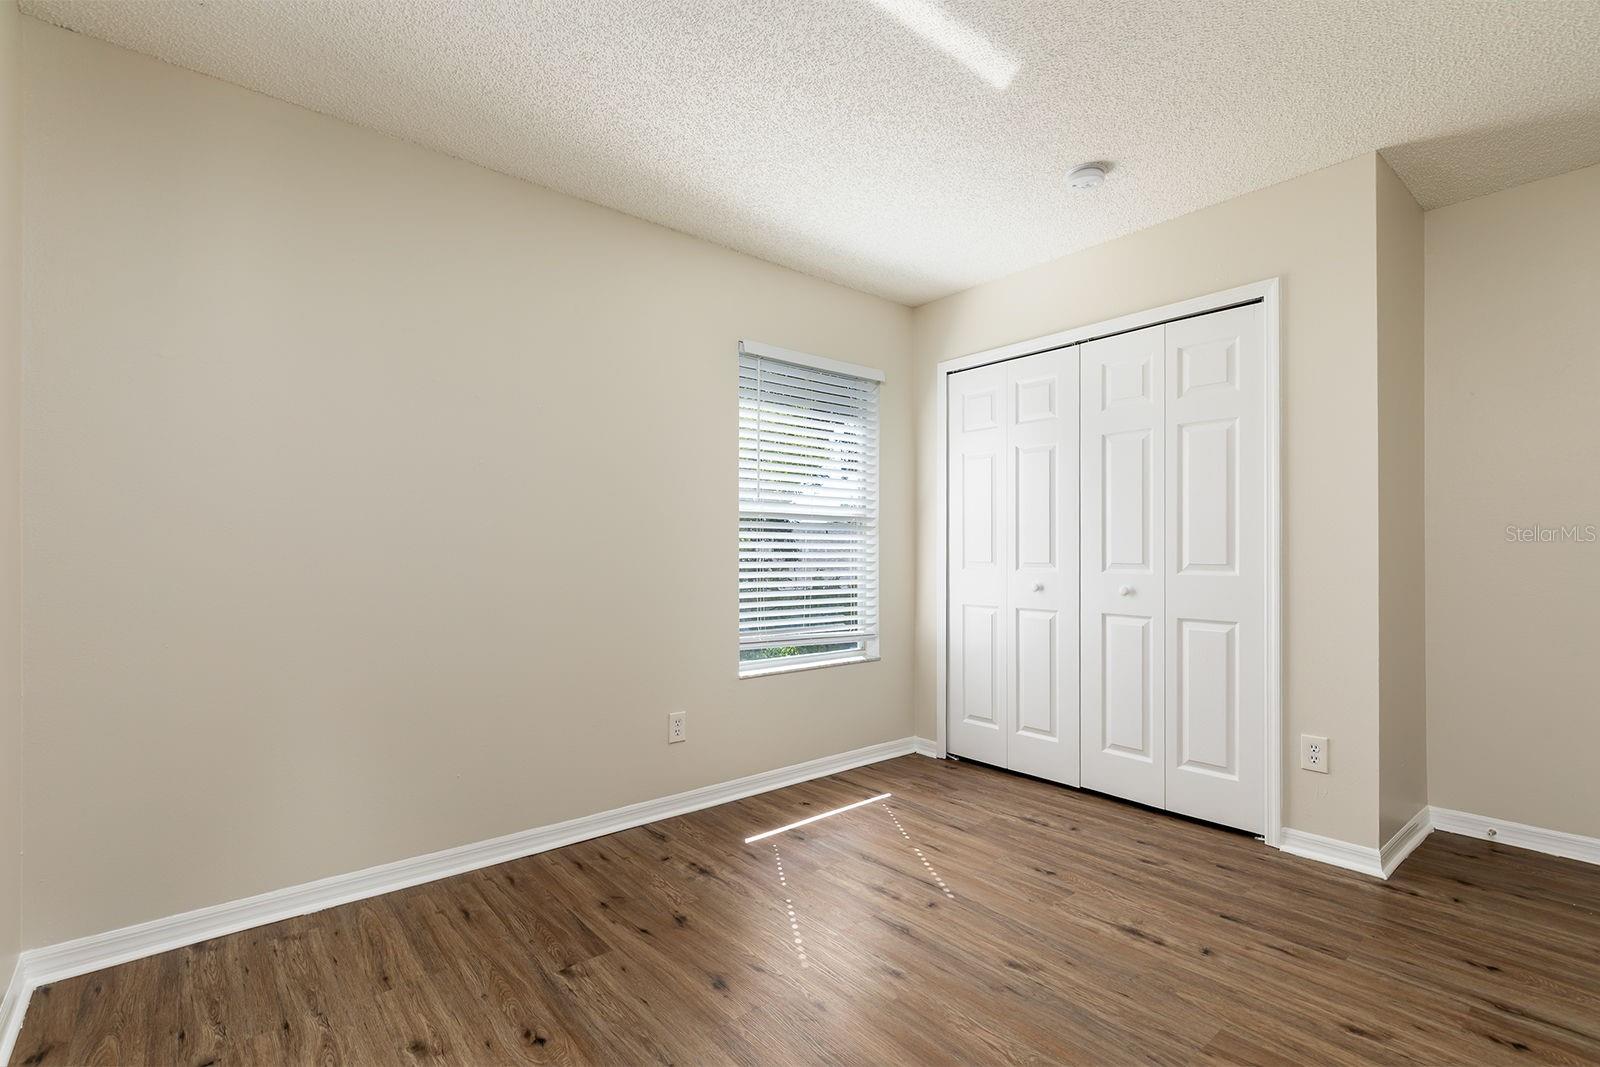
This beautifully updated 4-bedroom, 3-bathroom home, located in the award-winning master planned Hunters Creek master Community, offers a stylish and spacious opportunity. Fresh Interior and Exterior Paint. The luxury vinyl plank flooring throughout the main areas, loft, and bedrooms, and tile in all wet areas, offers not only a great look but also adds durability. The chef’s kitchen features stunning quartz countertops and flows seamlessly into the open concept, living, and family rooms, perfect for entertaining. The primary bedroom is on the 2nd floor, but the 4th bedroom and 3rd full bathroom are conveniently located on the 1st floor. Outdoor living is enhanced by a rear covered patio and an extended paver area ideal for grilling. The two-car garage and brick paver driveway add curb appeal and convenience. Located just minutes from Osprey Park, top-rated schools, major shopping centers, and highway access, this home combines comfort, charm, and accessibility. Schedule your private tour today and see all this home has to offer.
/u.realgeeks.media/rencherrealty/RRG_logo.jpg)
Additional Information
- Taxes
- $7029
- Minimum Lease
- 6 Months
- HOA Fee
- $301
- HOA Payment Schedule
- Quarterly
- Maintenance Includes
- Recreational Facilities
- Location
- Sidewalk, Paved
- Community Features
- Dog Park, Park, Playground, Sidewalks, Tennis Court(s), No Deed Restriction
- Property Description
- Two Story
- Zoning
- P-D
- Interior Layout
- Ceiling Fans(s), Living Room/Dining Room Combo, Open Floorplan, PrimaryBedroom Upstairs, Stone Counters, Thermostat, Walk-In Closet(s)
- Interior Features
- Ceiling Fans(s), Living Room/Dining Room Combo, Open Floorplan, PrimaryBedroom Upstairs, Stone Counters, Thermostat, Walk-In Closet(s)
- Floor
- Luxury Vinyl, Tile
- Appliances
- None
- Utilities
- Electricity Connected, Water Connected
- Heating
- Central, Electric
- Air Conditioning
- Central Air
- Exterior Construction
- Block, Stucco
- Exterior Features
- Sidewalk, Sliding Doors
- Roof
- Shingle
- Foundation
- Slab
- Pool
- No Pool
- Garage Carport
- 2 Car Garage
- Garage Spaces
- 2
- Garage Features
- Driveway, Garage Door Opener
- Garage Dimensions
- 18x22
- Elementary School
- West Creek Elem
- Middle School
- Hunter's Creek Middle
- High School
- Freedom High School
- Pets
- Allowed
- Flood Zone Code
- X
- Parcel ID
- 31-24-29-3865-00-940
- Legal Description
- HUNTERS CREEK TRACT 545 38/56 LOT 94 OR
Listing courtesy of BERKSHIRE HATHAWAY HOMESERVICES RESULTS REALTY. 407-203-0007
Mortgage Calculator
StellarMLS is the source of this information via Internet Data Exchange Program. All listing information is deemed reliable but not guaranteed and should be independently verified through personal inspection by appropriate professionals. Listings displayed on this website may be subject to prior sale or removal from sale. Availability of any listing should always be independently verified. Listing information is provided for consumer personal, non-commercial use, solely to identify potential properties for potential purchase. All other use is strictly prohibited and may violate relevant federal and state law. Data last updated on