721 Pansy Avenue, Winter Park, FL 32789
- $1,850,000
- 4
- BD
- 4
- BA
- 2,653
- SqFt








- List Price
- $1,850,000
- Status
- Active
- Days on Market
- 130
- Price Change
- ▼ $75,000 1781148057
- MLS#
- O6352857
- Property Style
- Single Family
- Architectural Style
- Contemporary, Traditional
- Year Built
- 2018
- Bedrooms
- 4
- Bathrooms
- 4
- Living Area
- 2,653
- Lot Size
- 7,357
- Acres
- 0.17
- Total Acreage
- 0 to less than 1/4
- Legal Subdivision Name
- Villa View Park
- MLS Area Major
- Winter Park
Property Description
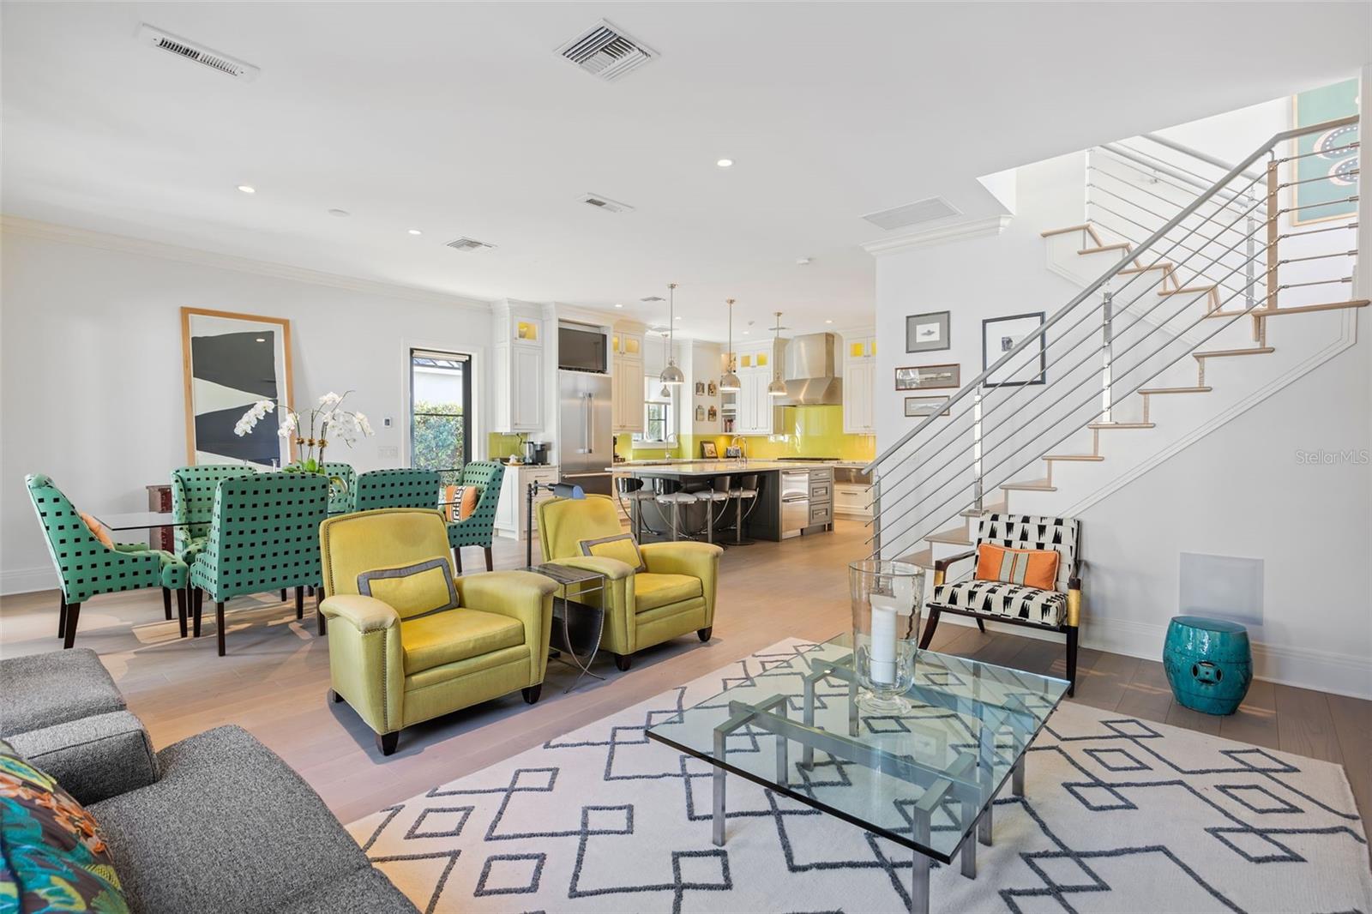
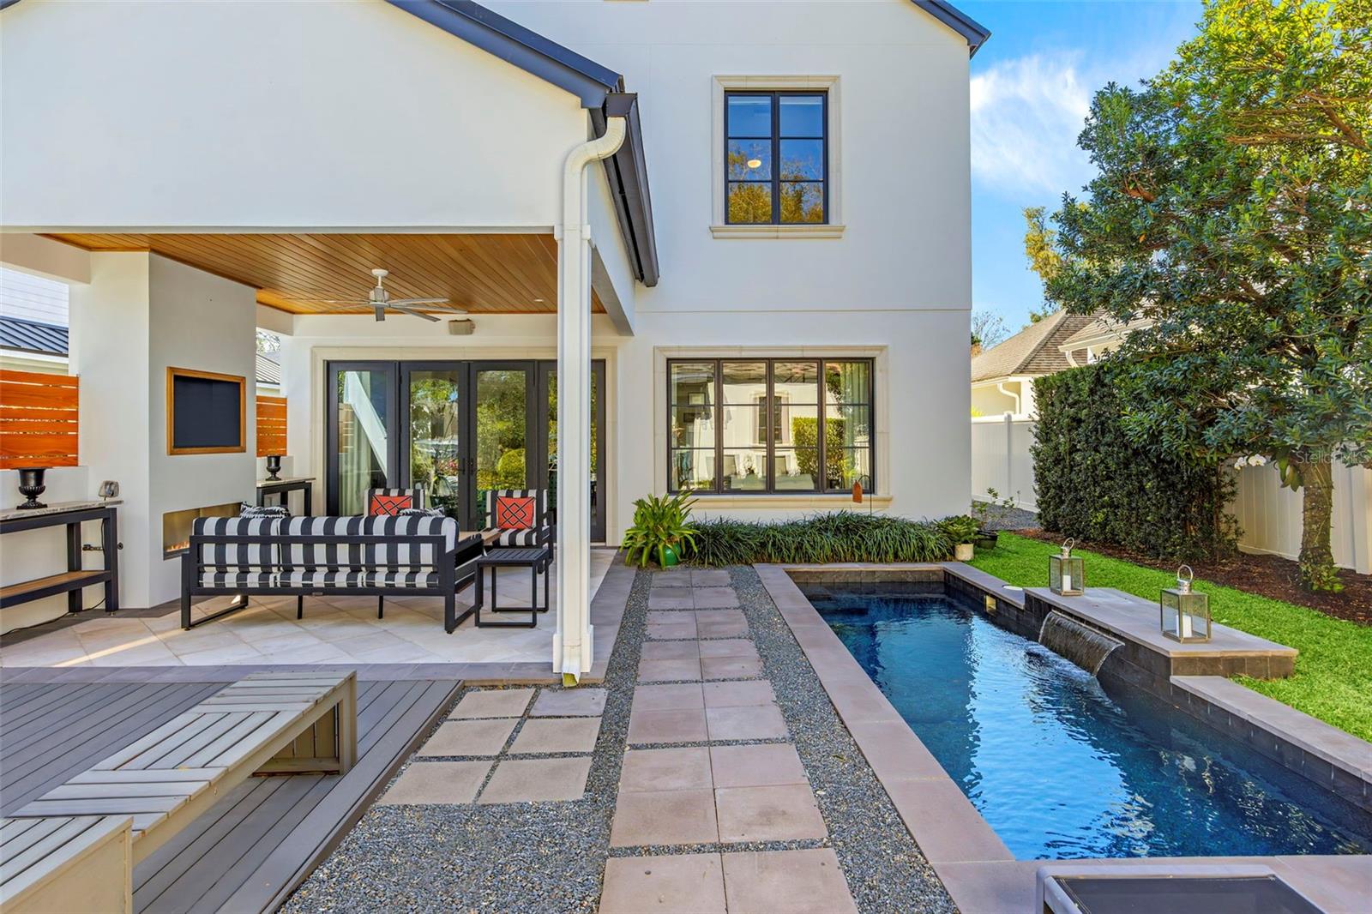
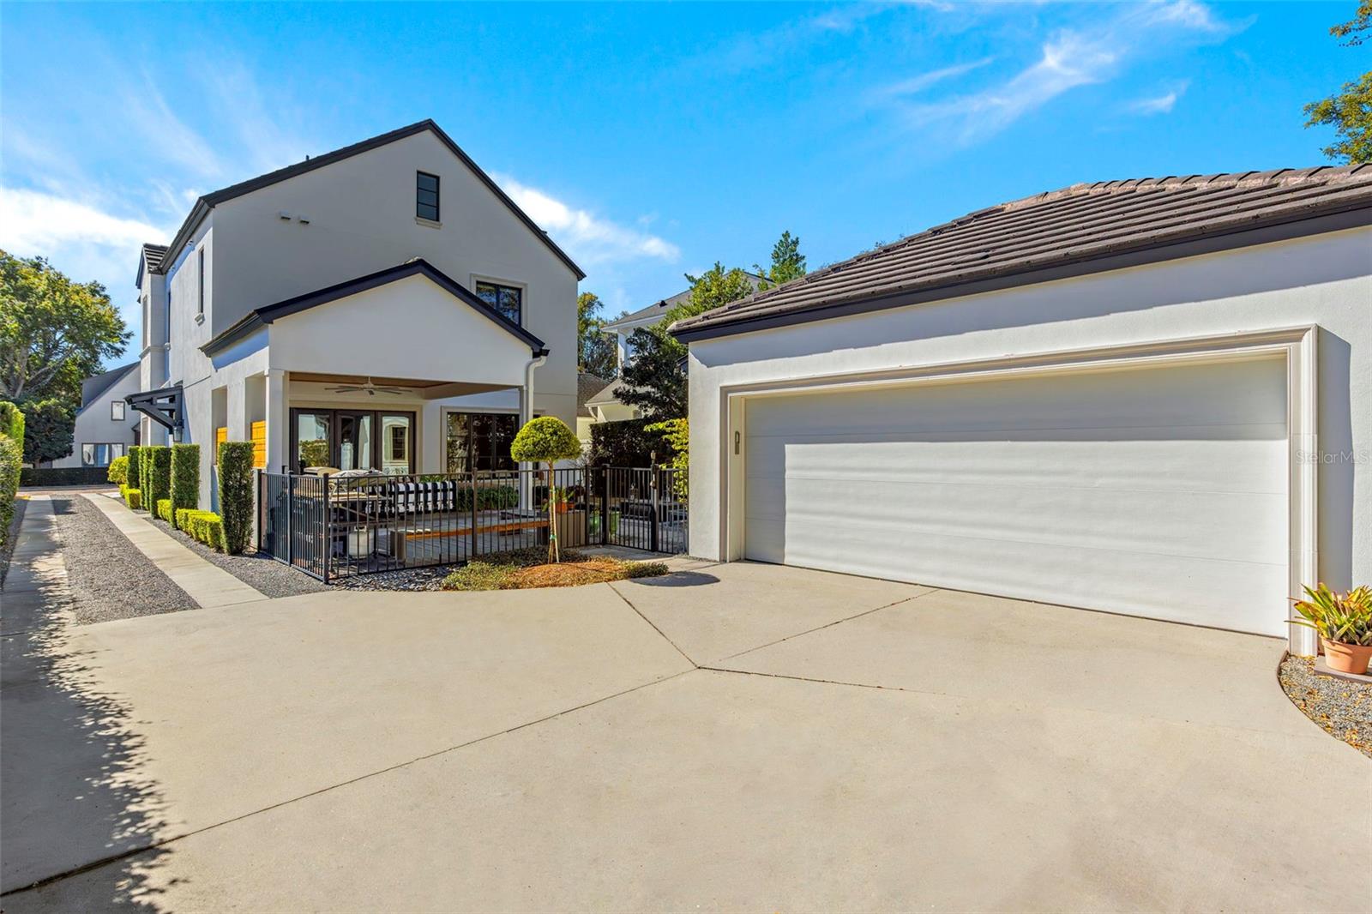
Ideally on a quiet residential street just near Park Avenue, this custom-built transitional residence offers the best of Winter Park living, accessible, refined and thoughtfully designed from the ground up. Built in 2018 by Carlos Posada, the home delivers 2,653 square feet of living space across two floors, with an additional 365 square feet walk-up attic, four bedrooms and four full baths. From the moment you enter, the home makes an impression. French clay tile flooring anchors the defined foyer, opening into an expansive great room where Bolivian rosewood built-ins frame a gas fireplace and oversized windows draw the eye toward the pool and lanai beyond. The living, dining and kitchen spaces connect seamlessly, designed for everyday ease and effortless entertaining. The kitchen is equipped for the serious home cook, anchored by a full Thermador appliance package and thoughtfully appointed beyond the expected. The large island integrates a sink, microwave drawer, ice maker and refrigeration drawers alongside generous seating, while a walk-in pantry, concealed outlets and a warming drawer round out a workspace as purposeful as it is refined. Outdoor living is equally deliberate. A covered lanai with fireplace and space for a mounted television flows to an open-air terrace and dedicated grilling area, all overlooking a linear pool with water feature and professionally designed landscaping with evening lighting. Upstairs, the primary suite is positioned at rear of the home for added privacy, with abundant natural light, a generous walk-in closet and an en-suite bath. Two additional bedrooms each offer their en-suite baths and built-in closets. A well-appointed laundry room, along with a linen closet and dedicated storage closet in the hall, complete the second floor. On the main level, a fourth bedroom is finished as a library with custom white oak built-ins and French doors opening to the exterior of the home, offering flexible living or professional workspace. Throughout, Panaget engineered hardwood flooring, decorative crown molding, Sierra Pacific windows and doors, cast stone accents, and integrated stair lighting reflect the home's elevated attention to detail. Additional highlights include a detached two-car garage, extensive storage throughout and an infrastructure designed for future elevator conversion. A rare opportunity to own a newer custom home in one of Winter Park's accessible and beloved neighborhoods.
/u.realgeeks.media/rencherrealty/RRG_logo.jpg)
Additional Information
- Taxes
- $15480
- Minimum Lease
- 1 Month
- Location
- City Limits, Landscaped, Level, Near Golf Course, Near Public Transit, Sidewalk, Street Brick
- Community Features
- No Deed Restriction
- Property Description
- Two Story
- Zoning
- R-1A
- Interior Layout
- Built-in Features, Ceiling Fans(s), Crown Molding, Dry Bar, High Ceilings, Open Floorplan, PrimaryBedroom Upstairs, Solid Wood Cabinets, Stone Counters, Thermostat, Walk-In Closet(s), Window Treatments
- Interior Features
- Built-in Features, Ceiling Fans(s), Crown Molding, Dry Bar, High Ceilings, Open Floorplan, PrimaryBedroom Upstairs, Solid Wood Cabinets, Stone Counters, Thermostat, Walk-In Closet(s), Window Treatments
- Floor
- Carpet, Hardwood, Tile
- Appliances
- Dishwasher, Disposal, Dryer, Exhaust Fan, Ice Maker, Microwave, Range, Range Hood, Refrigerator, Tankless Water Heater, Washer, Water Purifier
- Utilities
- BB/HS Internet Available, Cable Connected, Electricity Connected, Natural Gas Connected, Sewer Connected, Sprinkler Meter, Underground Utilities, Water Connected
- Heating
- Central, Electric, Heat Pump
- Air Conditioning
- Central Air
- Fireplace Description
- Gas, Living Room, Outside
- Exterior Construction
- Block, Stucco
- Exterior Features
- French Doors, Lighting, Outdoor Grill, Private Mailbox, Rain Gutters, Sidewalk, Sprinkler Metered
- Roof
- Concrete, Tile
- Foundation
- Slab
- Pool
- Private
- Pool Type
- Gunite, In Ground, Lighting
- Garage Carport
- 2 Car Garage
- Garage Spaces
- 2
- Garage Features
- Driveway, Garage Faces Side, Ground Level
- Garage Dimensions
- 22x20
- Elementary School
- Lakemont Elem
- Middle School
- Maitland Middle
- High School
- Winter Park High
- Fences
- Fenced
- Flood Zone Code
- X
- Parcel ID
- 06-22-30-8892-00-470
- Legal Description
- VILLA VIEW PARK J/31 LOTS 47 & 48
Listing courtesy of PREMIER SOTHEBY'S INTL. REALTY. 407-644-3295
Mortgage Calculator
StellarMLS is the source of this information via Internet Data Exchange Program. All listing information is deemed reliable but not guaranteed and should be independently verified through personal inspection by appropriate professionals. Listings displayed on this website may be subject to prior sale or removal from sale. Availability of any listing should always be independently verified. Listing information is provided for consumer personal, non-commercial use, solely to identify potential properties for potential purchase. All other use is strictly prohibited and may violate relevant federal and state law. Data last updated on