10067 Austrina Oak Loop, Winter Garden, FL 34787
- $1,150,000
- 6
- BD
- 5
- BA
- 4,305
- SqFt








- List Price
- $1,150,000
- Status
- Active
- Days on Market
- 249
- Price Change
- ▼ $10,000 1785139643
- MLS#
- O6361968
- Property Style
- Single Family
- Year Built
- 2020
- Bedrooms
- 6
- Bathrooms
- 5
- Living Area
- 4,305
- Lot Size
- 13,865
- Acres
- 0.31
- Total Acreage
- 1/4 to less than 1/2
- Legal Subdivision Name
- Watermark Ph 4
- MLS Area Major
- Winter Garden/Oakland
Property Description
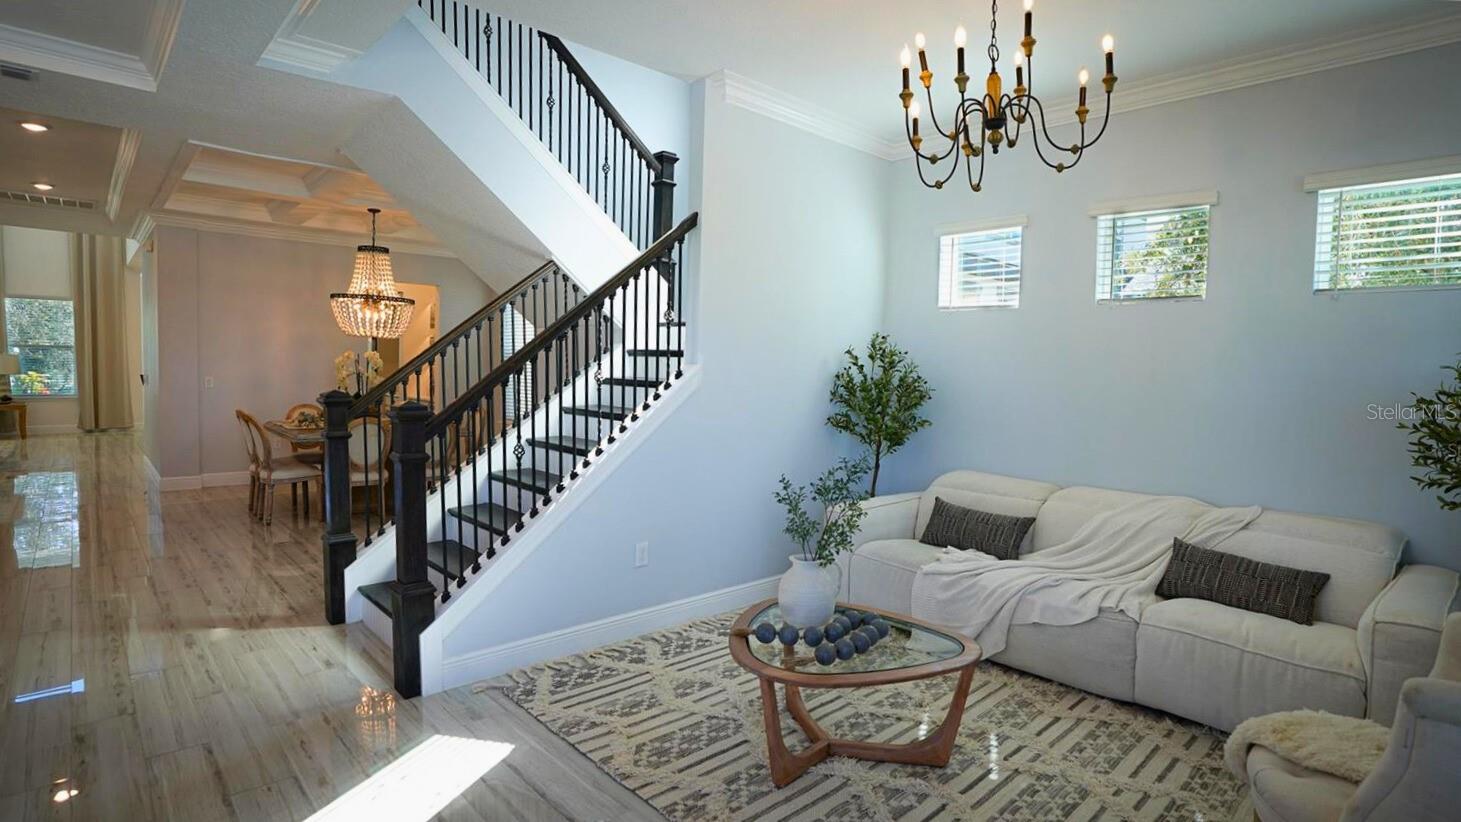
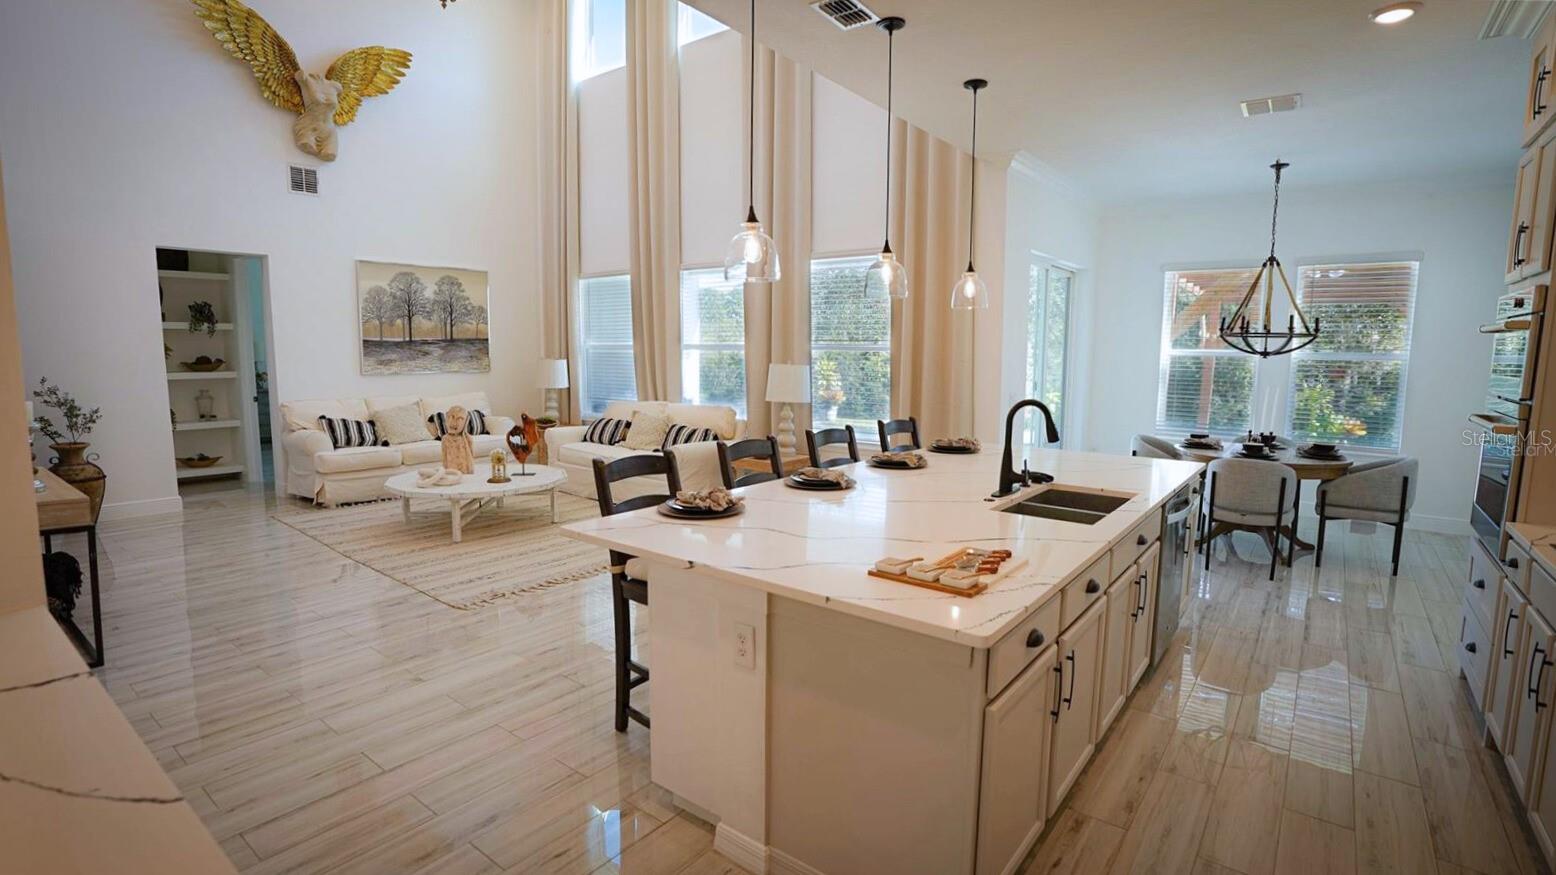
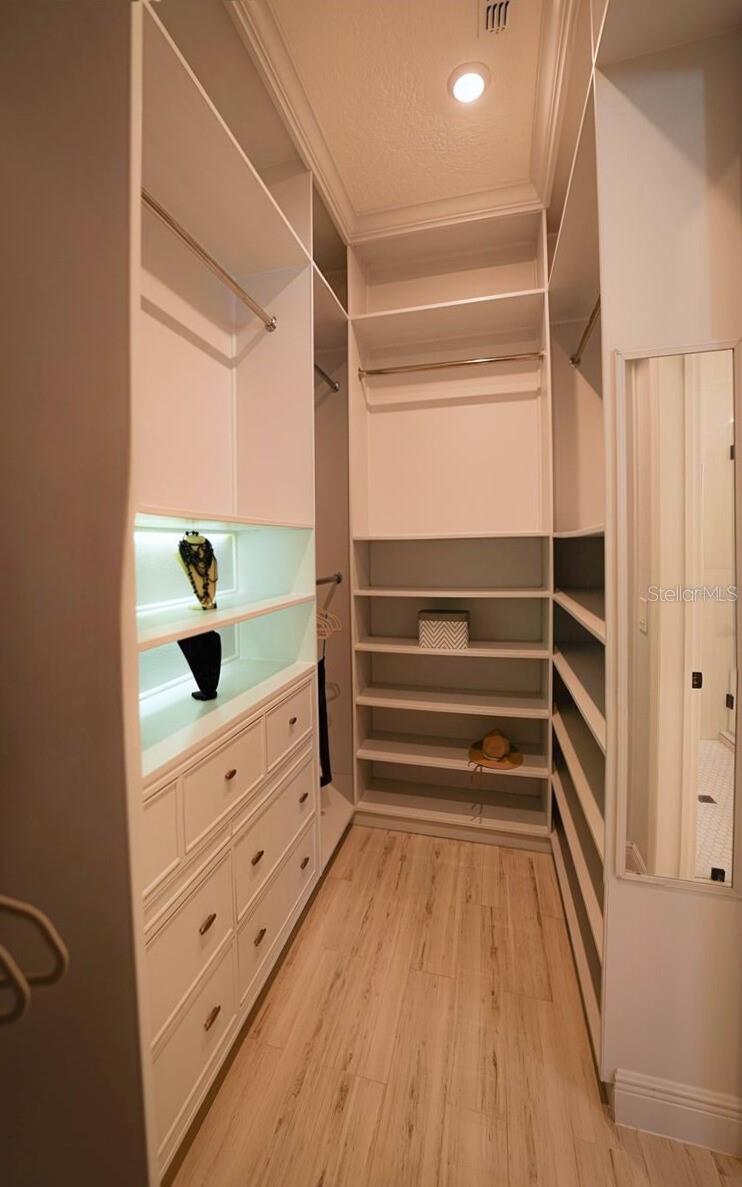
Seller Motivated , Welcome Home! This beautifully renovated 4,305 sq. ft. single-family residence offers the perfect blend of modern upgrades and inviting comfort, located in one of Winter Garden’s well sought-after communities. Discover elegant porcelain tile flooring throughout the first floor, leading to a spacious, updated kitchen featuring quartz countertops, a smart cooktop, and decorative glass cabinetry, ideal for both everyday living and entertaining. The gorgeous master suite includes a custom built-in walk-in closet, providing both style and functionality. With 6BR/5BA, there’s plenty of space for family and guests alike. Enjoy Florida living at its finest in your outdoor oasis, complete with a gazebo and a built-in fire pit seating area, perfect for relaxing evenings or weekend gatherings. The three-car split garage adds convenience and ample storage.Recently renovated and freshly painted, this home is truly move-in ready. Located in a wonderful community offering two sparkling pools and a playground, you’ll love the nearby amenities that make Winter Garden such a special place to live. Tour Today!
/u.realgeeks.media/rencherrealty/RRG_logo.jpg)
Additional Information
- Taxes
- $13997
- Minimum Lease
- 8-12 Months
- HOA Fee
- $159
- HOA Payment Schedule
- Monthly
- Community Features
- Park, Playground, Pool, No Deed Restriction
- Property Description
- Two Story
- Zoning
- P-D
- Interior Layout
- Crown Molding, Eat-in Kitchen, High Ceilings, Kitchen/Family Room Combo, Open Floorplan, Primary Bedroom Main Floor, Thermostat, Walk-In Closet(s)
- Interior Features
- Crown Molding, Eat-in Kitchen, High Ceilings, Kitchen/Family Room Combo, Open Floorplan, Primary Bedroom Main Floor, Thermostat, Walk-In Closet(s)
- Floor
- Luxury Vinyl, Tile
- Appliances
- Built-In Oven, Cooktop, Dishwasher, Disposal, Dryer, Microwave, Range Hood, Refrigerator, Washer, Water Filtration System, Water Softener
- Utilities
- Cable Connected, Electricity Connected, Water Connected
- Heating
- Central
- Air Conditioning
- Central Air
- Exterior Construction
- Block, Brick, Stucco
- Exterior Features
- Fire Pit, Lighting, Sliding Doors
- Roof
- Tile
- Foundation
- Block, Slab
- Pool
- Community
- Garage Carport
- 3 Car Garage
- Garage Spaces
- 3
- Garage Features
- Garage Door Opener, Garage
- Elementary School
- Panther Lake Elementary
- Middle School
- Hamlin Middle
- High School
- Horizon High School
- Pets
- Allowed
- Flood Zone Code
- x
- Parcel ID
- 09-24-27-7558-08-010
- Legal Description
- WATERMARK PHASE 4 97/87 Lot 801
Listing courtesy of KELLER WILLIAMS CLASSIC. murraycoleman@kw.com
Mortgage Calculator
StellarMLS is the source of this information via Internet Data Exchange Program. All listing information is deemed reliable but not guaranteed and should be independently verified through personal inspection by appropriate professionals. Listings displayed on this website may be subject to prior sale or removal from sale. Availability of any listing should always be independently verified. Listing information is provided for consumer personal, non-commercial use, solely to identify potential properties for potential purchase. All other use is strictly prohibited and may violate relevant federal and state law. Data last updated on