124 Blue Creek Drive, Winter Springs, FL 32708
- $725,000
- 5
- BD
- 3
- BA
- 2,762
- SqFt




- List Price
- $725,000
- Status
- Active
- Days on Market
- 235
- Price Change
- ▼ $25,000 1782421319
- MLS#
- O6365177
- Property Style
- Single Family
- Architectural Style
- Bungalow
- Year Built
- 1995
- Bedrooms
- 5
- Bathrooms
- 3
- Living Area
- 2,762
- Lot Size
- 12,353
- Acres
- 0.28
- Total Acreage
- 1/4 to less than 1/2
- Legal Subdivision Name
- Chestnut Estates Ph 1
- MLS Area Major
- Casselberrry/Winter Springs / Tuscawilla
Property Description
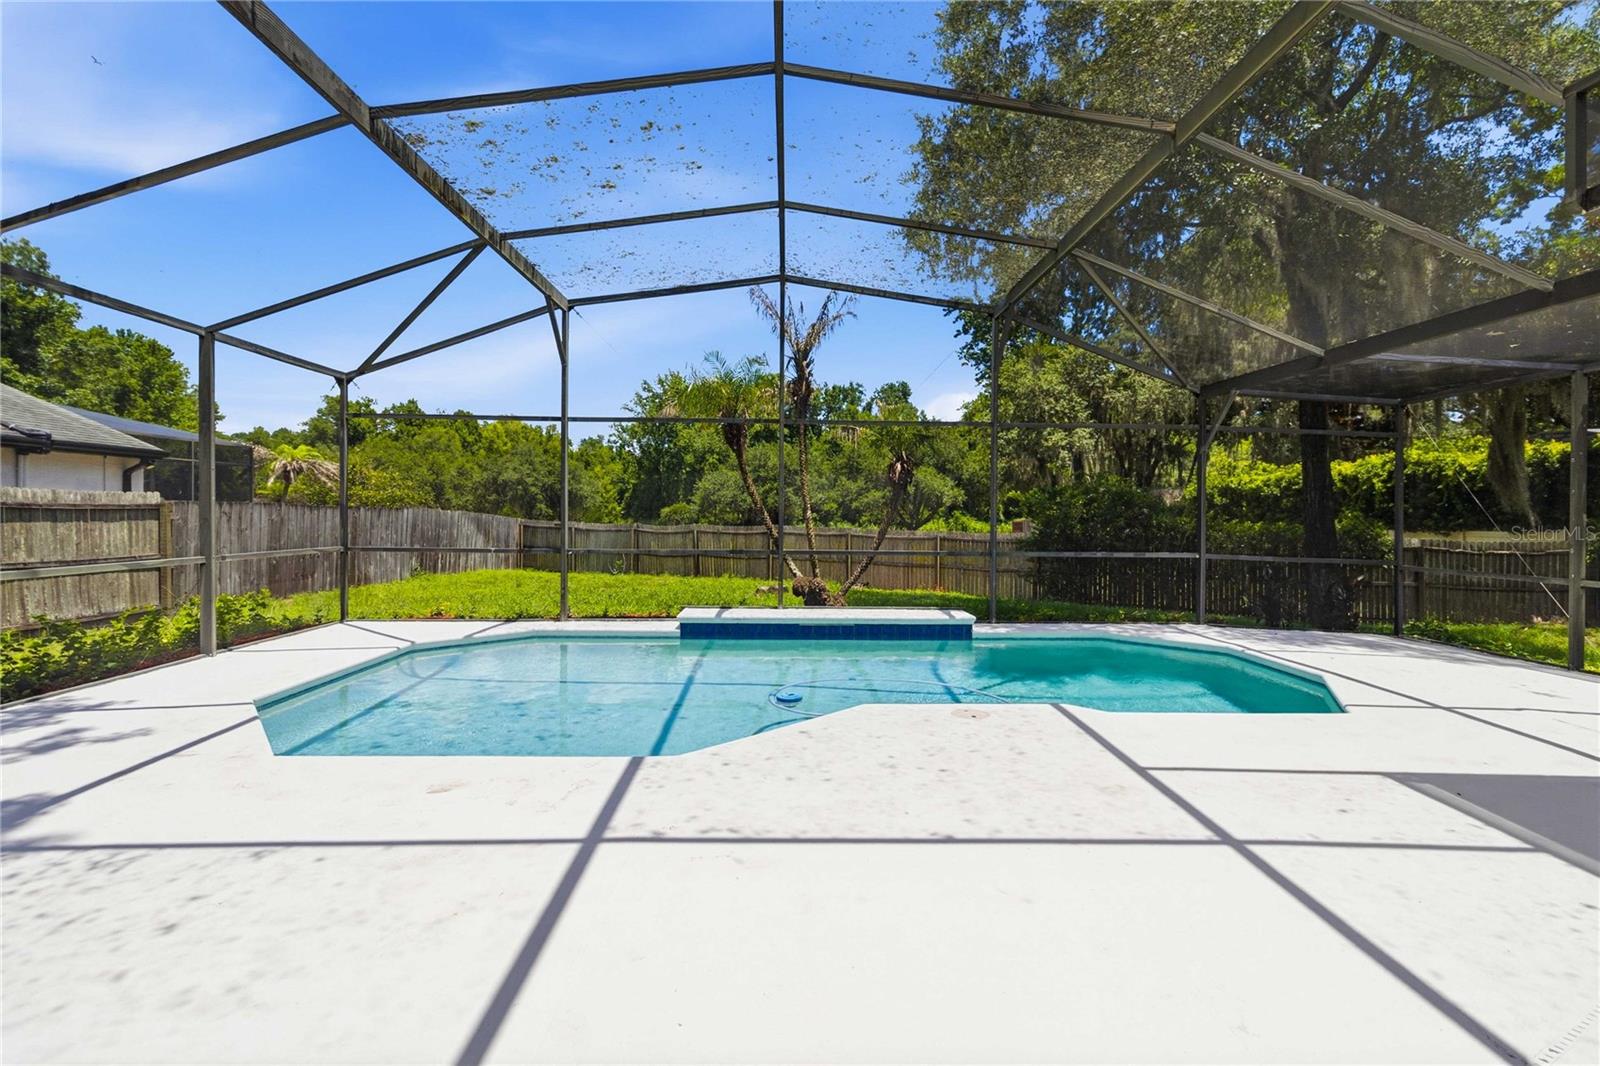
Welcome to this 5 bedroom, 3 bathroom pool home in the highly desirable Tuskawilla neighborhood of Chestnut Estates. This home offers open-concept living with pool access from the primary bedroom, living room, and family room. As you walk through the front door, the dining room and spacious living room open to the lanai and screened-in pool area. The master bedroom and 5th bedroom are located on one side of the home, while the remaining bedrooms and baths are off the family room, offering a functional split floor plan. The kitchen comes equipped with all appliances, granite countertops, extra storage, and a large breakfast bar, and is open to the family room. The master bedroom measures approximately 29’ x 15’ and features a large walk-in closet plus a linen closet, double vanities, a separate shower, and a jetted tub. There is a Jack-and-Jill bathroom between two of the bedrooms, and the third bathroom opens directly to the pool area. All bathrooms and the kitchen have been updated. All five bedrooms are carpeted, and the main living areas are tiled. The backyard features mature landscaping with fruit trees and is fully fenced for privacy. Additional features include an alarm system and keypad near the garage entry. This home is available for immediate move-in.
/u.realgeeks.media/rencherrealty/RRG_logo.jpg)
Additional Information
- Taxes
- $8439
- Minimum Lease
- No Minimum
- HOA Fee
- $70
- HOA Payment Schedule
- Monthly
- Community Features
- No Deed Restriction
- Property Description
- One Story
- Zoning
- PUD
- Interior Layout
- Ceiling Fans(s)
- Interior Features
- Ceiling Fans(s)
- Floor
- Carpet, Ceramic Tile, Laminate
- Appliances
- Convection Oven, Dishwasher, Disposal
- Utilities
- Cable Available, Electricity Available, Electricity Connected, Phone Available, Public, Sewer Available, Sprinkler Meter
- Heating
- Central
- Air Conditioning
- Central Air
- Exterior Construction
- Block
- Exterior Features
- Other
- Roof
- Shingle
- Foundation
- Slab
- Pool
- Private
- Pool Type
- Gunite, In Ground, Screen Enclosure
- Garage Carport
- 2 Car Garage
- Garage Spaces
- 2
- Garage Features
- Driveway, Garage Door Opener, Guest
- Pets
- Allowed
- Flood Zone Code
- X
- Parcel ID
- 17-21-31-505-0000-0170
- Legal Description
- LOT 17 CHESTNUT ESTATES PH 1 PB 48 PGS 47 TO 51
Listing courtesy of FLORIDA REALTY INVESTMENTS. 407-207-2220
Mortgage Calculator
StellarMLS is the source of this information via Internet Data Exchange Program. All listing information is deemed reliable but not guaranteed and should be independently verified through personal inspection by appropriate professionals. Listings displayed on this website may be subject to prior sale or removal from sale. Availability of any listing should always be independently verified. Listing information is provided for consumer personal, non-commercial use, solely to identify potential properties for potential purchase. All other use is strictly prohibited and may violate relevant federal and state law. Data last updated on