16669 Varone Cove Court, Winter Garden, FL 34787
- $1,399,900
- 7
- BD
- 5
- BA
- 5,613
- SqFt










- List Price
- $1,399,900
- Status
- Active
- Days on Market
- 175
- Price Change
- ▼ $50,100 1772685178
- MLS#
- O6375749
- Property Style
- Single Family
- Architectural Style
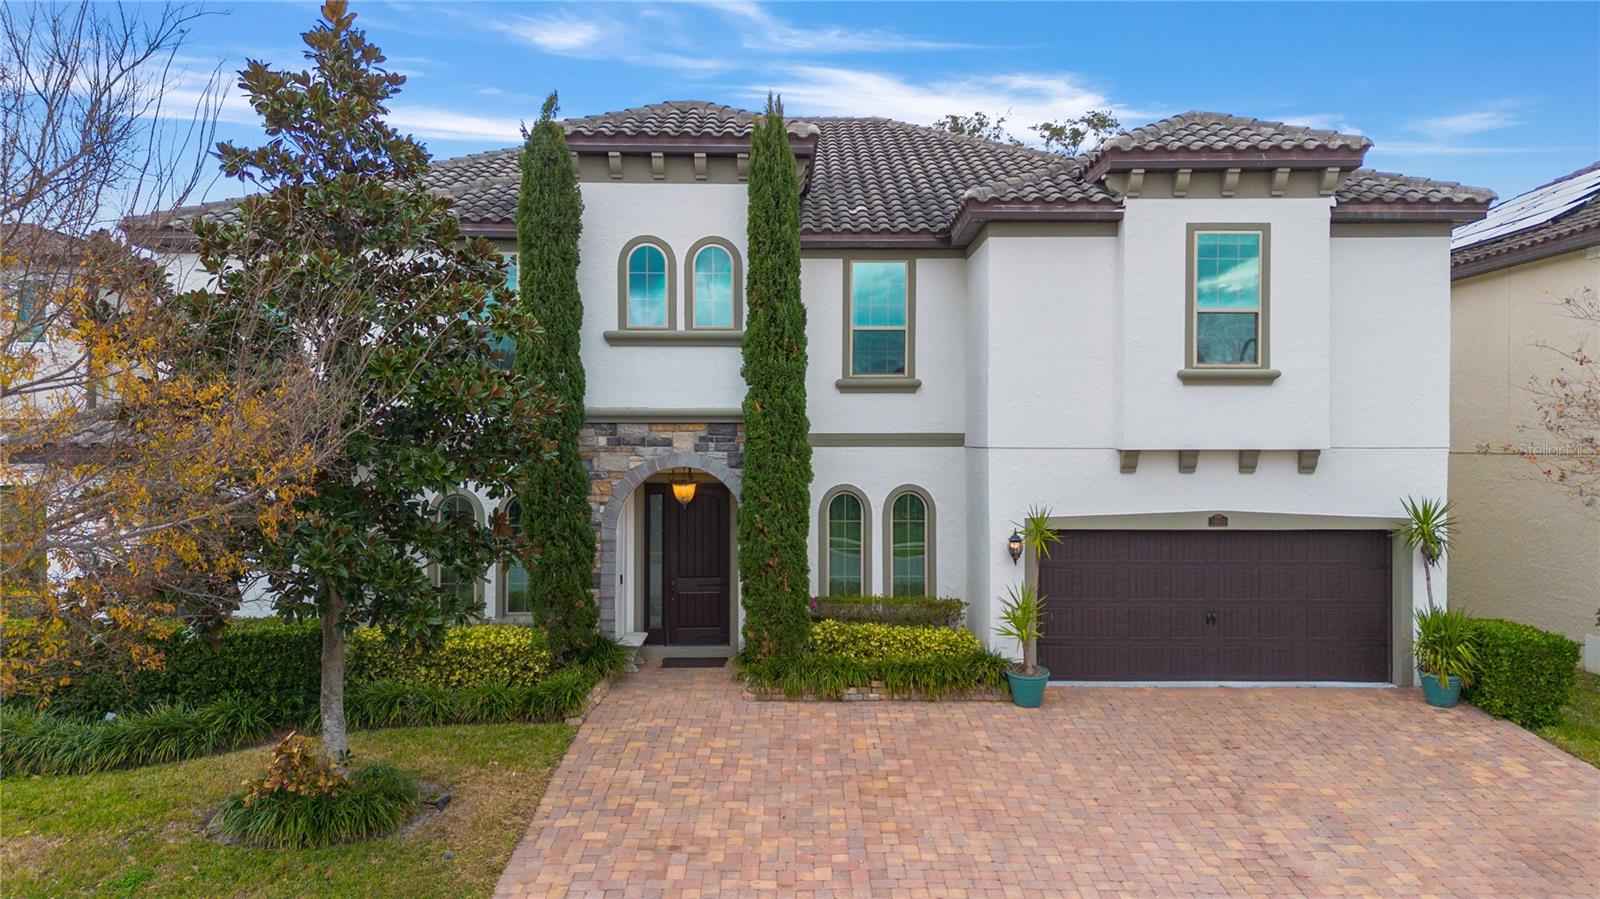
- Mediterranean
- Year Built
- 2016
- Bedrooms
- 7
- Bathrooms
- 5
- Living Area
- 5,613
- Lot Size
- 8,753
- Acres
- 0.20
- Total Acreage
- 0 to less than 1/4
- Legal Subdivision Name
- Twinwaters Homeowners' Association, Inc.
- Complex/Comm Name
- Twinwaters
- MLS Area Major
- Winter Garden/Oakland
Property Description
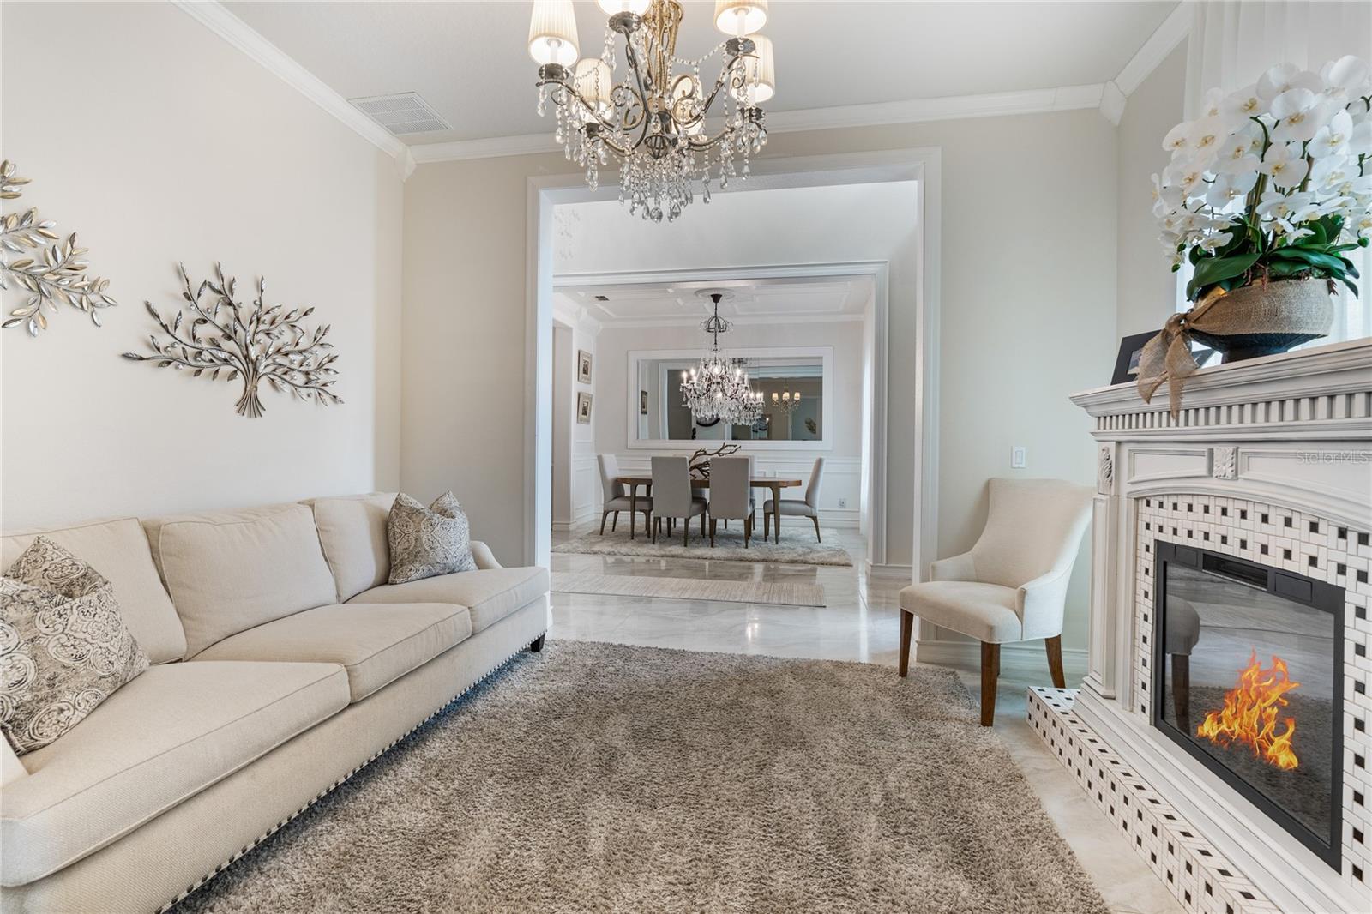
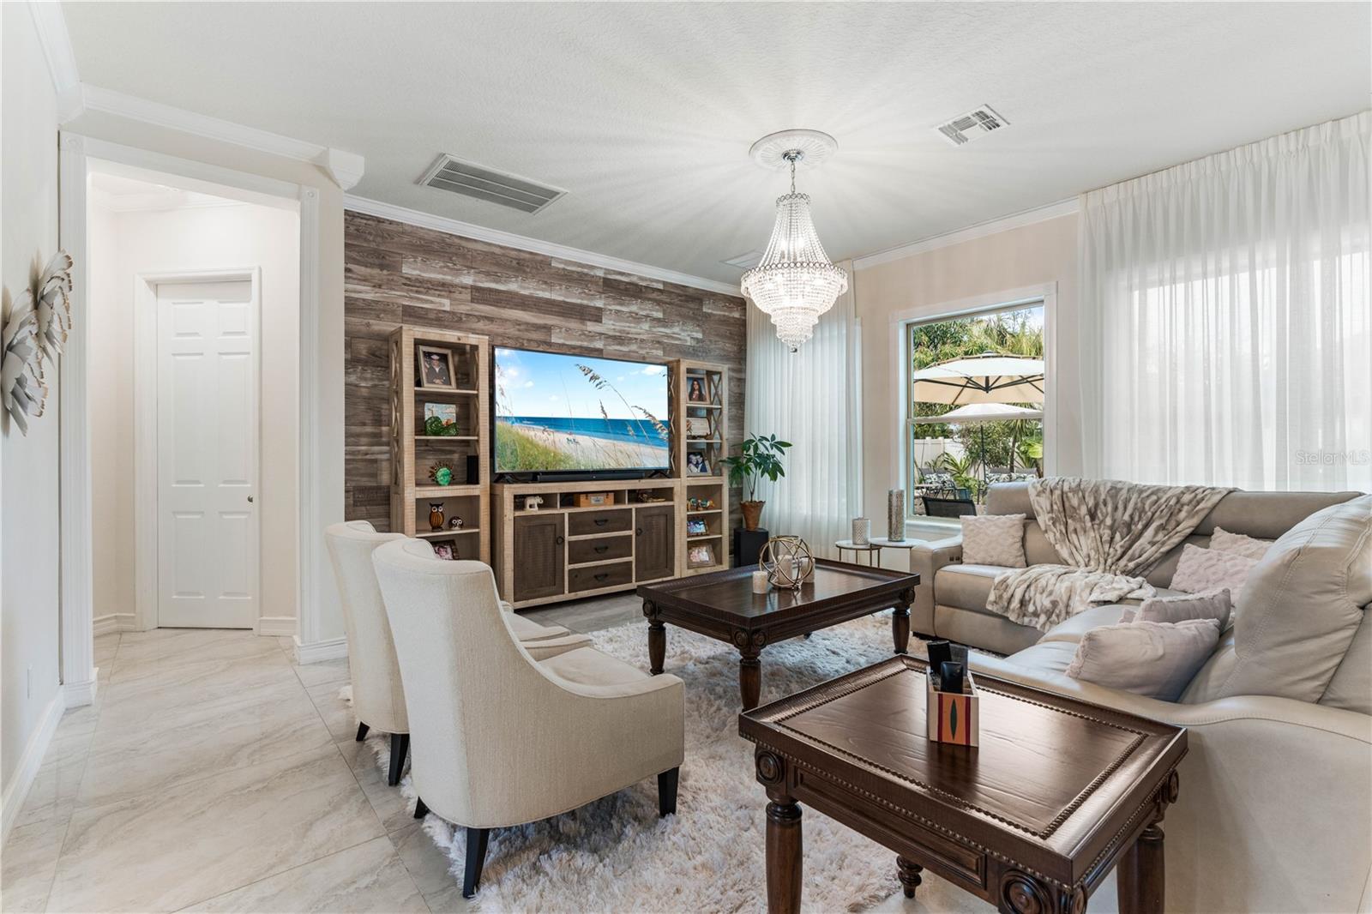
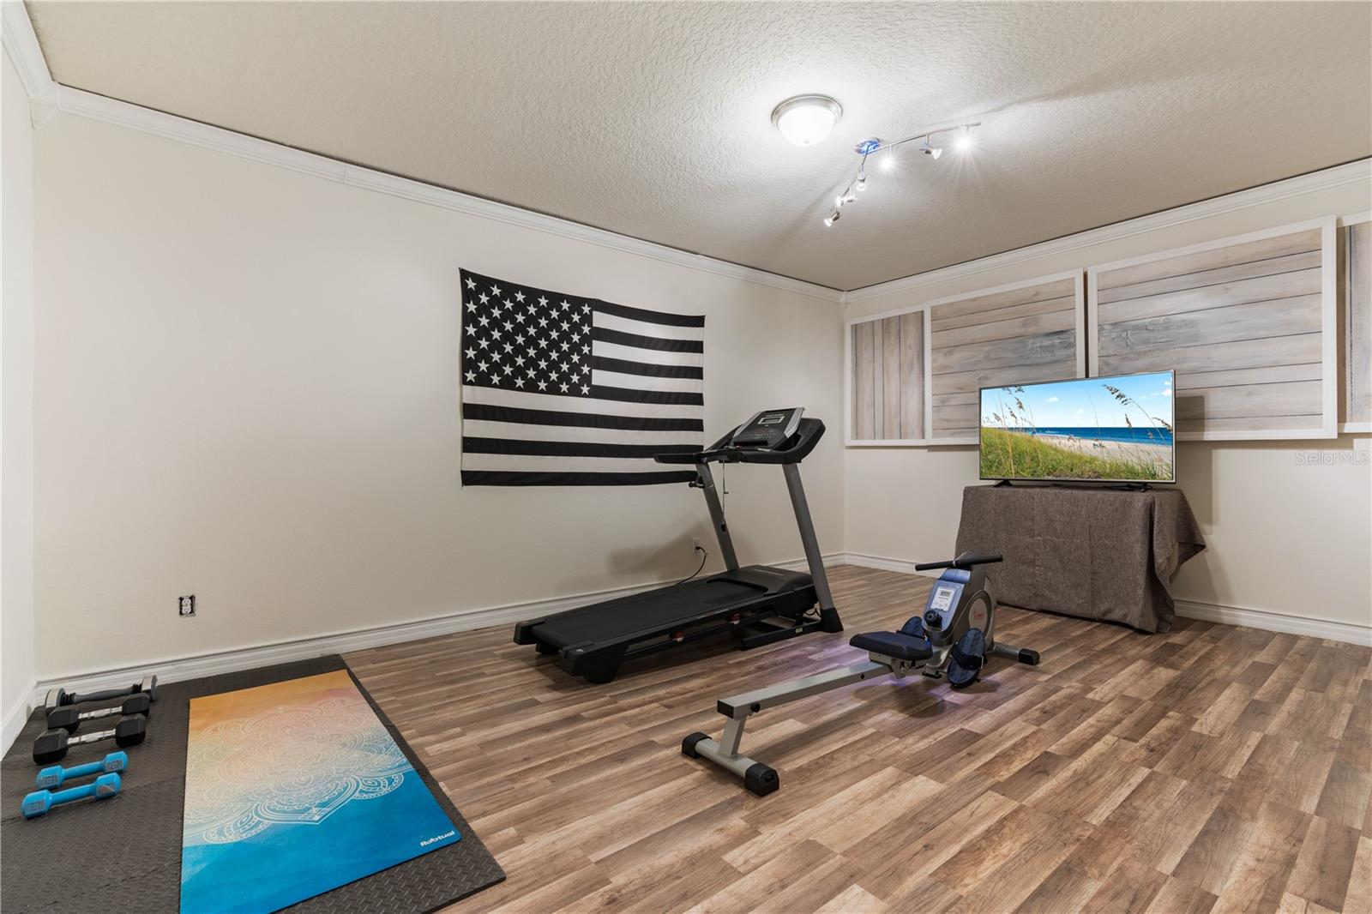
Discover Unmatched Elegance in the Coveted Twinwaters Subdivision! Welcome to your dream home, a breathtaking Winter Garden pool residence built in 2016, offering the perfect fusion of sophistication, luxury, and prime convenience. This property isn’t just a house – it’s your personal sanctuary. Grand Entrance That Stuns: Be greeted by an impressive 14-foot foyer adorned with a dazzling crystal chandelier. A beautifully crafted wooden staircase with iron balusters sets the tone for the home’s elevated style. From the moment you step inside, the open-concept layout invites you to explore spaces designed for both comfort and entertainment. Exquisite Interiors: Every detail exudes elegance. Stunning wood plank accent walls, gleaming 30-inch marble tiles, intricate tray ceilings, and granite countertops throughout create a refined yet warm atmosphere. Whether hosting friends or enjoying quiet family moments, this home is the ultimate setting. First Floor Features: Luxurious Master Suite: Tray ceiling, serene ambiance, and ample space for relaxation. Versatile Guest Suite: Ideal for guests or teens, offering privacy and comfort. Functional Spaces: A large and cozy family room, private office, formal living and dining areas, plus a service pantry with wine storage and a separate laundry room. Gourmet Kitchen: A chef’s paradise with a granite island and seating, deep basin sink, custom 50” solid wood cabinets with glass accents, glass tile backsplash, built-in oven and microwave, and a walk-in pantry. Second Floor Highlights: Expansive Upper Lounge: Large windows fill the space with natural light, making it perfect for relaxation. Bonus Room: Create your dream space—whether a music studio, movie theater, gym, or private office. Second Master Suite: Spacious and serene, with luxurious finishes. Four additional bedrooms, each offering comfort and versatility. Outdoor Oasis: Your backyard is a private paradise! A covered lanai overlooks lush landscaping, a pristine vinyl fence, and a sparkling pool. It’s the perfect retreat for relaxation or entertainment. Modern Conveniences: Solar-powered electricity for energy efficiency Whole-home water purification system Tankless water heater Crown molding throughout Tray ceilings and architectural enhancements that elevate the aesthetic Over 25k in Curtain Work Prime Location & Community Perks: Located in the sought-after Twinwaters community, enjoy access to a community pool and recreation area. Nearby, explore Winter Garden Village, Historic Downtown Winter Garden, Walt Disney World, and top-rated schools. Central Florida’s major highways, shopping, dining, and entertainment are all just minutes away. This home is truly one-of-a-kind.
/u.realgeeks.media/rencherrealty/RRG_logo.jpg)
Additional Information
- Taxes
- $15548
- Minimum Lease
- No Minimum
- HOA Fee
- $185
- HOA Payment Schedule
- Monthly
- Maintenance Includes
- Pool, Recreational Facilities
- Location
- Cul-De-Sac
- Community Features
- Association Recreation - Owned, Playground, Pool, No Deed Restriction
- Property Description
- Two Story
- Zoning
- UVPUD
- Interior Layout
- Built-in Features, Ceiling Fans(s), Eat-in Kitchen, High Ceilings, Living Room/Dining Room Combo, Primary Bedroom Main Floor, Split Bedroom, Stone Counters, Tray Ceiling(s), Walk-In Closet(s), Window Treatments
- Interior Features
- Built-in Features, Ceiling Fans(s), Eat-in Kitchen, High Ceilings, Living Room/Dining Room Combo, Primary Bedroom Main Floor, Split Bedroom, Stone Counters, Tray Ceiling(s), Walk-In Closet(s), Window Treatments
- Floor
- Ceramic Tile, Laminate, Wood
- Appliances
- Convection Oven, Cooktop, Dishwasher, Disposal, Dryer, Microwave, Range Hood, Refrigerator, Solar Hot Water, Tankless Water Heater, Washer, Water Filtration System
- Utilities
- Cable Connected, Electricity Connected, Underground Utilities, Water Connected
- Heating
- Central, Solar, Zoned
- Air Conditioning
- Central Air
- Exterior Construction
- Block, Stucco
- Exterior Features
- Balcony, Lighting
- Roof
- Tile
- Foundation
- Slab
- Pool
- Community, Private
- Pool Type
- In Ground, Lighting
- Garage Carport
- 2 Car Garage
- Garage Spaces
- 2
- Garage Features
- Driveway, Garage Door Opener
- Garage Dimensions
- 20x20
- Elementary School
- Hamlin Elementary
- Middle School
- Hamlin Middle
- High School
- West Orange High
- Fences
- Fenced, Wood
- Pets
- Allowed
- Flood Zone Code
- X
- Parcel ID
- 05-23-27-8530-00-970
- Legal Description
- TWINWATERS 86/27 LOT 97
Listing courtesy of FLORIDA CONNEXION PROPERTIES. 407-574-2636
Mortgage Calculator
StellarMLS is the source of this information via Internet Data Exchange Program. All listing information is deemed reliable but not guaranteed and should be independently verified through personal inspection by appropriate professionals. Listings displayed on this website may be subject to prior sale or removal from sale. Availability of any listing should always be independently verified. Listing information is provided for consumer personal, non-commercial use, solely to identify potential properties for potential purchase. All other use is strictly prohibited and may violate relevant federal and state law. Data last updated on