2720 S Shine Avenue, Orlando, FL 32806
- $799,000
- 4
- BD
- 3
- BA
- 2,703
- SqFt








- List Price
- $799,000
- Status
- Active
- Days on Market
- 153
- Price Change
- ▼ $66,000 1779120344
- MLS#
- O6385122
- Property Style
- Single Family
- Year Built
- 2021
- Bedrooms
- 4
- Bathrooms
- 3
- Living Area
- 2,703
- Lot Size
- 11,213
- Acres
- 0.26
- Total Acreage
- 1/4 to less than 1/2
- Legal Subdivision Name
- Interlake Park Second Add
- MLS Area Major
- Orlando/Delaney Park/Crystal Lake
Property Description
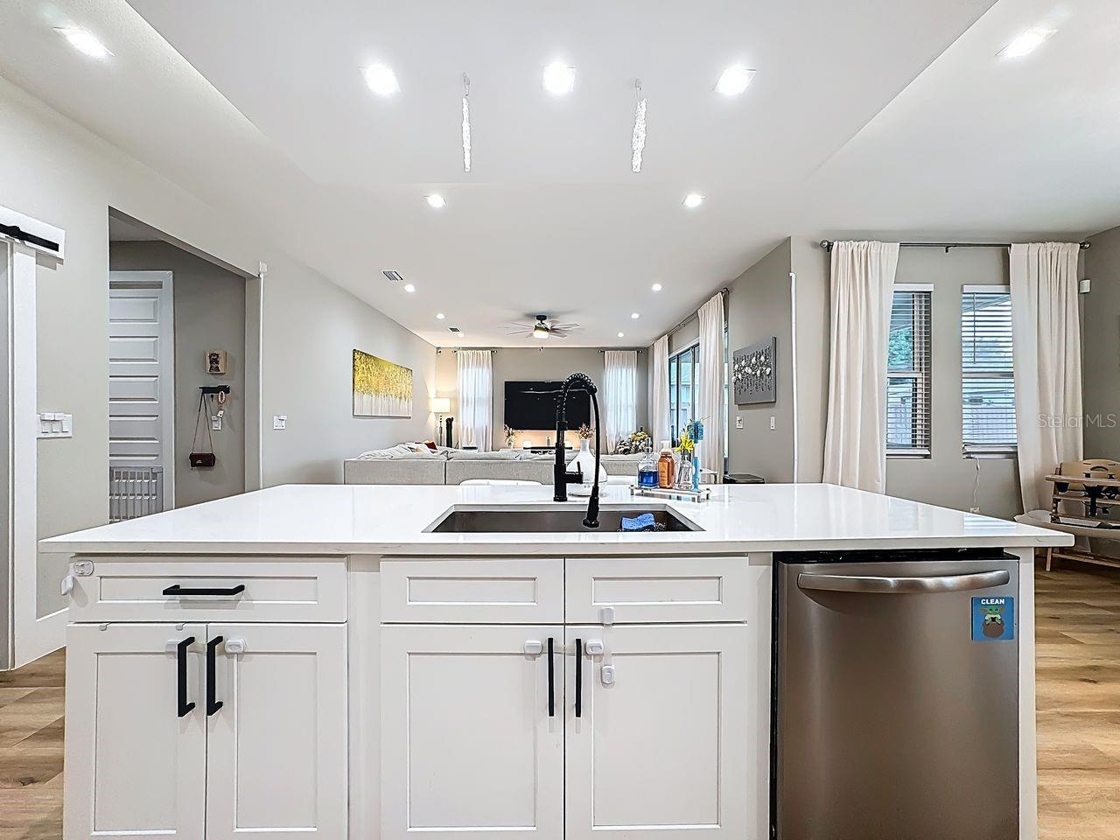
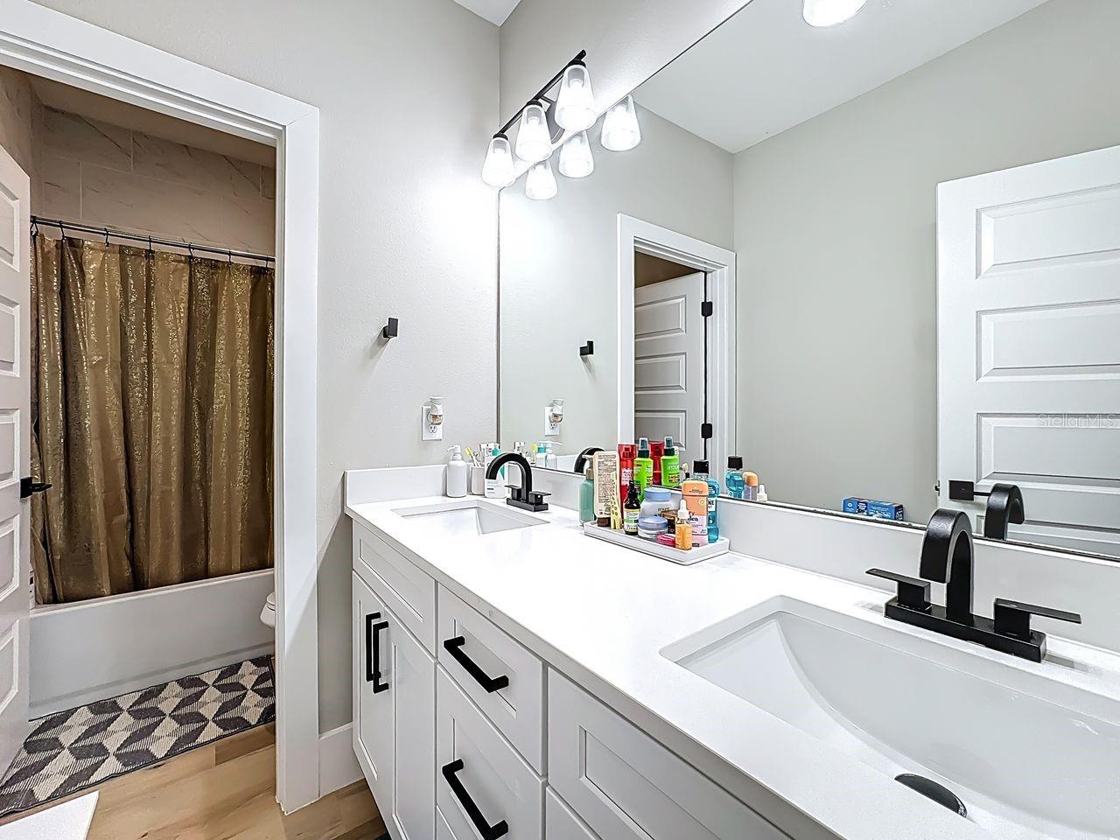
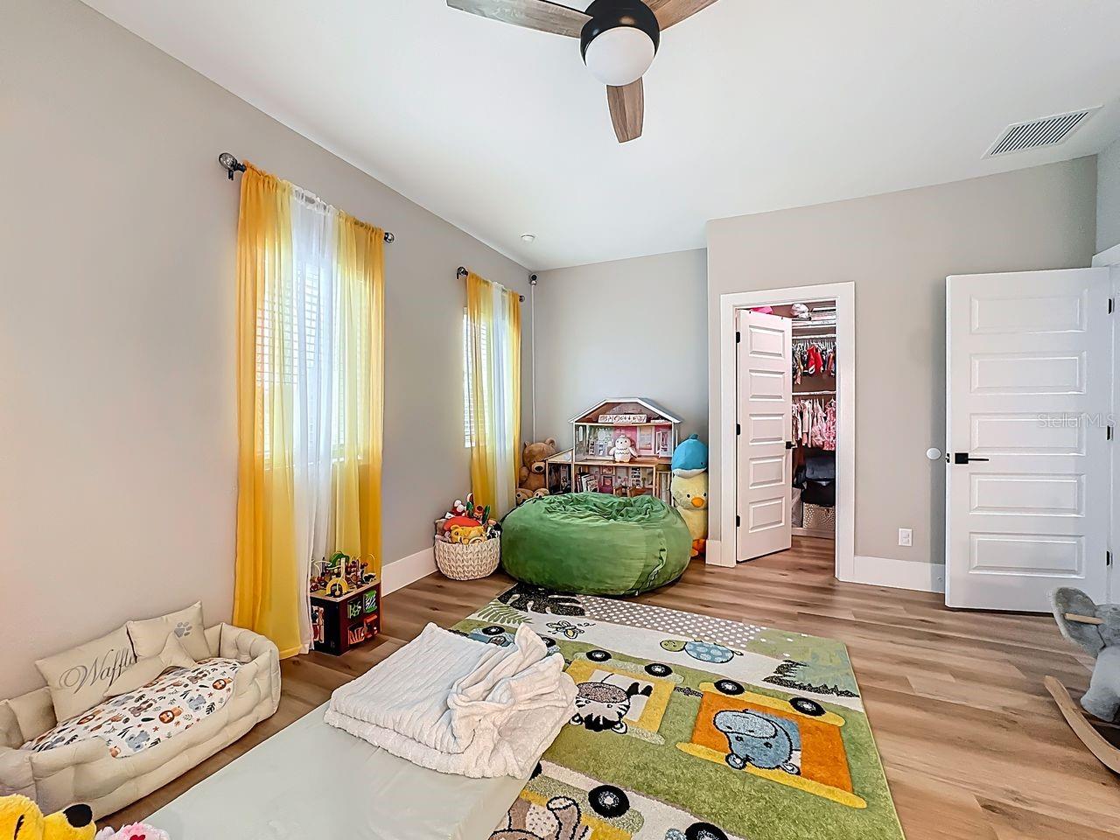
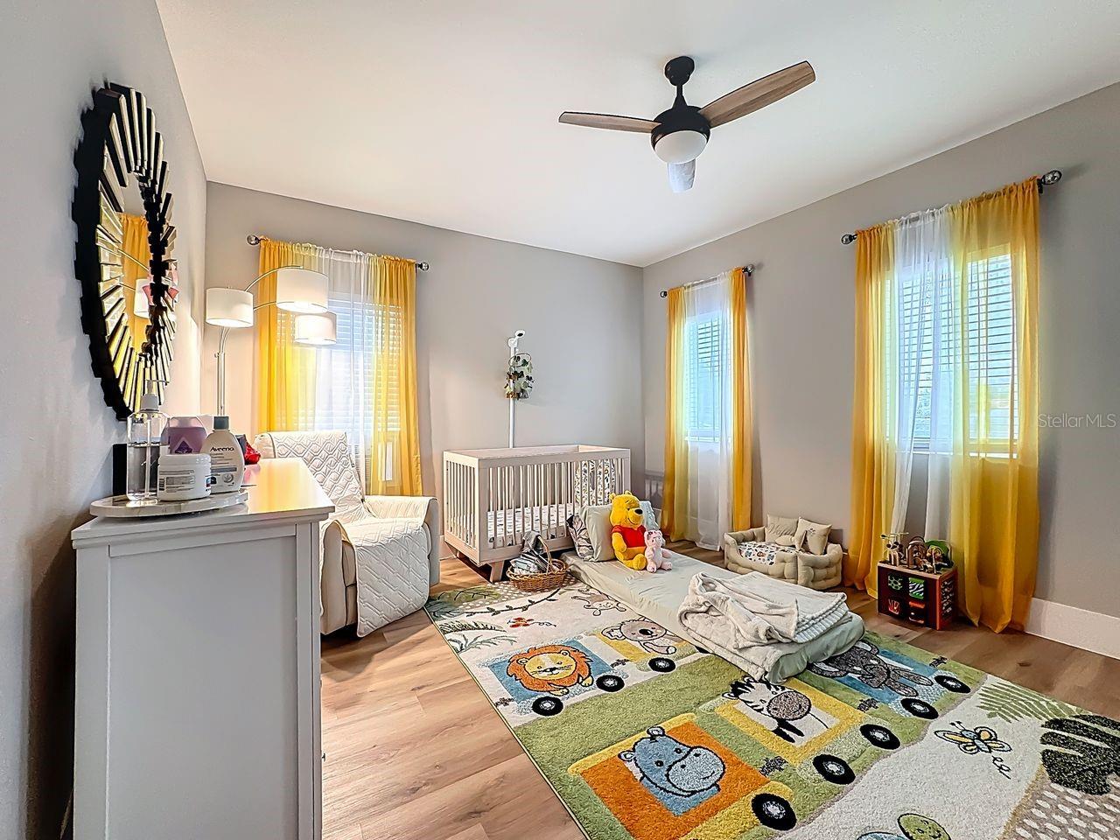
Built in 2022, this exceptional contemporary home is located in the highly desirable Downtown SODO district! Offering 4 bedrooms, 3 bathrooms, and 2,724 sq ft of thoughtfully designed living space, this newer construction blends modern style, energy efficiency, and everyday comfort in a prime central Orlando location. Inside, the open and airy floor plan is filled with natural light and enhanced by 10-foot ceilings on both floors, recessed lighting, and ceiling fans throughout. The gourmet kitchen is perfect for entertaining and daily living, featuring all-wood soft-close cabinetry, quartz countertops, stainless steel appliances, smooth glass cooktop, built-in oven and microwave, a spacious breakfast bar, and a large walk-in pantry. Upstairs, a spacious loft offers flexible use as a home office, fitness room, media space, or play area. Enjoy outdoor living on the covered paver lanai overlooking a large private fenced backyard with room to add a future pool. This home also features Tesla solar panels that will be fully paid off by the seller at closing, providing immediate energy savings, along with a built-in Tesla EV charger for electric vehicle convenience. Situated on two combined lots measuring approximately 80’ x 140’, this property offers additional outdoor space rarely found in the area. Experience modern, energy-efficient Florida living in one of Orlando’s most sought-after locations—schedule your private showing today.
/u.realgeeks.media/rencherrealty/RRG_logo.jpg)
Additional Information
- Taxes
- $9833
- Minimum Lease
- No Minimum
- Community Features
- No Deed Restriction
- Property Description
- Two Story
- Zoning
- R-1A
- Interior Layout
- Ceiling Fans(s)
- Interior Features
- Ceiling Fans(s)
- Floor
- Carpet, Ceramic Tile
- Appliances
- Cooktop, Dishwasher
- Utilities
- Electricity Available
- Heating
- Central
- Air Conditioning
- Central Air
- Exterior Construction
- Block
- Exterior Features
- Garden
- Roof
- Shingle
- Foundation
- Slab
- Pool
- No Pool
- Garage Carport
- 2 Car Garage
- Garage Spaces
- 2
- Flood Zone Code
- X
- Parcel ID
- 01-23-29-3834-00-810
- Legal Description
- INTERLAKE PARK SECOND ADDITION H/50 LOTS81 & 82
Listing courtesy of LPT REALTY, LLC. 877-366-2213
Mortgage Calculator
StellarMLS is the source of this information via Internet Data Exchange Program. All listing information is deemed reliable but not guaranteed and should be independently verified through personal inspection by appropriate professionals. Listings displayed on this website may be subject to prior sale or removal from sale. Availability of any listing should always be independently verified. Listing information is provided for consumer personal, non-commercial use, solely to identify potential properties for potential purchase. All other use is strictly prohibited and may violate relevant federal and state law. Data last updated on