2419 Kilgore Street, Orlando, FL 32803
- $499,500
- 3
- BD
- 4
- BA
- 2,146
- SqFt








- List Price
- $499,500
- Status
- Active
- Days on Market
- 144
- Price Change
- ▼ $10,400 1780430945
- MLS#
- O6387390
- Property Style
- Townhouse
- Year Built
- 2010
- Bedrooms
- 3
- Bathrooms
- 4
- Baths Half
- 1
- Living Area
- 2,146
- Lot Size
- 3,252
- Acres
- 0.07
- Total Acreage
- 0 to less than 1/4
- Legal Subdivision Name
- Delaney Twnhms
- MLS Area Major
- Orlando/Colonial Town
Property Description
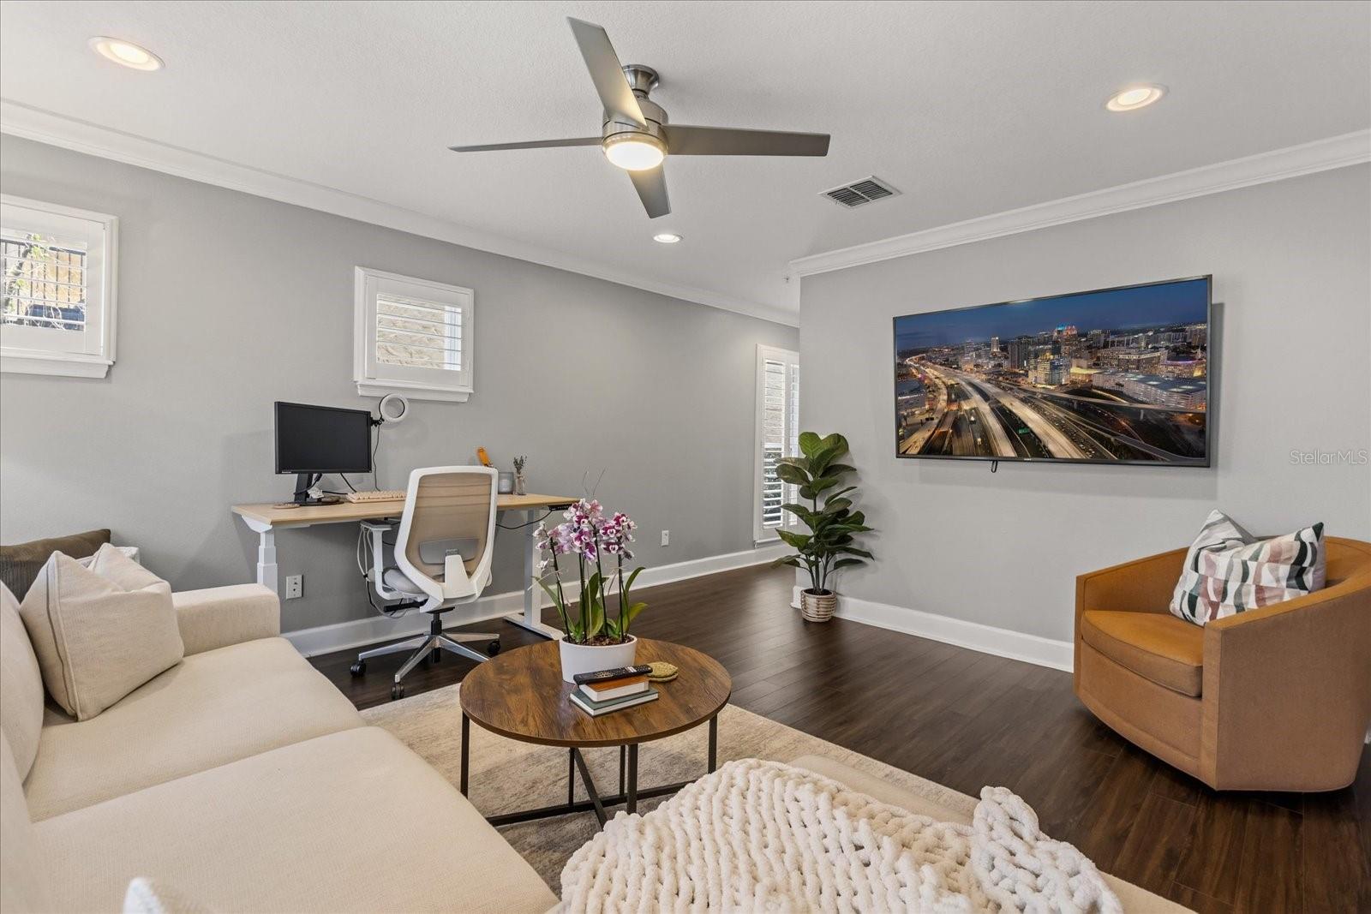
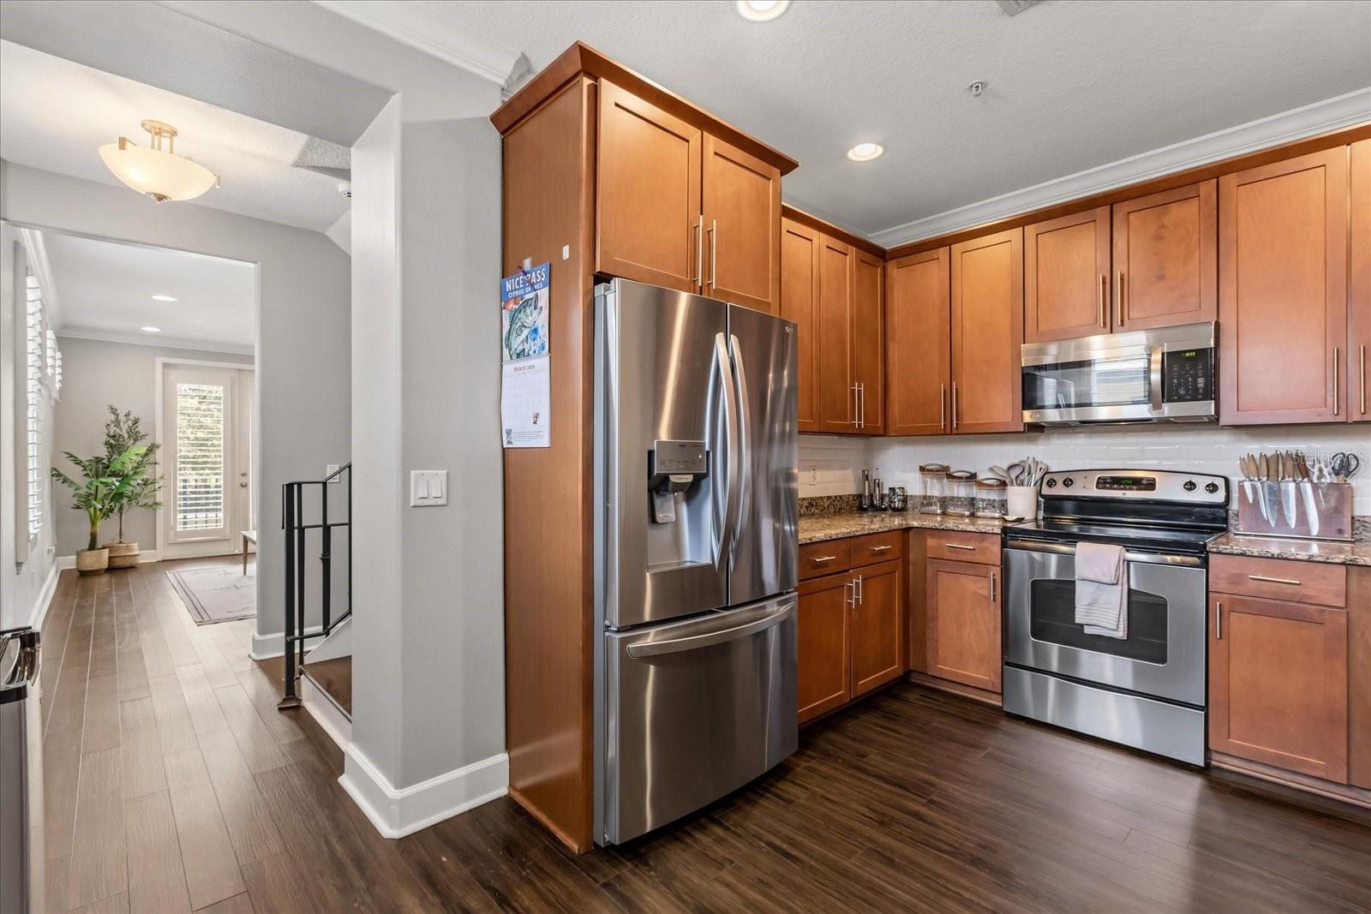
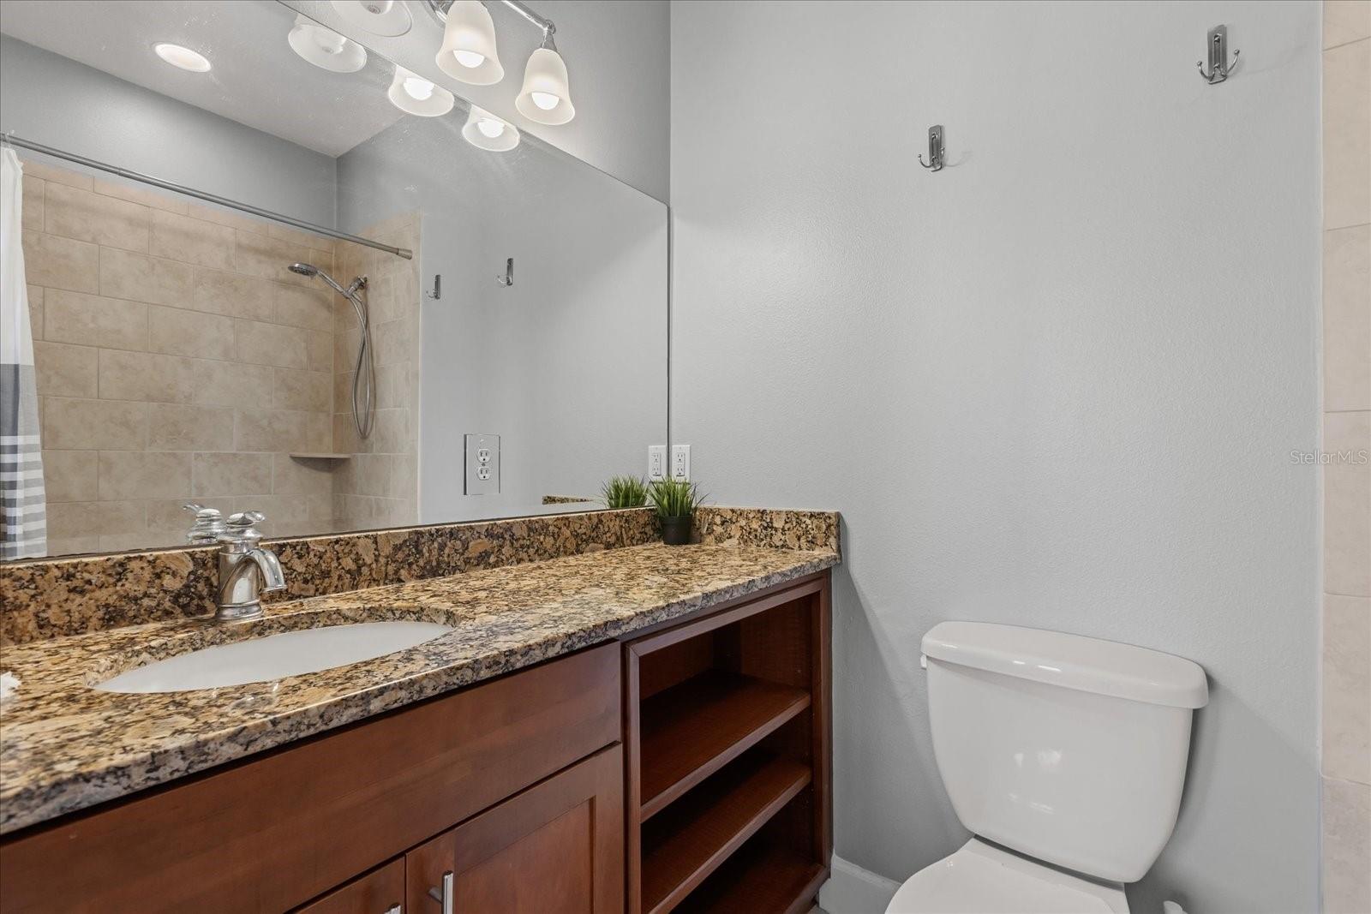
Welcome to 2419 Kilgore Street in Orlando, Florida — a beautifully maintained end-unit tri-level townhome offering the perfect blend of privacy, modern upgrades, and unbeatable Central Orlando living. Ideally located just minutes from Downtown Orlando, major highways, top-rated schools, shopping, dining, and entertainment, this home places you close to everything that makes Orlando one of Florida’s most desirable places to live. This 3-bedroom, 3.5-bath townhome with a single-car garage features a NEW ROOF, 2 new HVAC units (2022) and a freshly painted exterior, giving buyers peace of mind and a fresh curb appeal. As an end unit, the home enjoys additional natural light and enhanced privacy, creating a bright and inviting atmosphere throughout. Inside, you’ll find thoughtful upgrades, including stone countertops, luxury vinyl plank flooring, and elegant French doors, all designed for both style and functionality. The first floor offers a versatile family room or flex space, a powder bath, a laundry room, and access to the fully fenced backyard with a French drain system—perfect for relaxing, entertaining, or accommodating pets. On the second floor, natural light pours into the spacious formal dining room, which opens to a private balcony through charming French doors, creating an ideal indoor-outdoor entertaining space. Across the hall sits the centrally located kitchen with breakfast bar, along with a private en-suite bedroom and bathroom, making it an excellent setup for guests, roommates, or multi-generational living. The top floor is dedicated to comfort and retreat, featuring the oversized primary suite, an additional bedroom, and a full bathroom, providing ample space and privacy for everyone. Nestled in a quiet, peaceful community of Delaney Townhomes, just moments from the interstate, Downtown Orlando, restaurants, shopping, and major attractions, this home offers the rare opportunity to enjoy tranquil living with quick access to the entire city. Opportunities like this don’t come around often—schedule your private showing today and discover why this centrally located Orlando townhome is the perfect place to call home.
/u.realgeeks.media/rencherrealty/RRG_logo.jpg)
Additional Information
- Taxes
- $5853
- Minimum Lease
- No Minimum
- Hoa Fee
- $1,350
- HOA Payment Schedule
- Quarterly
- Maintenance Includes
- Maintenance Grounds, Other
- Community Features
- None, No Deed Restriction
- Property Description
- Three+ Story
- Zoning
- R-2B/T/AN
- Interior Layout
- Eat-in Kitchen, Stone Counters, Walk-In Closet(s)
- Interior Features
- Eat-in Kitchen, Stone Counters, Walk-In Closet(s)
- Floor
- Ceramic Tile, Vinyl
- Appliances
- Cooktop, Dishwasher, Refrigerator
- Utilities
- Cable Connected, Electricity Connected, Sewer Connected
- Heating
- Electric
- Air Conditioning
- Central Air
- Exterior Construction
- Stucco, Wood Siding
- Exterior Features
- French Doors, Other
- Roof
- Shingle
- Foundation
- Slab
- Pool
- No Pool
- Garage Carport
- 1 Car Garage
- Garage Spaces
- 1
- Garage Dimensions
- 21x13
- Elementary School
- Lake Como Elem
- Middle School
- Lake Como School K-8
- High School
- Edgewater High
- Fences
- Fenced
- Pets
- Allowed
- Flood Zone Code
- X
- Parcel ID
- 30-22-30-2015-00-070
- Legal Description
- DELANEY TOWNEHOMES 62/17 LOT 7 (LESS R/WON S PER 9196/4424)
Listing courtesy of DIAMOND REAL ESTATE GROUP. 407-279-0448
Mortgage Calculator
StellarMLS is the source of this information via Internet Data Exchange Program. All listing information is deemed reliable but not guaranteed and should be independently verified through personal inspection by appropriate professionals. Listings displayed on this website may be subject to prior sale or removal from sale. Availability of any listing should always be independently verified. Listing information is provided for consumer personal, non-commercial use, solely to identify potential properties for potential purchase. All other use is strictly prohibited and may violate relevant federal and state law. Data last updated on