10484 Eastpark Lake Drive, Orlando, FL 32832
- $585,000
- 4
- BD
- 3
- BA
- 2,988
- SqFt






- List Price
- $585,000
- Status
- Active
- Days on Market
- 130
- Price Change
- ▼ $2,500 1782934550
- MLS#
- O6391114
- Property Style
- Single Family
- Year Built
- 2004
- Bedrooms
- 4
- Bathrooms
- 3
- Baths Half
- 1
- Living Area
- 2,988
- Lot Size
- 8,954
- Acres
- 0.21
- Total Acreage
- 0 to less than 1/4
- Legal Subdivision Name
- East Park
- MLS Area Major
- Orlando/Moss Park/Lake Mary Jane
Property Description
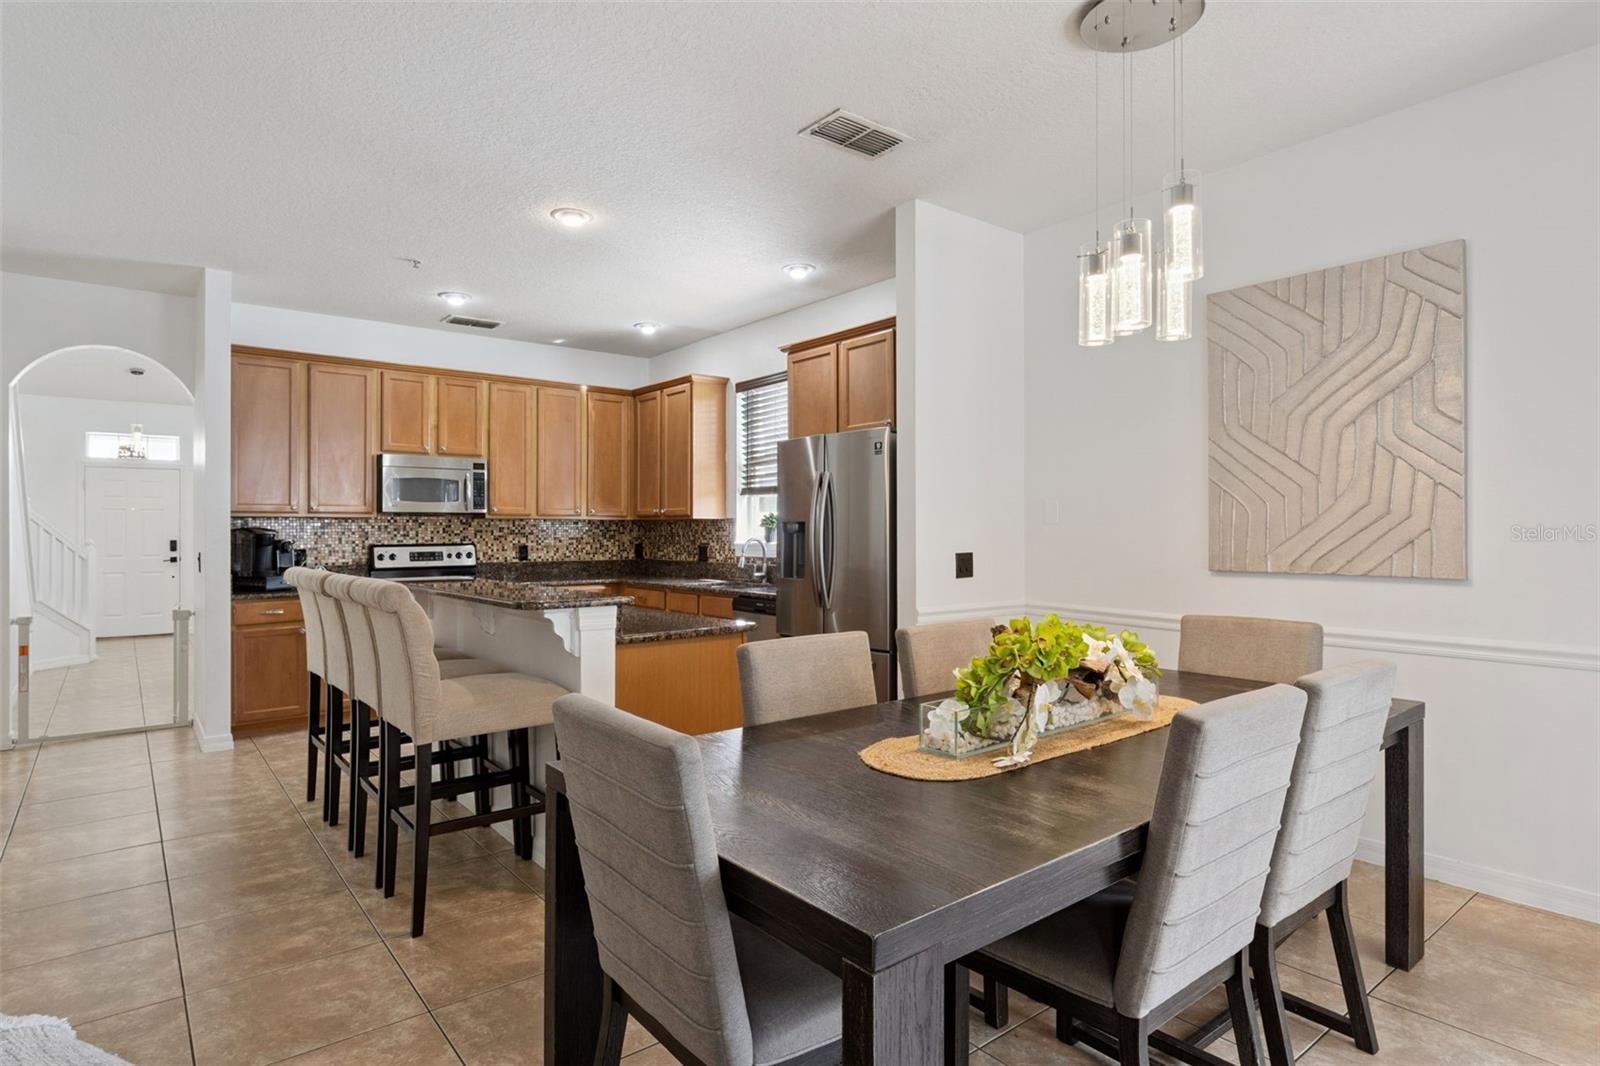
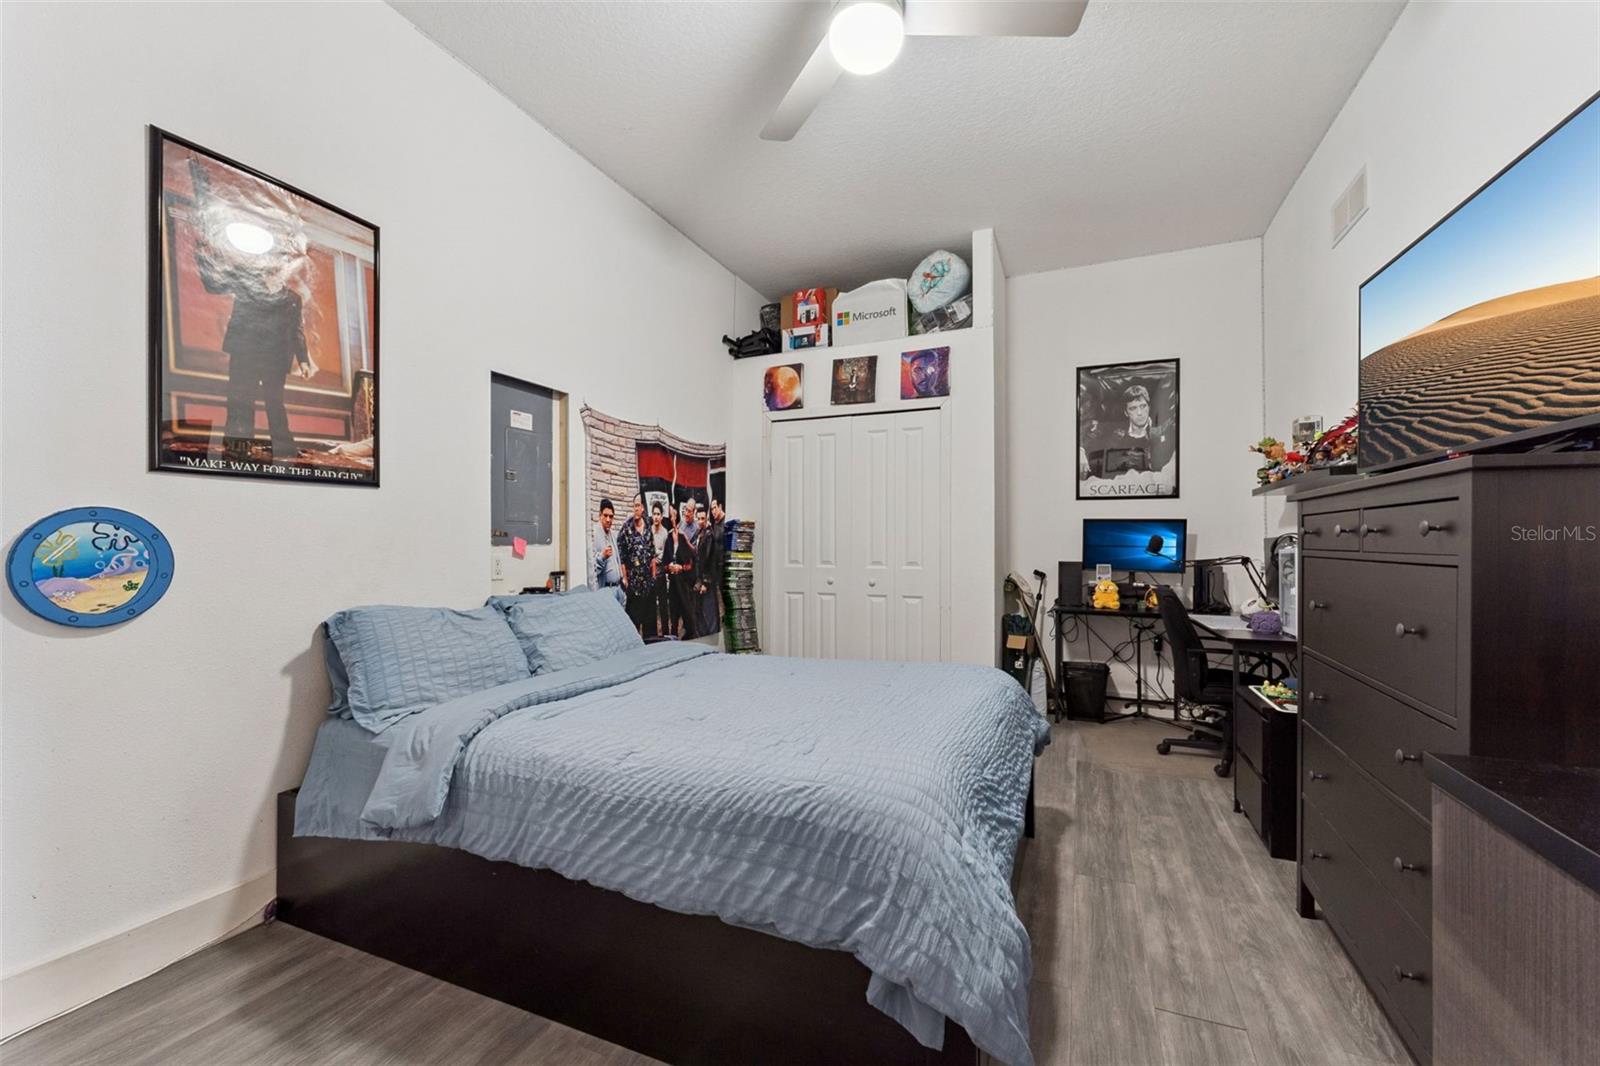
Welcome to this well maintained two-story home in the East Park community of Lake Nona. As you enter, you’re greeted by a versatile sitting area and dining room combination - perfect for hosting gatherings or creating a warm, welcoming first impression. The home then opens into a spacious kitchen designed with ample counter space and abundant cabinetry. The kitchen flows effortlessly into the breakfast nook and family room, creating a natural, open-concept layout. Tucked away on the first floor, the primary room offers a private retreat, thoughtfully positioned for added privacy. The stairs to the second level lead to a cozy flex space perfect for a home office, media area, or playroom along with three additional bedrooms and a full bathroom, providing plenty of room for family or guests. Step outside through the sliding glass doors off the breakfast nook to enjoy your covered patio and screened-in pool, all within a fully fenced backyard that offers both privacy and space to unwind or entertain. Located in East Park, this home is just minutes from Lake Nona Town Center, Medical City, Orlando International Airport, and major highways including 528 and 417, with convenient access to shopping, dining.
/u.realgeeks.media/rencherrealty/RRG_logo.jpg)
Additional Information
- Taxes
- $4315
- Taxes
- $996
- Minimum Lease
- 7 Months
- HOA Fee
- $200
- HOA Payment Schedule
- Semi-Annually
- Community Features
- Deed Restrictions, Park, Playground, Sidewalks, Tennis Court(s)
- Property Description
- Two Story
- Zoning
- PD
- Interior Layout
- Ceiling Fans(s), Eat-in Kitchen, Kitchen/Family Room Combo, Living Room/Dining Room Combo, Open Floorplan, Primary Bedroom Main Floor, Solid Wood Cabinets, Stone Counters, Thermostat, Walk-In Closet(s)
- Interior Features
- Ceiling Fans(s), Eat-in Kitchen, Kitchen/Family Room Combo, Living Room/Dining Room Combo, Open Floorplan, Primary Bedroom Main Floor, Solid Wood Cabinets, Stone Counters, Thermostat, Walk-In Closet(s)
- Floor
- Ceramic Tile, Wood
- Appliances
- Dishwasher, Electric Water Heater, Microwave, Range, Refrigerator
- Utilities
- BB/HS Internet Available, Cable Available, Electricity Available
- Heating
- Central, Heat Pump
- Air Conditioning
- Central Air
- Exterior Construction
- Block, Frame
- Exterior Features
- Sidewalk, Sliding Doors
- Roof
- Shingle
- Foundation
- Slab
- Pool
- Private
- Pool Type
- Gunite
- Garage Carport
- 2 Car Garage
- Garage Spaces
- 2
- Elementary School
- Sun Blaze Elementary
- Middle School
- Innovation Middle School
- High School
- Innovation High
- Fences
- Vinyl
- Pets
- Allowed
- Flood Zone Code
- X
- Parcel ID
- 08-24-31-4825-00-230
- Legal Description
- LAKES AT EASTPARK 53/44 LOT 23
Listing courtesy of EXP REALTY LLC. 888-883-8509
Mortgage Calculator
StellarMLS is the source of this information via Internet Data Exchange Program. All listing information is deemed reliable but not guaranteed and should be independently verified through personal inspection by appropriate professionals. Listings displayed on this website may be subject to prior sale or removal from sale. Availability of any listing should always be independently verified. Listing information is provided for consumer personal, non-commercial use, solely to identify potential properties for potential purchase. All other use is strictly prohibited and may violate relevant federal and state law. Data last updated on