6110 Keenes Pointe Drive, Windermere, FL 34786
- $1,850,000
- 4
- BD
- 4
- BA
- 3,196
- SqFt












- List Price
- $1,850,000
- Status
- Active
- Days on Market
- 116
- Price Change
- ▼ $50,000 1783010868
- MLS#
- O6393573
- Property Style
- Single Family
- Architectural Style
- Custom
- Year Built
- 2002
- Bedrooms
- 4
- Bathrooms
- 4
- Living Area
- 3,196
- Lot Size
- 18,751
- Acres
- 0.43
- Total Acreage
- 1/4 to less than 1/2
- Legal Subdivision Name
- Keenes Pointe
- MLS Area Major
- Windermere
Property Description
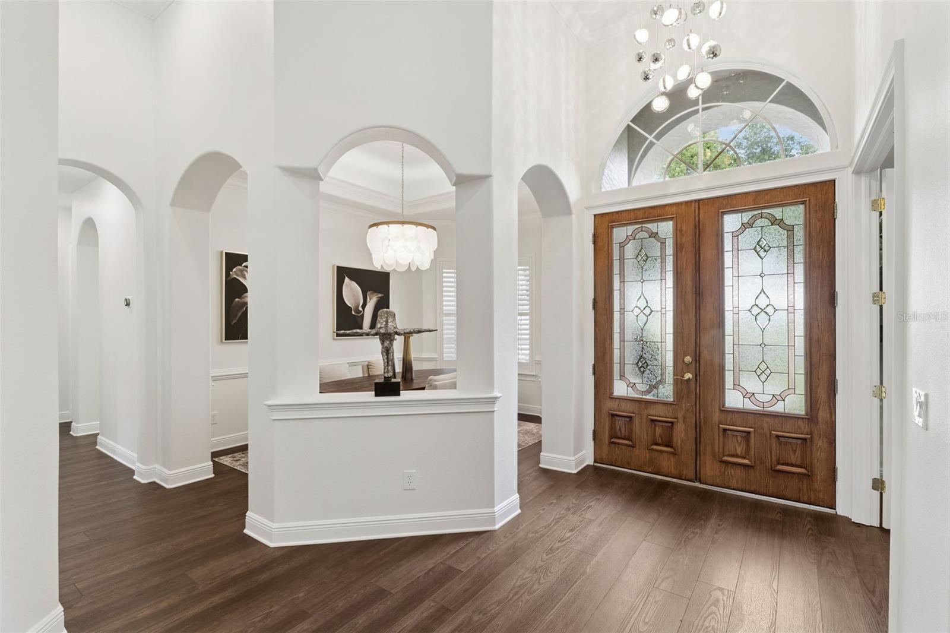
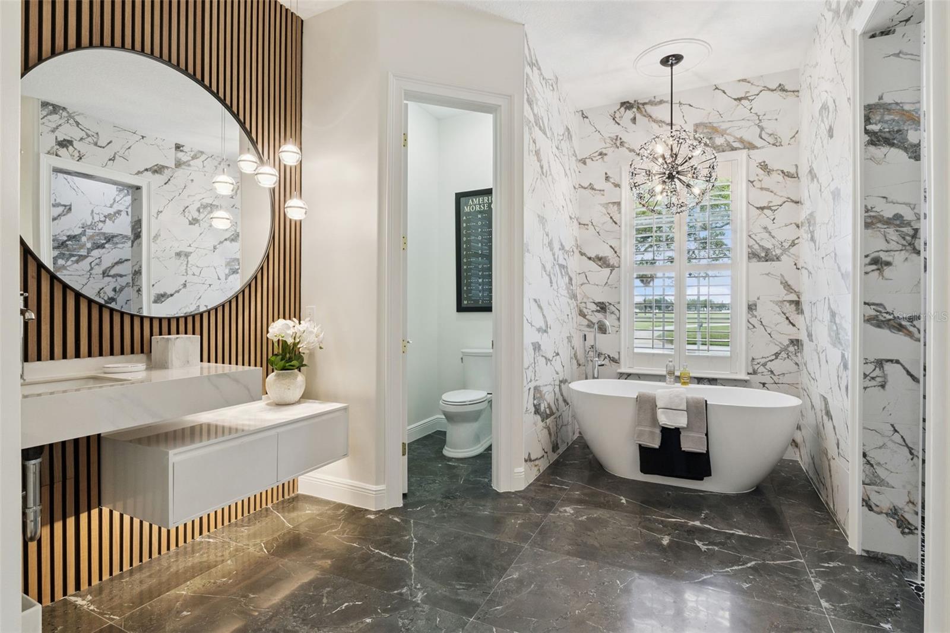
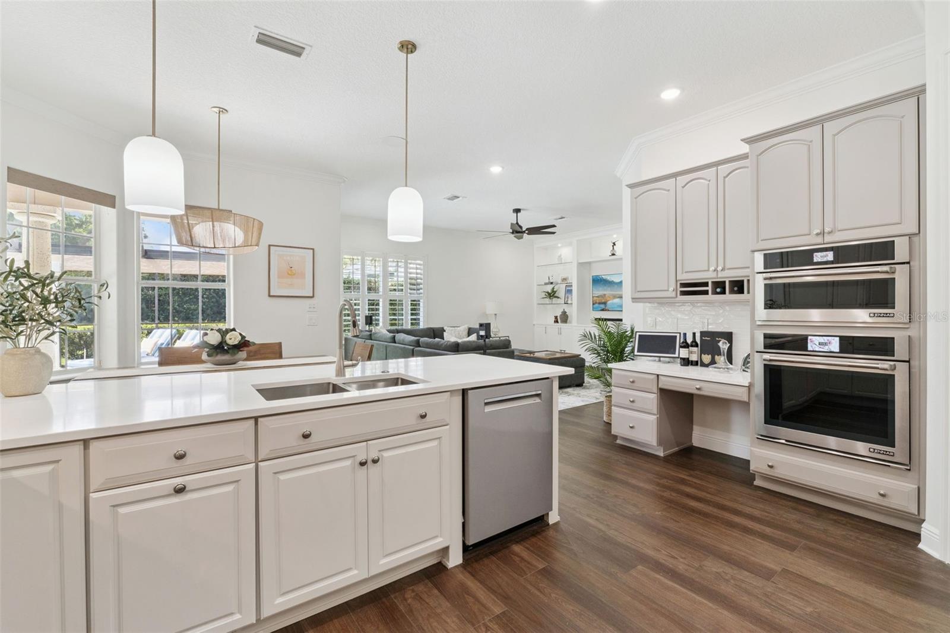
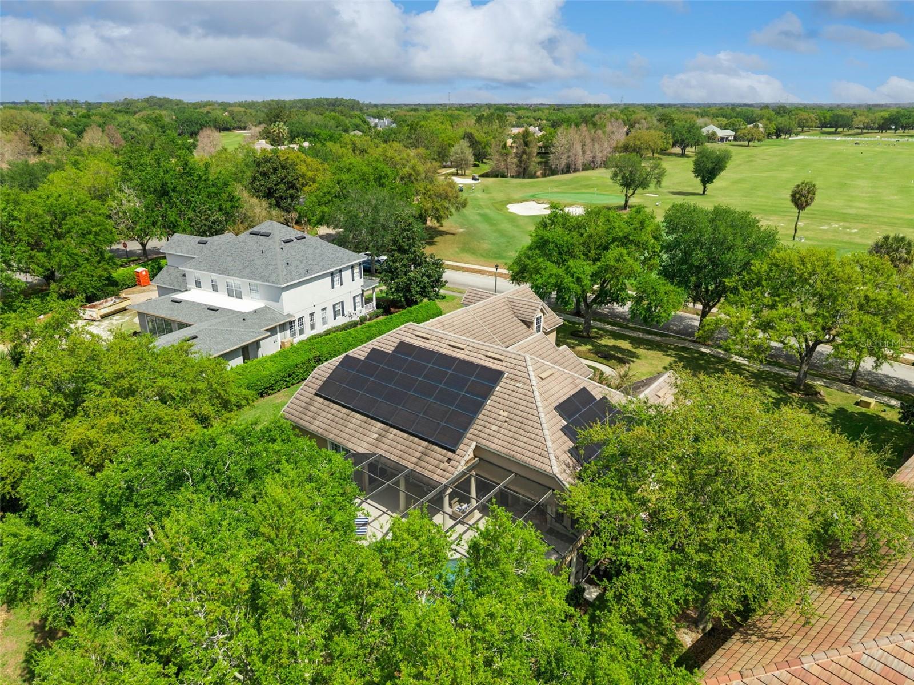
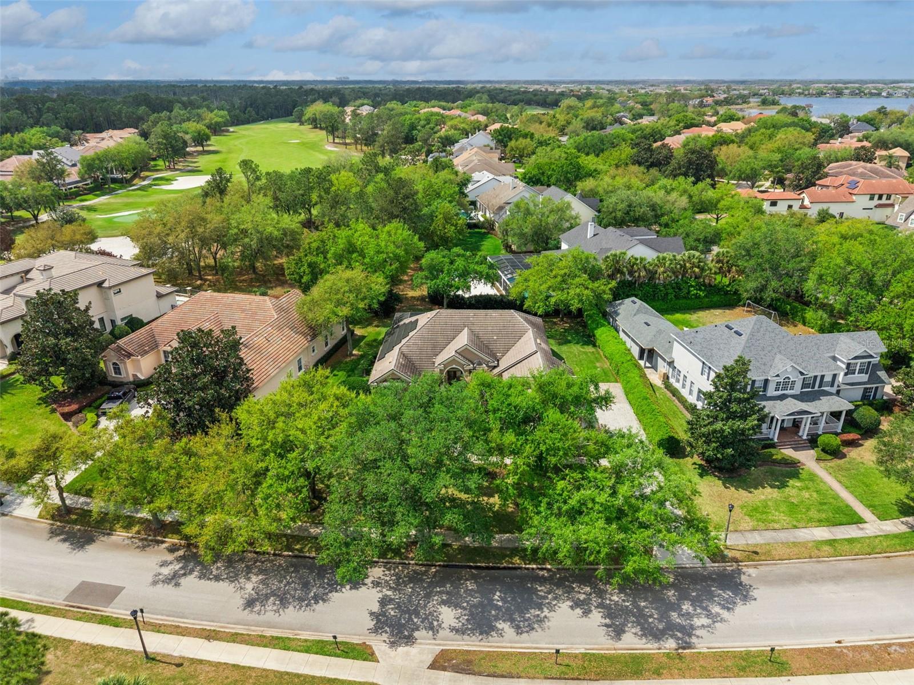
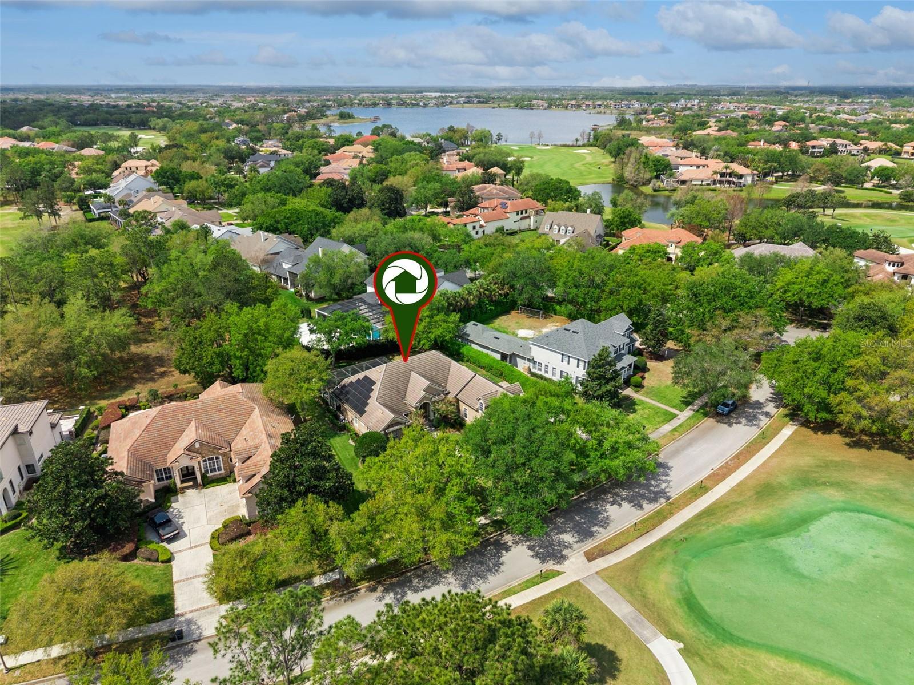
MAJOR PRICE IMPROVEMENT!!! Welcome to a truly exceptional custom home in Keene's Pointe, one of Windermere’s most sought-after guard-gated communities. Built by W. J. Sauerwine and set on a beautifully landscaped .43-acre homesite with mature oak trees, this residence offers a rare combination of privacy, thoughtful design, and extensive modern upgrades. This 4-bedroom plus office, 4-bath home features a highly functional, split floorplan layout with nearly all living space on the main floor, including the primary suite and main living areas, with one bedroom and full bath upstairs. The home has been extensively updated throughout, beginning with all new interior paint and continuing into a fully renovated kitchen with updated finishes and appliances. All four bathrooms have been completely reimagined from floor to ceiling with today’s luxury buyer in mind, creating a cohesive and elevated feel throughout the home. Attention to detail is evident in every space, from the custom built-ins in the office and family room to the all-new lighting and chandeliers installed throughout both the interior and exterior, all integrated with a Lutron system for seamless control. Sonos in-ceiling speakers have been installed throughout the home, creating a whole-home audio experience. What truly sets this home apart is its advanced energy efficiency and independence. Equipped with a Tesla solar system, multiple Powerwalls and electricity backup, the home is designed to operate seamlessly even during outages while significantly reducing long-term energy costs. With the ability to sell excess power back to the grid and the convenience of EV charging at the ready, this is a rare blend of luxury and forward-thinking functionality. The primary suite offers a private retreat with French doors leading to the lanai, ample space for a sitting area, and a spa-inspired bath with dual vanities, soaking tub, walk-in shower, and generous closet space. Secondary bedrooms are well-positioned with direct bath access, providing both comfort and functionality. Outdoor living is equally impressive, featuring a screened pool and an expansive covered lanai designed for both relaxation and entertaining. The rear patio is equipped with an outdoor refrigerator, sink, and TV, creating the perfect setting for year-round enjoyment. The home is also equipped with a Ring security camera system covering the exterior. Ideally located directly across from The Golden Bear Club members' driving range from the front, with golf course views to the rear, this home also provides access to Keene’s Pointe amenities, such as parks and playgrounds, including community boat ramp to Lake Burden, and access to the Butler Chain of Lakes for recreation. Membership at The Golden Bear Club further allows for access to the Jack Nicklaus-designed golf course, tennis courts, fitness center, and restaurant. Residents of Keene's Pointe enjoy a lifestyle that blends privacy, recreation, and convenience, all just minutes from the world's best theme parks and entertainment, Winter Garden Village, Restaurant Row, and top-rated schools. This is a rare opportunity to own a fully updated, energy-efficient custom home in Keene’s Pointe that truly stands apart from the rest. Furniture custom-designed specifically for the home is negotiable, offering a potential turnkey opportunity for the next owner.
/u.realgeeks.media/rencherrealty/RRG_logo.jpg)
Additional Information
- Taxes
- $10956
- Minimum Lease
- 8-12 Months
- HOA Fee
- $894
- HOA Payment Schedule
- Quarterly
- Maintenance Includes
- Guard - 24 Hour, Common Area Taxes, Escrow Reserves Fund, Management, Private Road, Security
- Location
- Landscaped, Level, On Golf Course, Private, Sidewalk, Paved
- Community Features
- Community Mailbox, Deed Restrictions, Gated Community - Guard, Golf Carts OK, Golf, Park, Playground, Sidewalks, Street Lights, Golf Community
- Property Description
- Two Story
- Zoning
- P-D
- Interior Layout
- Built-in Features, Ceiling Fans(s), Crown Molding, Eat-in Kitchen, High Ceilings, Kitchen/Family Room Combo, Primary Bedroom Main Floor, Solid Surface Counters, Solid Wood Cabinets, Split Bedroom, Thermostat, Tray Ceiling(s), Walk-In Closet(s), Window Treatments
- Interior Features
- Built-in Features, Ceiling Fans(s), Crown Molding, Eat-in Kitchen, High Ceilings, Kitchen/Family Room Combo, Primary Bedroom Main Floor, Solid Surface Counters, Solid Wood Cabinets, Split Bedroom, Thermostat, Tray Ceiling(s), Walk-In Closet(s), Window Treatments
- Floor
- Carpet, Luxury Vinyl, Tile
- Appliances
- Built-In Oven, Dishwasher, Disposal, Dryer, Exhaust Fan, Gas Water Heater, Ice Maker, Microwave, Range, Range Hood, Refrigerator, Tankless Water Heater, Washer, Wine Refrigerator
- Utilities
- BB/HS Internet Available, Cable Available, Electricity Connected, Fiber Optics, Fire Hydrant, Natural Gas Connected, Phone Available, Public, Sewer Connected, Underground Utilities, Water Connected
- Heating
- Electric, Solar, Zoned
- Air Conditioning
- Central Air, Zoned
- Exterior Construction
- Block, Stone, Stucco
- Exterior Features
- Lighting, Rain Gutters, Sliding Doors
- Roof
- Tile
- Foundation
- Slab
- Pool
- Private
- Pool Type
- Deck, Gunite, Heated, In Ground, Lighting, Outside Bath Access, Salt Water, Screen Enclosure
- Garage Carport
- 3 Car Garage
- Garage Spaces
- 3
- Garage Features
- Driveway, Electric Vehicle Charging Station(s), Garage Door Opener, Garage Faces Side, Golf Cart Parking, Ground Level, Off Street, Oversized, Parking Pad
- Elementary School
- Windermere Elem
- Middle School
- Bridgewater Middle
- High School
- Windermere High School
- Water Name
- Lake Burden & Butler Chain
- Water Extras
- Boat Ramp - Private, Minimum Wake Zone, Skiing Allowed
- Water Access
- Lake, Lake - Chain of Lakes
- Pets
- Allowed
- Flood Zone Code
- X
- Parcel ID
- 29-23-28-4075-05-330
- Legal Description
- KEENES POINTE UNIT 2 42/116 LOT 533
Listing courtesy of KELLER WILLIAMS CLASSIC. 407-292-5400
Mortgage Calculator
StellarMLS is the source of this information via Internet Data Exchange Program. All listing information is deemed reliable but not guaranteed and should be independently verified through personal inspection by appropriate professionals. Listings displayed on this website may be subject to prior sale or removal from sale. Availability of any listing should always be independently verified. Listing information is provided for consumer personal, non-commercial use, solely to identify potential properties for potential purchase. All other use is strictly prohibited and may violate relevant federal and state law. Data last updated on