833 Park Lake Court, Orlando, FL 32803
- $2,199,000
- 5
- BD
- 5
- BA
- 3,752
- SqFt





- List Price
- $2,199,000
- Status
- Active
- Days on Market
- 101
- Price Change
- ▼ $90,000 1783447106
- MLS#
- O6395529
- Property Style
- Single Family
- New Construction
- Yes
- Year Built
- 2026
- Bedrooms
- 5
- Bathrooms
- 5
- Living Area
- 3,752
- Lot Size
- 8,443
- Acres
- 0.19
- Total Acreage
- 0 to less than 1/4
- Legal Subdivision Name
- Park Lake Court
- MLS Area Major
- Orlando/Colonial Town
Property Description
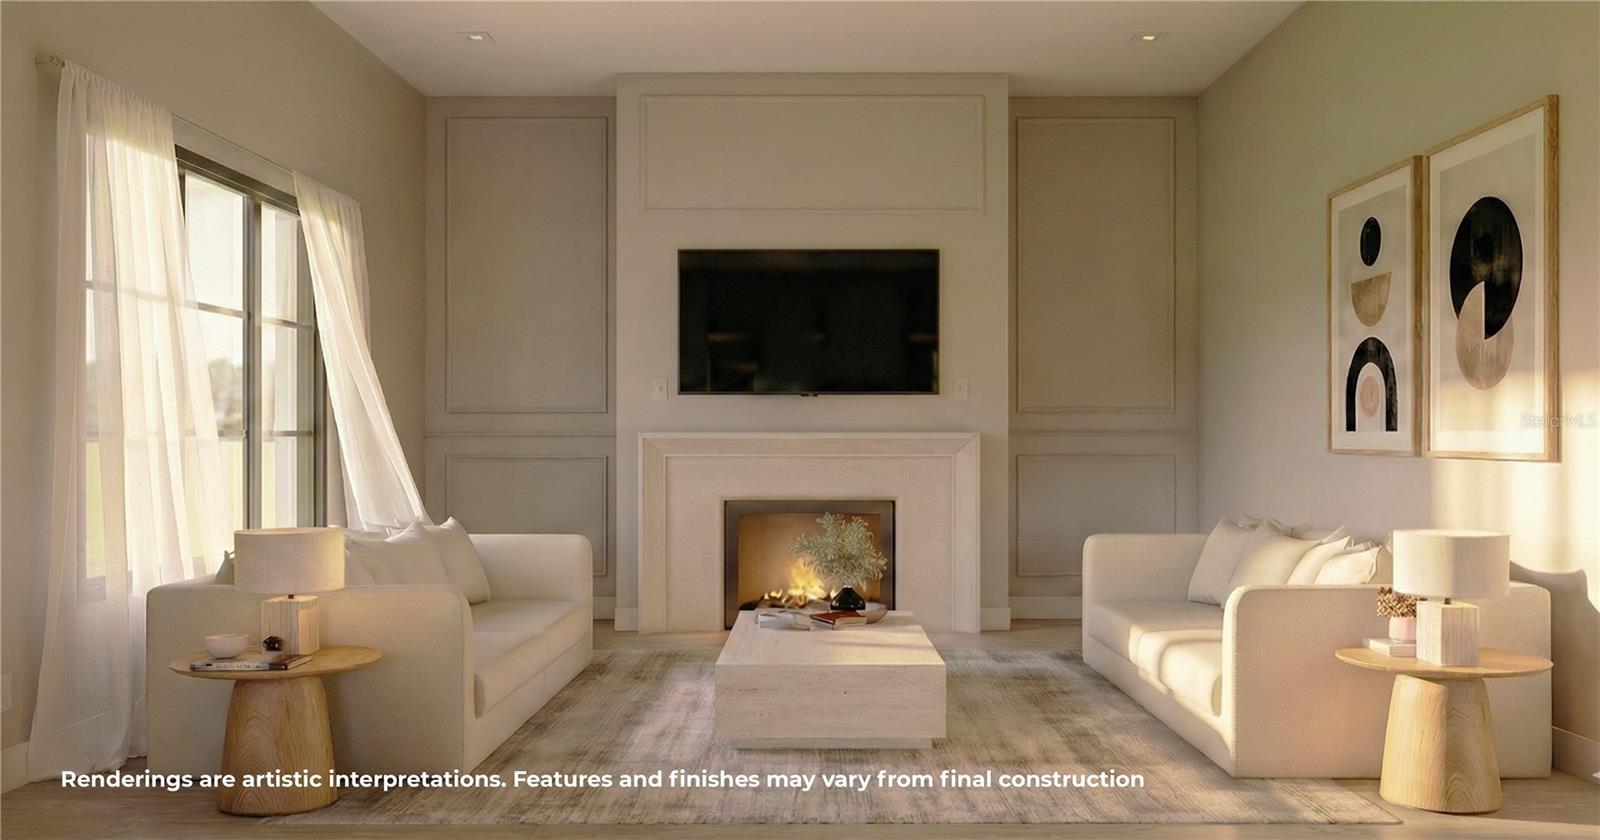
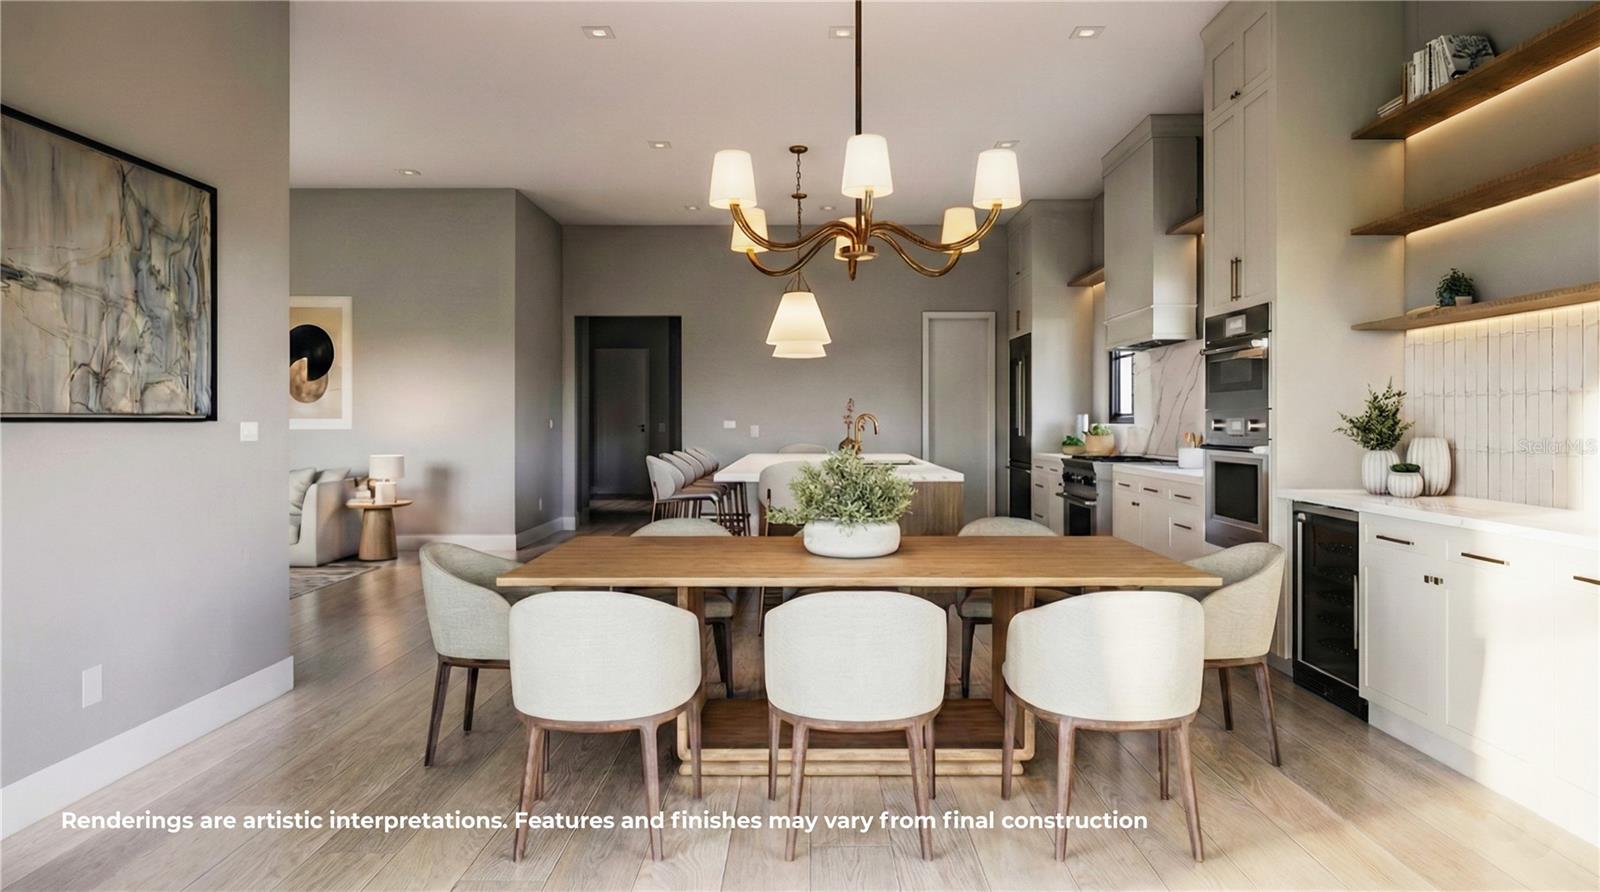
Under Construction. Tucked within the exclusive enclave of Park Lake Court, a private collection of just seven residences, this exceptional new construction by LUIH Luxury Homes represents a rare opportunity to own a thoughtfully designed home in one of Orlando’s most connected and sought-after locations. Just half a block from Lake Highland Preparatory School and the gorgeous Park Lake at your doorstep the location truly doesn't get any better than this. Designed with both livability and architectural intention in mind, the floor plan is as functional as it is distinctive. The main level is anchored by a spacious living room where a striking electric fireplace creates a refined focal point, seamlessly connecting to the dining area and chef’s kitchen. Here, Calacatta quartz countertops, a full suite of Thermador appliances, a wine cooler, and an expansive walk-in pantry come together to deliver a space that is equally suited for everyday living and elevated entertaining. A rare and highly desirable configuration, the home features both the primary suite and an additional guest suite on the main floor, offering flexibility without compromise. The primary retreat is generously scaled and designed as a true sanctuary, complete with a large walk-in closet and a spa-inspired bath showcasing mosaic marble tile, a freestanding soaking tub, dual vanities, and an oversized walk-in shower. Upstairs, three additional bedrooms, each with ensuite baths, are complemented by a spacious loft and a dedicated laundry room, creating a private and well-balanced second level that adapts effortlessly to a variety of lifestyles. The outdoor living experience is nothing short of exceptional. A sprawling covered lanai with a fully equipped summer kitchen sets the stage for year-round entertaining, while the resort-style pool and spa are framed by ample space for lounging and al fresco dining, delivering a true extension of the home’s interior living spaces. Beyond the home itself, the location elevates the offering even further. With immediate access to Mills 50 District for dining and nightlife, moments from downtown Orlando, close proximity to Winter Park, and quick connectivity to I-4, this residence places you at the center of it all while maintaining the exclusivity of a quiet, tucked-away setting. A standout offering in today’s luxury market, this home captures the essence of modern design, thoughtful execution, and an unbeatable location, an opportunity that is as rare as it is compelling.
/u.realgeeks.media/rencherrealty/RRG_logo.jpg)
Additional Information
- Taxes
- $3719
- Minimum Lease
- 8-12 Months
- Community Features
- No Deed Restriction
- Property Description
- Two Story
- Zoning
- R-1/T
- Interior Layout
- Built-in Features, Eat-in Kitchen, High Ceilings, Kitchen/Family Room Combo, Open Floorplan, Primary Bedroom Main Floor, Solid Surface Counters, Tray Ceiling(s), Vaulted Ceiling(s), Walk-In Closet(s)
- Interior Features
- Built-in Features, Eat-in Kitchen, High Ceilings, Kitchen/Family Room Combo, Open Floorplan, Primary Bedroom Main Floor, Solid Surface Counters, Tray Ceiling(s), Vaulted Ceiling(s), Walk-In Closet(s)
- Floor
- Hardwood, Tile
- Appliances
- Built-In Oven, Dishwasher, Disposal, Microwave, Range, Range Hood, Refrigerator, Washer
- Utilities
- Cable Available, Electricity Connected, Public, Sewer Connected, Water Connected
- Heating
- Central
- Air Conditioning
- Central Air
- Fireplace Description
- Electric, Family Room
- Exterior Construction
- Block, Stucco
- Exterior Features
- Lighting, Outdoor Grill, Outdoor Kitchen, Rain Gutters, Sidewalk, Sliding Doors
- Roof
- Metal, Shingle
- Foundation
- Slab
- Pool
- Private
- Pool Type
- Gunite, In Ground
- Garage Carport
- 2 Car Garage
- Garage Spaces
- 2
- Elementary School
- Audubon Park K8
- Middle School
- Audubon Park K-8
- High School
- Edgewater High
- Flood Zone Code
- AE
- Parcel ID
- 24-22-29-6668-00-030
- Legal Description
- PARK LAKE COURT H/26 LOT 3 AND BEG 135 FT EAST OF SW COR OF LOT 3 RUN NORTH 50 FEET THENCE EAST TO THE WEST SIDE OF CATHCART ST TH SLY ALONG W LINE OF CATHCARTST TO PT EAST OF POB TH WEST TO POB
Listing courtesy of ONE LUXURY INTERNATIONAL LLC. 407-312-8003
Mortgage Calculator
StellarMLS is the source of this information via Internet Data Exchange Program. All listing information is deemed reliable but not guaranteed and should be independently verified through personal inspection by appropriate professionals. Listings displayed on this website may be subject to prior sale or removal from sale. Availability of any listing should always be independently verified. Listing information is provided for consumer personal, non-commercial use, solely to identify potential properties for potential purchase. All other use is strictly prohibited and may violate relevant federal and state law. Data last updated on