8461 Greider Way, Orlando, FL 32827
- $635,000
- 4
- BD
- 3
- BA
- 2,083
- SqFt











- List Price
- $635,000
- Status
- Active
- Days on Market
- 109
- Price Change
- ▼ $23,000 1781853181
- MLS#
- O6397499
- Property Style
- Single Family
- Year Built
- 2012
- Bedrooms
- 4
- Bathrooms
- 3
- Living Area
- 2,083
- Lot Size
- 3,870
- Acres
- 0.09
- Total Acreage
- 0 to less than 1/4
- Legal Subdivision Name
- Laureate Park Ph 01a
- MLS Area Major
- Orlando/Airport/Alafaya/Lake Nona
Property Description
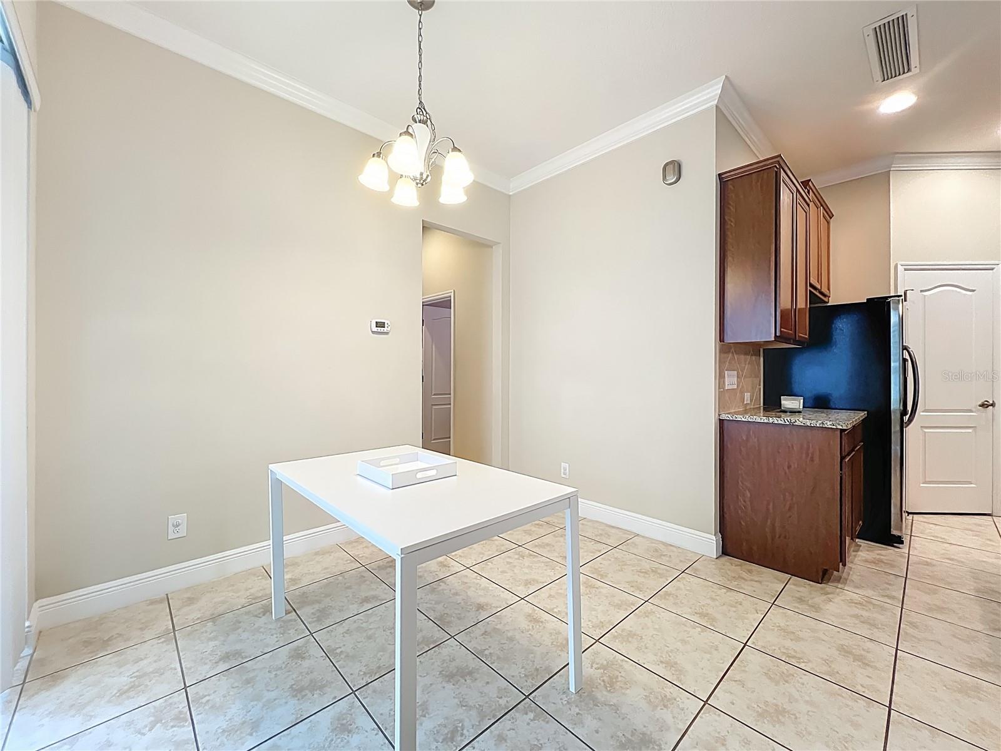
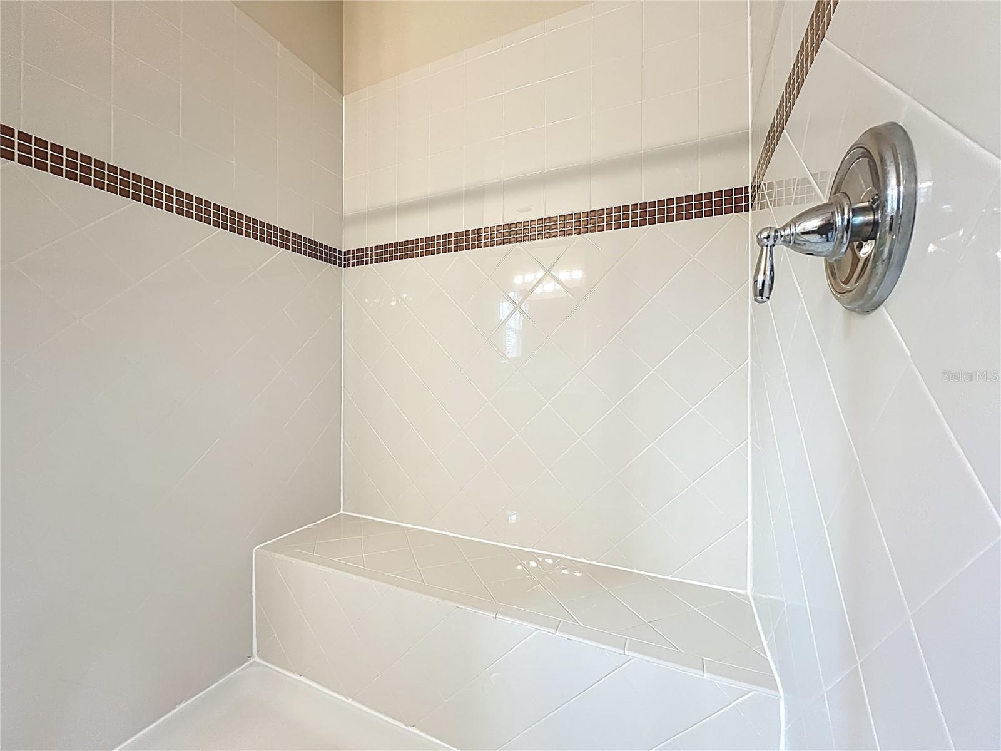
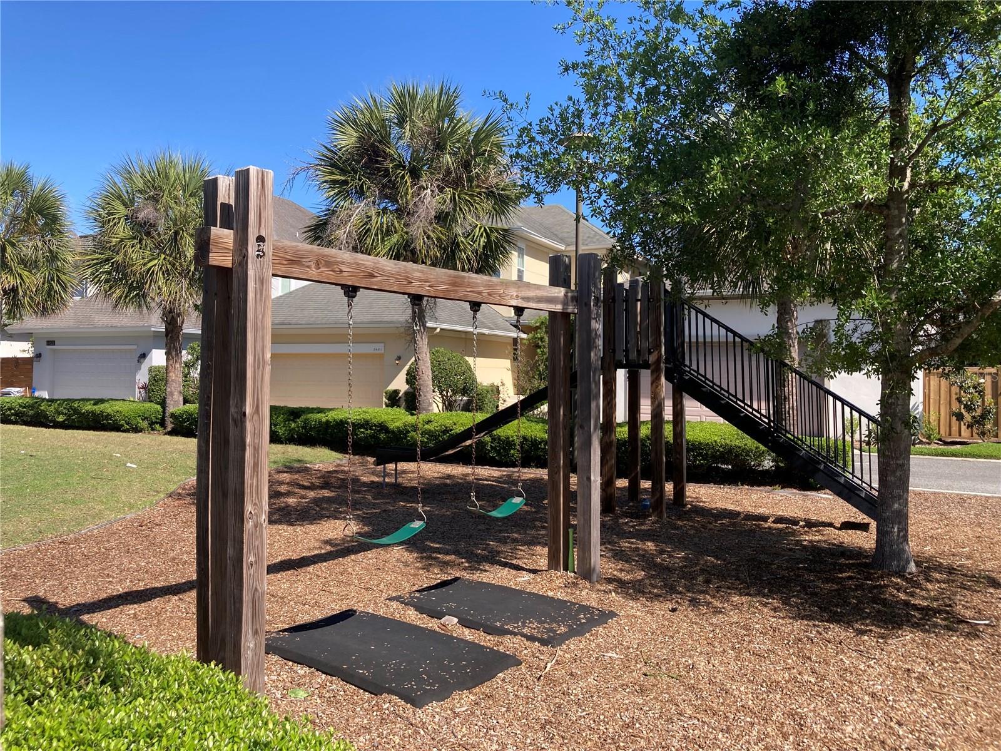
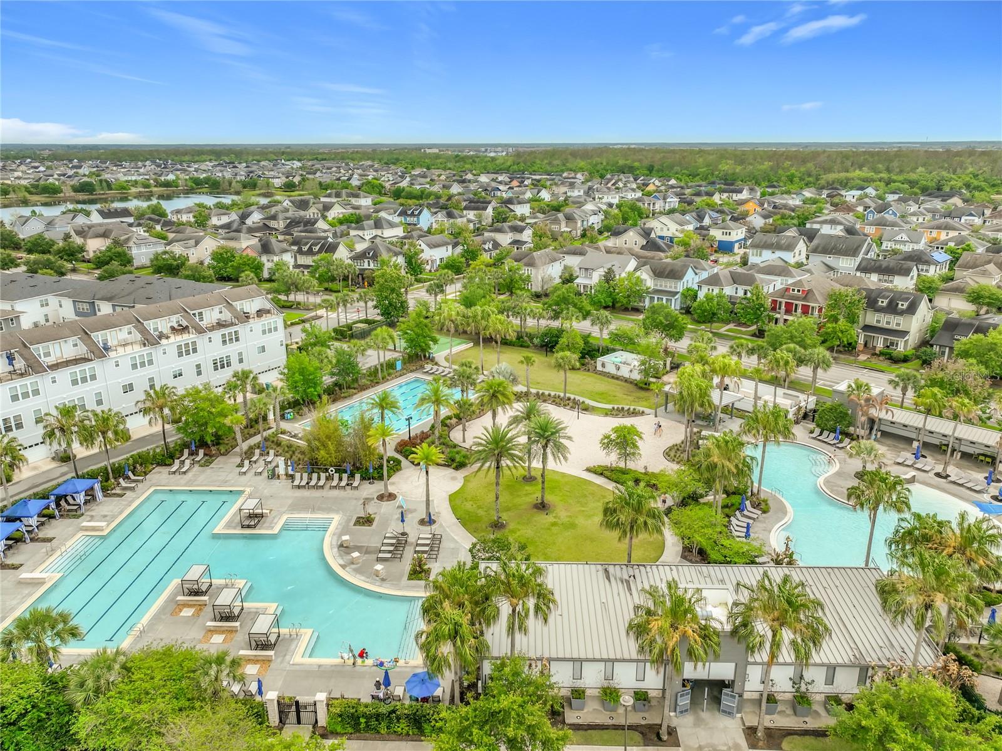
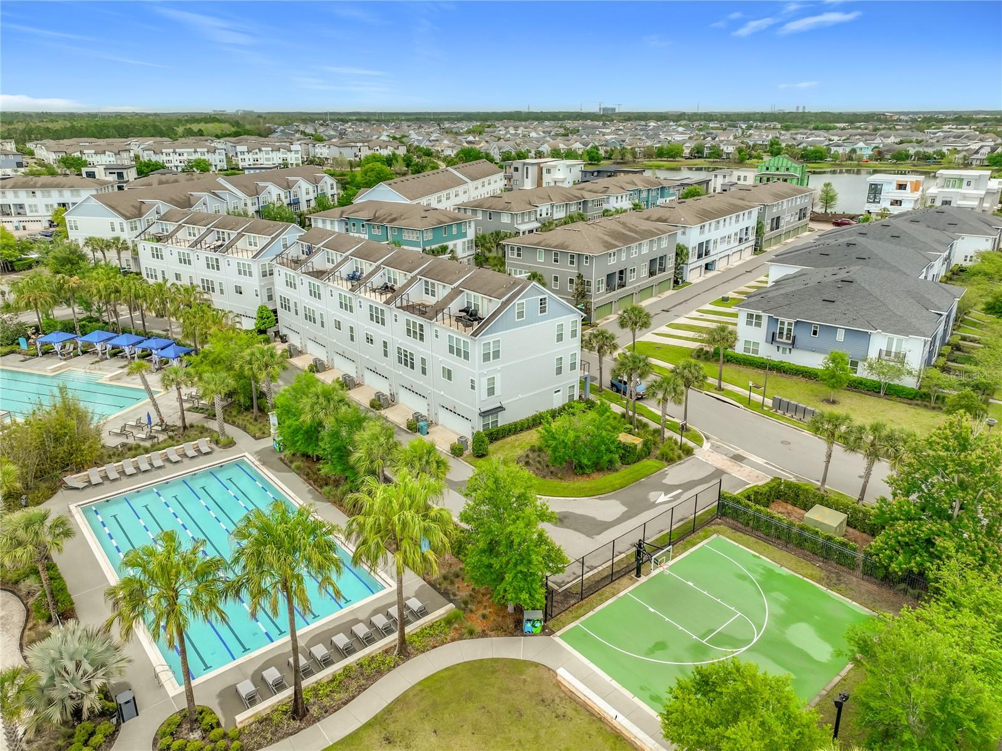
Welcome to this beautifully maintained and ideally located 4-bedroom, 3-bathroom home in the highly sought-after Laureate Park community of Lake Nona—one of Orlando’s most vibrant and innovative neighborhoods. Perfectly positioned between green space and a playground, and just a short walk to Crescent Park, this home offers one of the most desirable settings in the community. Designed for both comfort and entertaining, this residence features an open-concept floor plan filled with abundant natural light and enhanced by stylish finishes throughout. The spacious kitchen serves as the heart of the home, showcasing premium cabinetry, sleek countertops, and a large island that seamlessly connects to the living and dining areas. A first-floor bedroom and full bathroom provide an ideal setup for guests or multi-generational living. Upstairs, the primary suite offers a private retreat with a generous walk-in closet and an en-suite bathroom featuring dual vanities and a walk-in shower with a built-in seating area. Additional highlights include two upstairs bedrooms, an additional full bathroom, a separate laundry area, and a covered patio overlooking the community playground. The home also features neutral paint tones, a private balcony overlooking the courtyard, elegant storm shutters for added style and peace of mind, a security system, and a 2-car garage with utility sink and automatic opener. Located in the heart of Lake Nona’s Medical City, Laureate Park is known for its exceptional amenities and forward-thinking lifestyle. Residents enjoy access to a resort-style aquatic center, state-of-the-art fitness facilities, scenic walking and biking trails, community gardens, dog parks, and high-speed gigabit internet included with the HOA. The neighborhood also features Canvas Restaurant & Market, a popular lakeside dining destination, along with frequent community events, farmers markets, and outdoor activities that foster a true sense of connection. Conveniently located just minutes from top-rated schools, major highways, Orlando International Airport, and world-class healthcare and research institutions, this home offers the perfect blend of luxury living and everyday convenience. Don’t miss your opportunity to own in one of Orlando’s premier master-planned communities.
/u.realgeeks.media/rencherrealty/RRG_logo.jpg)
Additional Information
- Taxes
- $10824
- Taxes
- $848
- Minimum Lease
- 6 Months
- HOA Fee
- $536
- HOA Payment Schedule
- Quarterly
- Maintenance Includes
- Pool, Internet
- Location
- Landscaped, Sidewalk, Paved
- Community Features
- Community Mailbox, Fitness Center, Park, Playground, Pool, Restaurant, Sidewalks, Tennis Court(s), No Deed Restriction
- Property Description
- Two Story
- Zoning
- PD/AN
- Interior Layout
- Ceiling Fans(s), Eat-in Kitchen, Kitchen/Family Room Combo, Open Floorplan, PrimaryBedroom Upstairs, Stone Counters, Thermostat, Walk-In Closet(s), Window Treatments
- Interior Features
- Ceiling Fans(s), Eat-in Kitchen, Kitchen/Family Room Combo, Open Floorplan, PrimaryBedroom Upstairs, Stone Counters, Thermostat, Walk-In Closet(s), Window Treatments
- Floor
- Carpet, Tile
- Appliances
- Cooktop, Dishwasher, Disposal, Dryer, Electric Water Heater, Exhaust Fan, Microwave, Range, Refrigerator, Washer
- Utilities
- BB/HS Internet Available, Electricity Connected, Sewer Connected, Sprinkler Meter, Water Connected
- Heating
- Central, Electric
- Air Conditioning
- Central Air
- Exterior Construction
- Block, Stucco
- Exterior Features
- Courtyard, Playground, Sidewalk, Sliding Doors
- Roof
- Shingle
- Foundation
- Slab
- Pool
- Community
- Garage Carport
- 2 Car Garage
- Garage Spaces
- 2
- Garage Features
- Alley Access, Garage Door Opener, Garage Faces Rear, On Street
- Garage Dimensions
- 23x21
- Pets
- Allowed
- Flood Zone Code
- X500
- Parcel ID
- 25-24-30-4944-00-470
- Legal Description
- LAUREATE PARK PHASE 1A 75/124 LOT 47
Listing courtesy of FUSILIER MANAGEMENT GROUP. 407-476-0476
Mortgage Calculator
StellarMLS is the source of this information via Internet Data Exchange Program. All listing information is deemed reliable but not guaranteed and should be independently verified through personal inspection by appropriate professionals. Listings displayed on this website may be subject to prior sale or removal from sale. Availability of any listing should always be independently verified. Listing information is provided for consumer personal, non-commercial use, solely to identify potential properties for potential purchase. All other use is strictly prohibited and may violate relevant federal and state law. Data last updated on