1319 Bessmor Road, Winter Park, FL 32789
- $589,000
- 3
- BD
- 2
- BA
- 1,126
- SqFt






- List Price
- $589,000
- Status
- Active
- Days on Market
- 97
- Price Change
- ▼ $6,000 1780943693
- MLS#
- O6400395
- Property Style
- Single Family
- Architectural Style
- Florida
- Year Built
- 1956
- Bedrooms
- 3
- Bathrooms
- 2
- Living Area
- 1,126
- Lot Size
- 6,870
- Acres
- 0.16
- Total Acreage
- 0 to less than 1/4
- Legal Subdivision Name
- Winter Park Village
- MLS Area Major
- Winter Park
Property Description
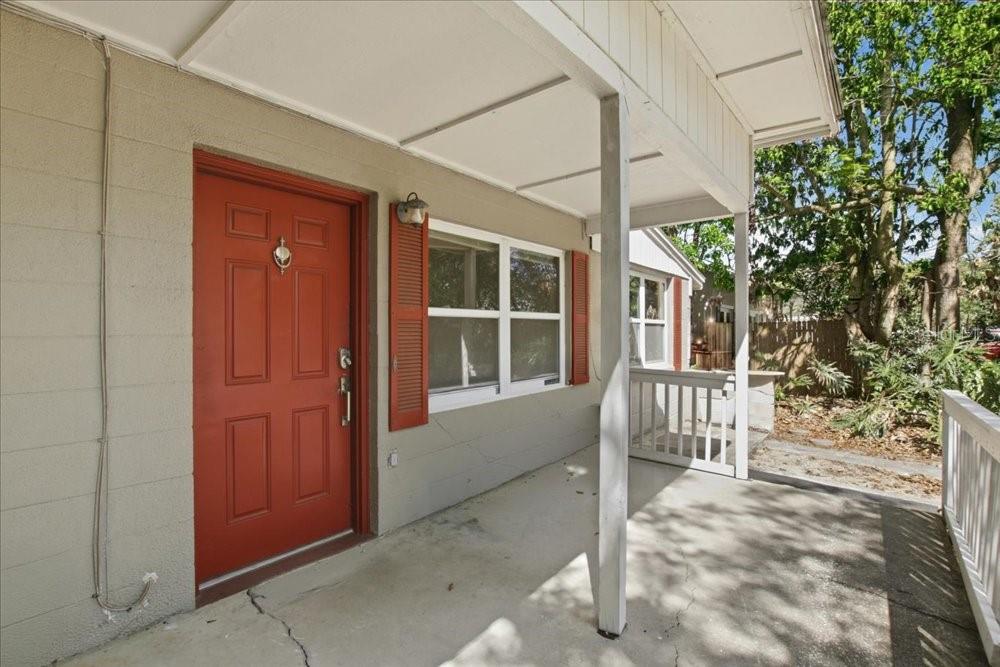
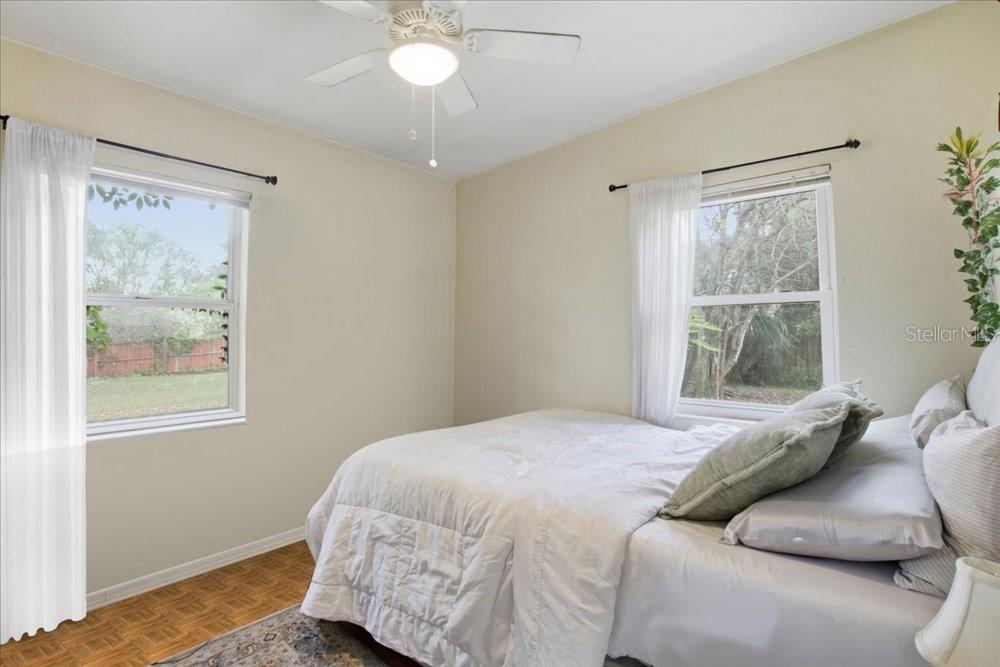
Tremendous value in the land. Well cared for vintage Winter Park home that has 3 BEDROOM and two bath rooms. Potential to remodel, improve and expand or simply tear down to build a new custom home. However, this home is move in ready! There is not an HOA. 1343 total square feet and 1186 heated square feet. Newer DUAL-PANE WINDOWS! New HVAC system in NOvember 2025. Home was replumbed in 2024. SEPTIC PUMP OUT, OCT 2025. No carpeting instead there is SOLID FLOORING THROUGHOUT: WOOD PARQUET, TILE, LUXURY VINYL PLANK. The kitchen has been updated with SOLID WOOD KITCHEN CABINETS + GRANITE COUNTER TOPS and newer MATCHING APPLIANCES. The home has INDOOR WASHER/DRYER and a working fireplace. The back yard is FULLY FENCED. Local top rated CITY OF WINTER PARK SCHOOLS. And CITY OF WINTER PARK UTILITIES. The land, the lot have a fantastic upside. BOTH NEXT DOOR (WEST SIDE) AND REAR (NORTH SIDE) NEIGHBORING LOTS HAVE BEEN EMPTY FOR SEVERAL YEARS. This is a great investment and the property itself offers excellent rental income. Think "down the road" value + immediate return value.
/u.realgeeks.media/rencherrealty/RRG_logo.jpg)
Additional Information
- Taxes
- $5626
- Minimum Lease
- 8-12 Months
- Location
- City Limits, Paved
- Community Features
- No Deed Restriction
- Property Description
- One Story
- Zoning
- R-1A
- Interior Layout
- Eat-in Kitchen, Kitchen/Family Room Combo, Stone Counters
- Interior Features
- Eat-in Kitchen, Kitchen/Family Room Combo, Stone Counters
- Floor
- Ceramic Tile, Luxury Vinyl, Parquet
- Appliances
- Dishwasher, Disposal, Range, Refrigerator
- Utilities
- BB/HS Internet Available, Cable Available, Electricity Connected, Public, Sewer Connected
- Heating
- Central
- Air Conditioning
- Central Air
- Fireplace Description
- Living Room
- Exterior Construction
- Block
- Exterior Features
- None
- Roof
- Shingle
- Foundation
- Slab
- Pool
- No Pool
- Elementary School
- Dream Lake Elem
- Middle School
- Maitland Middle
- High School
- Winter Park High
- Pets
- Allowed
- Flood Zone Code
- X
- Parcel ID
- 32-21-30-9428-06-110
- Legal Description
- WINTER PARK VILLAGE T/97 LOT 11 BLK F
Listing courtesy of GALLOWAY REAL ESTATE. 407-421-9990
Mortgage Calculator
StellarMLS is the source of this information via Internet Data Exchange Program. All listing information is deemed reliable but not guaranteed and should be independently verified through personal inspection by appropriate professionals. Listings displayed on this website may be subject to prior sale or removal from sale. Availability of any listing should always be independently verified. Listing information is provided for consumer personal, non-commercial use, solely to identify potential properties for potential purchase. All other use is strictly prohibited and may violate relevant federal and state law. Data last updated on