1629 Ferris Avenue, Orlando, FL 32803
- $720,000
- 4
- BD
- 3
- BA
- 2,378
- SqFt




- List Price
- $720,000
- Status
- Active
- Days on Market
- 87
- MLS#
- O6404133
- Property Style
- Single Family
- Architectural Style
- Bungalow
- Year Built
- 1930
- Bedrooms
- 4
- Bathrooms
- 3
- Living Area
- 2,378
- Lot Size
- 7,960
- Acres
- 0.18
- Total Acreage
- 0 to less than 1/4
- Legal Subdivision Name
- Wissahickon
- MLS Area Major
- Orlando/Colonial Town
Property Description
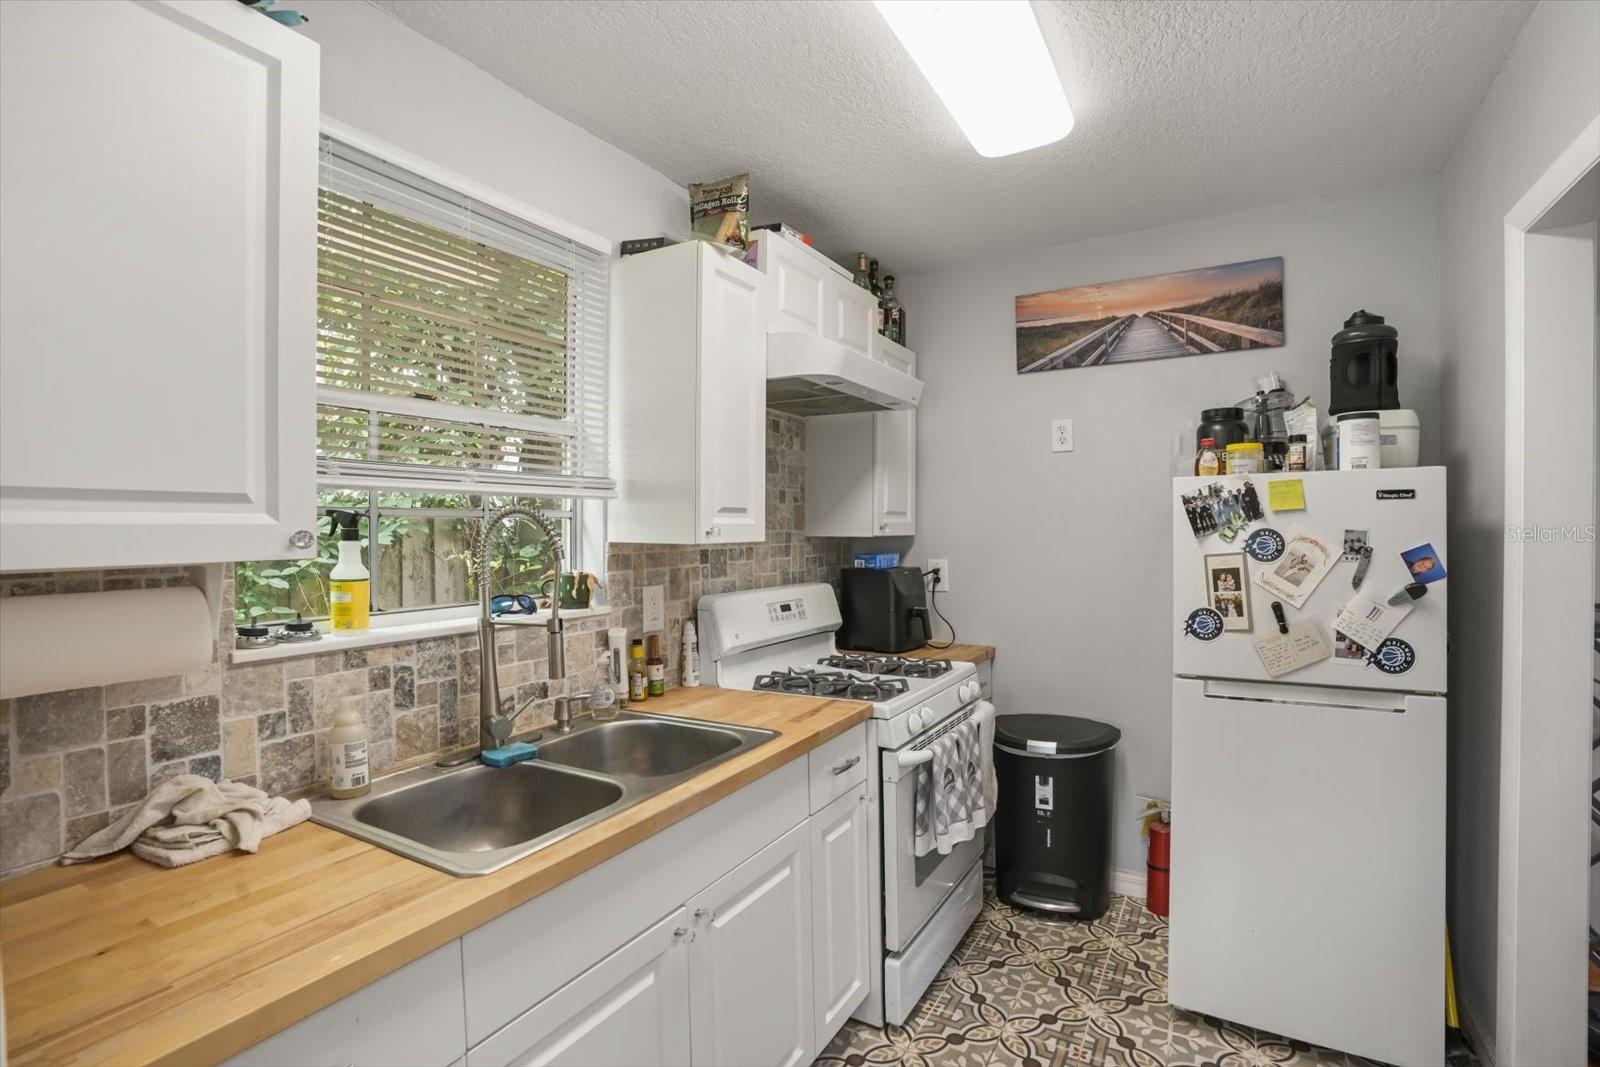
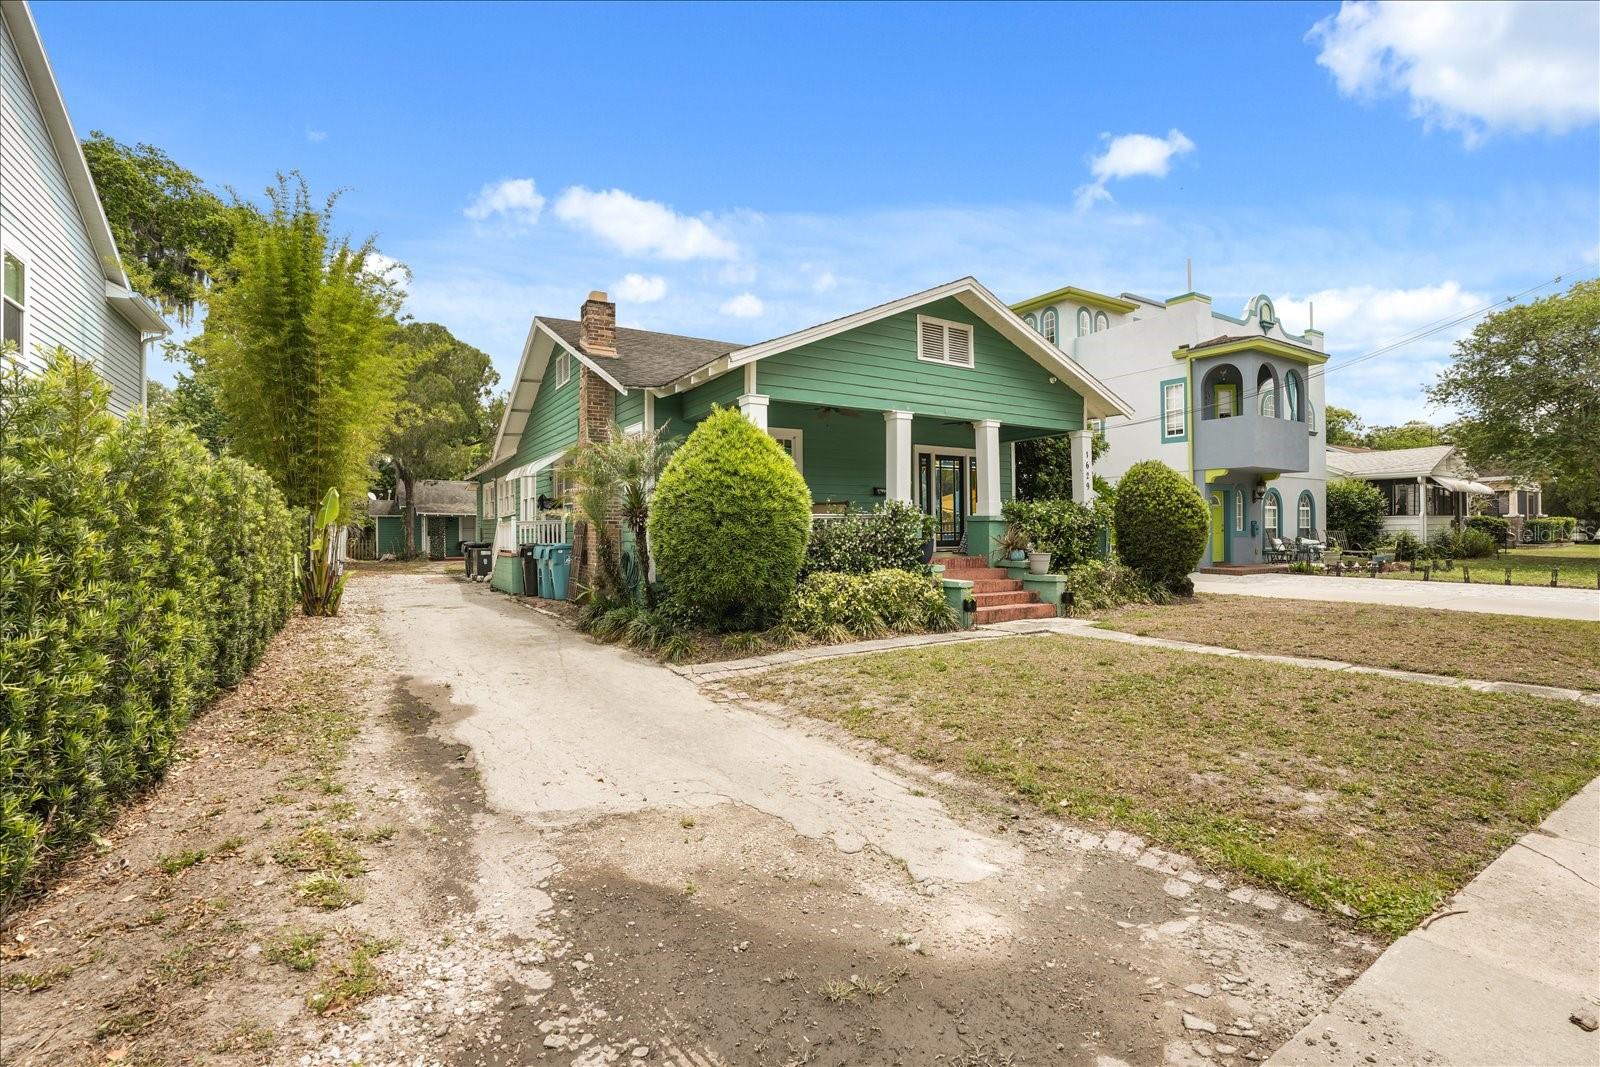
Located on a brick-lined street in Orlando’s sought-after Lake Formosa area, 1629 and 1631 Ferris Avenue present a unique opportunity to own an income-producing property with flexibility for a variety of living and investment needs. The primary residence at 1629 Ferris Avenue is a historic bungalow featuring original wood flooring, a fireplace, built-ins,spacious living and dining areas, and updated kitchen with stainless steel appliances including a gas range, granite counters, and an island. Bathrooms are nicely updated and primary bath features marble floors, double vanities, walk-in shower, and a claw foot tub and blend classic charm with modern functionality. A large covered front porch adds inviting outdoor living space, while bonus rooms provide options for a home office, studio, or additional flex space. The detached residence at 1631 Ferris Avenue offers additional versatility as a guest house, rental opportunity, or private workspace creating multiple possibilities for owner occupants and investors alike. Furniture can be included in the guest house Positioned near downtown Orlando, Loch Haven Park, the Orlando Science Center, AdventHealth, dining, shopping, and cultural destinations, this property offers convenient access to major roadways, parks, and everyday amenities. Whether you’re seeking a primary residence with supplemental rental potential or a multi-unit investment opportunity, this rare Ferris Avenue offering combines historic character, functional flexibility, and an exceptional central Orlando location. Roof replaced on both houses in 2017. AC in front house is 6 years old, AC in rear house is 3 years old, plumbing and electrical are updated
/u.realgeeks.media/rencherrealty/RRG_logo.jpg)
Additional Information
- Taxes
- $9437
- Minimum Lease
- No Minimum
- Location
- City Limits, Near Public Transit, Sidewalk, Street Brick
- Community Features
- No Deed Restriction
- Property Description
- One Story
- Zoning
- R2A/T
- Interior Layout
- Built-in Features, Ceiling Fans(s), Split Bedroom, Stone Counters
- Interior Features
- Built-in Features, Ceiling Fans(s), Split Bedroom, Stone Counters
- Floor
- Carpet, Wood
- Appliances
- Dishwasher, Dryer, Gas Water Heater, Microwave, Range, Refrigerator, Washer
- Utilities
- Cable Connected
- Heating
- Central, Electric
- Air Conditioning
- Central Air
- Fireplace Description
- Living Room, Wood Burning
- Exterior Construction
- Frame
- Roof
- Shingle
- Foundation
- Crawlspace
- Pool
- No Pool
- Garage Features
- Open
- Flood Zone Code
- x
- Parcel ID
- 13-22-29-9429-02-120
- Legal Description
- WISSAHICKON H/44 LOT 12 BLK B OR B&P 550 5/0757, ON 05-28-98, INST WM
Listing courtesy of MAINFRAME REAL ESTATE. 407-513-4257
Mortgage Calculator
StellarMLS is the source of this information via Internet Data Exchange Program. All listing information is deemed reliable but not guaranteed and should be independently verified through personal inspection by appropriate professionals. Listings displayed on this website may be subject to prior sale or removal from sale. Availability of any listing should always be independently verified. Listing information is provided for consumer personal, non-commercial use, solely to identify potential properties for potential purchase. All other use is strictly prohibited and may violate relevant federal and state law. Data last updated on