15554 Panther Lake Drive, Winter Garden, FL 34787
- $1,299,000
- 5
- BD
- 5
- BA
- 4,345
- SqFt











- List Price
- $1,299,000
- Status
- Active
- Days on Market
- 74
- Price Change
- ▼ $1,000 1785016193
- MLS#
- O6405046
- Property Style
- Single Family
- Architectural Style
- Contemporary
- Year Built
- 2018
- Bedrooms
- 5
- Bathrooms
- 5
- Baths Half
- 1
- Living Area
- 4,345
- Lot Size
- 5,265
- Acres
- 0.16
- Total Acreage
- 0 to less than 1/4
- Legal Subdivision Name
- Lakeshore Preserve Ph 1
- MLS Area Major
- Winter Garden/Oakland
Property Description
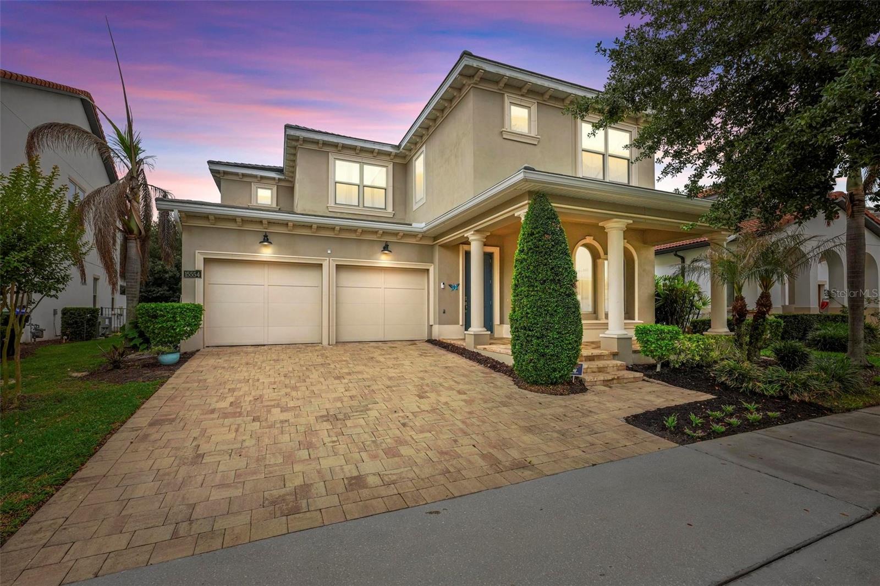
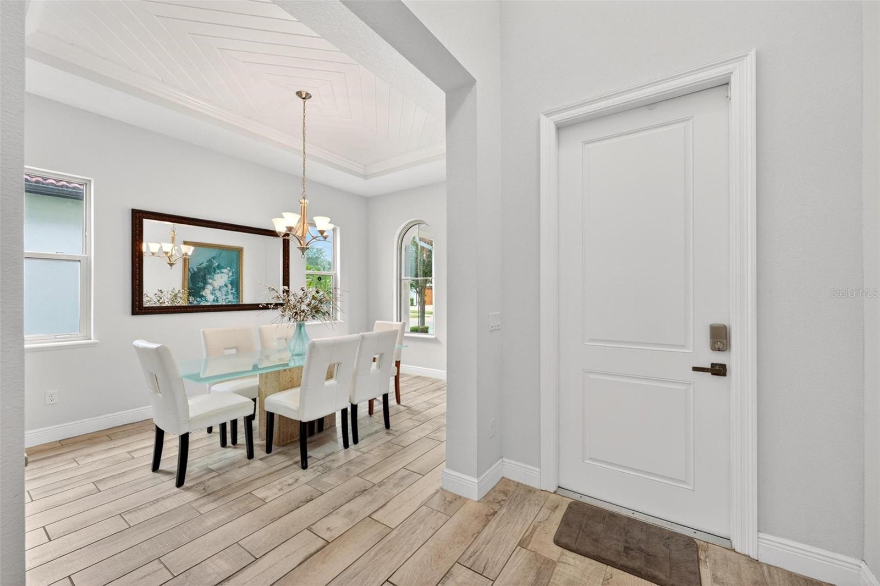
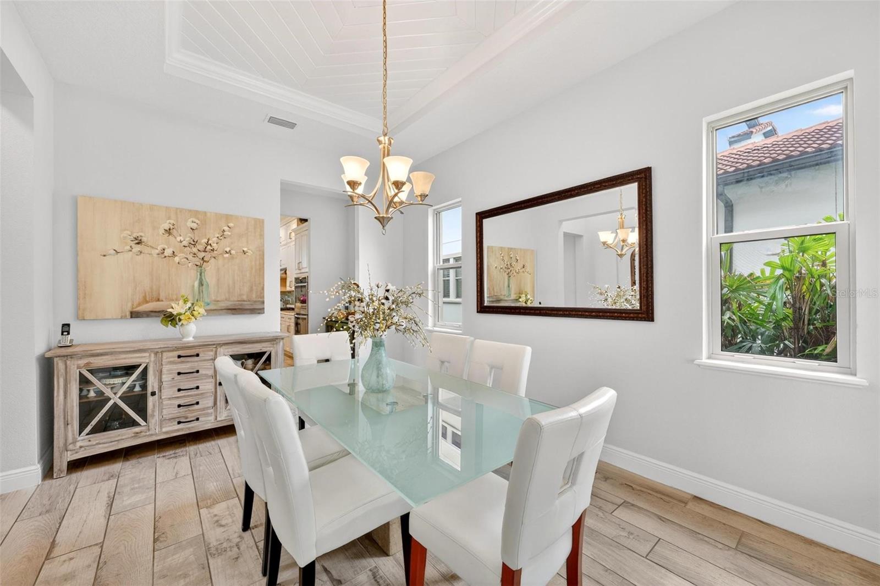
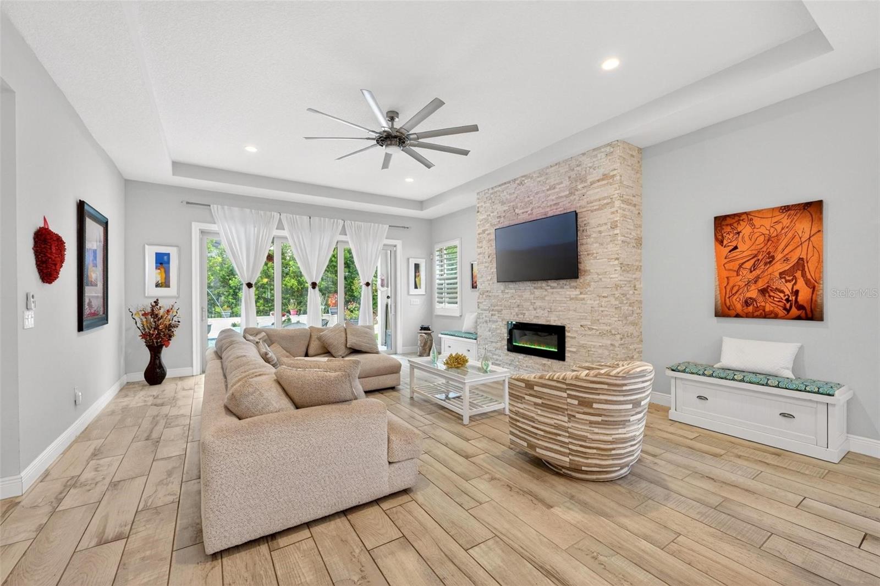
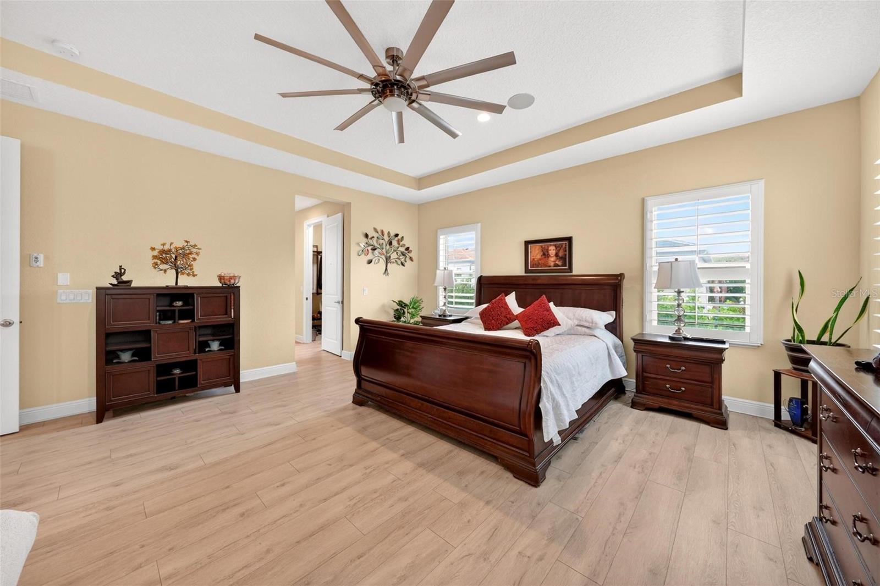
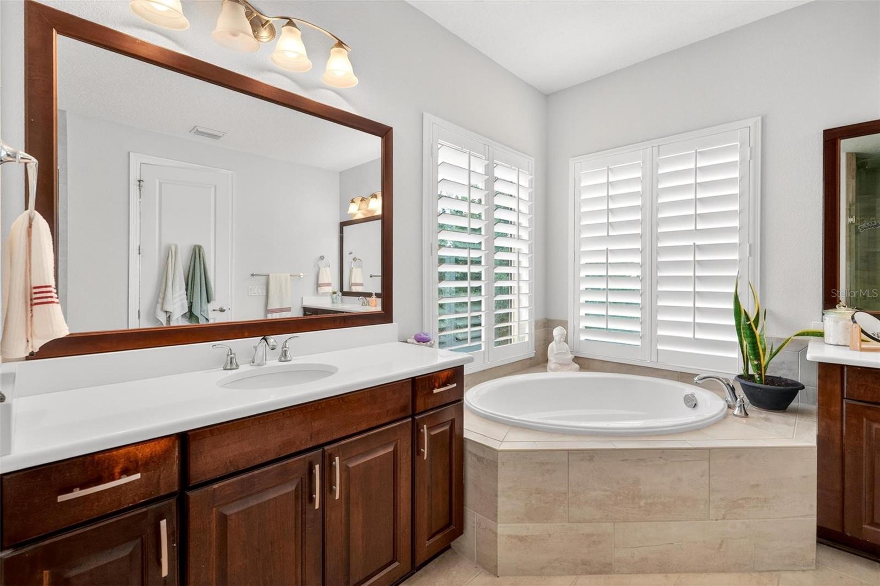
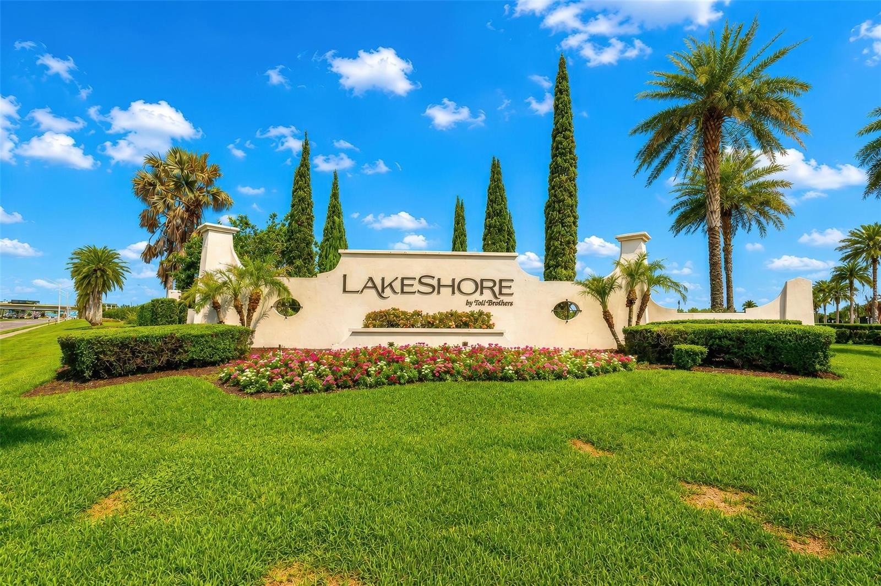
Welcome to 15554 Panther Lake Dr, a beautifully maintained residence located in the highly desirable Winter Garden community of Lakeshore Preserve. This spacious two-story 4345 sq ft home offers 5 bedrooms and 4.5 bathrooms with a thoughtfully designed layout that combines comfort, functionality, and style. One of the home’s standout features is the presence of two primary suites; one conveniently located on the first floor and another upstairs, providing exceptional flexibility for multigenerational living, guests, or private retreats.This exceptional home is being offered fully furnished, providing a truly move-in-ready opportunity. The open-concept living spaces are filled with natural light and designed for both everyday living and entertaining. With the kitchen connecting seamlessly to the dining and great room areas, this charming layout is perfect for hosting friends and family. After dinner, step outside to your own private backyard retreat, where the pool, fountains, fire pit, and outdoor entertaining areas create the perfect setting to enjoy Florida living year-round. Adding to the home’s appeal, it is equipped with a radiant barrier designed to help improve energy efficiency and reduce cooling costs, a valuable feature for enhanced comfort and long-term savings in the Florida climate. The home also brandishes spacious secondary bedrooms, abundant storage, a 2-car garage, and a meticulously maintained interior that reflects true pride of ownership throughout. One of this home's greatest features is its unbeatable location for families. Panther Lake Elementary School, a highly rated A school, is just behind the home, while Horizon High School is directly across the street. It's a rare opportunity to enjoy the convenience of top-rated schools just steps from your front door. Ideally situated just minutes from shopping and dining at Hamlin Town Center, major highways, and Walt Disney World Resort, this home offers both convenience and an exceptional lifestyle. Residents of Lakeshore Preserve enjoy resort-style amenities including a community pool, clubhouse, fitness center, playground, and scenic access to Panther Lake. A rare opportunity to own a spacious pool home with a flexible floor plan in one of Winter Garden’s most sought-after communities.
/u.realgeeks.media/rencherrealty/RRG_logo.jpg)
Additional Information
- Taxes
- $10439
- Minimum Lease
- 7 Months
- HOA Fee
- $363
- HOA Payment Schedule
- Monthly
- Community Features
- No Deed Restriction
- Property Description
- Two Story
- Zoning
- P-D
- Interior Layout
- Ceiling Fans(s), Kitchen/Family Room Combo, Open Floorplan, PrimaryBedroom Upstairs, Solid Surface Counters, Thermostat, Walk-In Closet(s)
- Interior Features
- Ceiling Fans(s), Kitchen/Family Room Combo, Open Floorplan, PrimaryBedroom Upstairs, Solid Surface Counters, Thermostat, Walk-In Closet(s)
- Floor
- Tile
- Appliances
- Built-In Oven, Cooktop, Dishwasher, Dryer, Electric Water Heater, Refrigerator, Washer
- Utilities
- Cable Connected, Electricity Connected, Sewer Connected, Water Connected
- Heating
- Central
- Air Conditioning
- Central Air
- Exterior Construction
- Stucco
- Exterior Features
- Fire Pit, Rain Gutters, Sliding Doors
- Roof
- Tile
- Foundation
- Slab
- Pool
- Private
- Pool Type
- In Ground
- Garage Carport
- 2 Car Garage
- Garage Spaces
- 2
- Elementary School
- Panther Lake Elementary
- Middle School
- Water Spring Middle
- High School
- Horizon High School
- Fences
- Fenced
- Water Access
- Lake
- Pets
- Allowed
- Flood Zone Code
- X
- Parcel ID
- 05-24-27-5330-01-250
- Legal Description
- LAKESHORE PRESERVE PHASE 1 87/46 LOT 125
Listing courtesy of COLDWELL BANKER REALTY. 407-647-1211
Mortgage Calculator
StellarMLS is the source of this information via Internet Data Exchange Program. All listing information is deemed reliable but not guaranteed and should be independently verified through personal inspection by appropriate professionals. Listings displayed on this website may be subject to prior sale or removal from sale. Availability of any listing should always be independently verified. Listing information is provided for consumer personal, non-commercial use, solely to identify potential properties for potential purchase. All other use is strictly prohibited and may violate relevant federal and state law. Data last updated on