5373 Tortuga Drive, Orlando, FL 32837
- $509,000
- 4
- BD
- 2
- BA
- 2,152
- SqFt




- List Price
- $509,000
- Status
- Active
- Days on Market
- 76
- Price Change
- ▼ $10,000 1784424032
- MLS#
- O6405154
- Property Style
- Single Family
- Architectural Style
- Contemporary
- Year Built
- 2002
- Bedrooms
- 4
- Bathrooms
- 2
- Living Area
- 2,152
- Lot Size
- 6,762
- Acres
- 0.16
- Total Acreage
- 0 to less than 1/4
- Legal Subdivision Name
- Hunters Creek Tr 520 47/109
- MLS Area Major
- Orlando/Hunters Creek/Southchase
Property Description
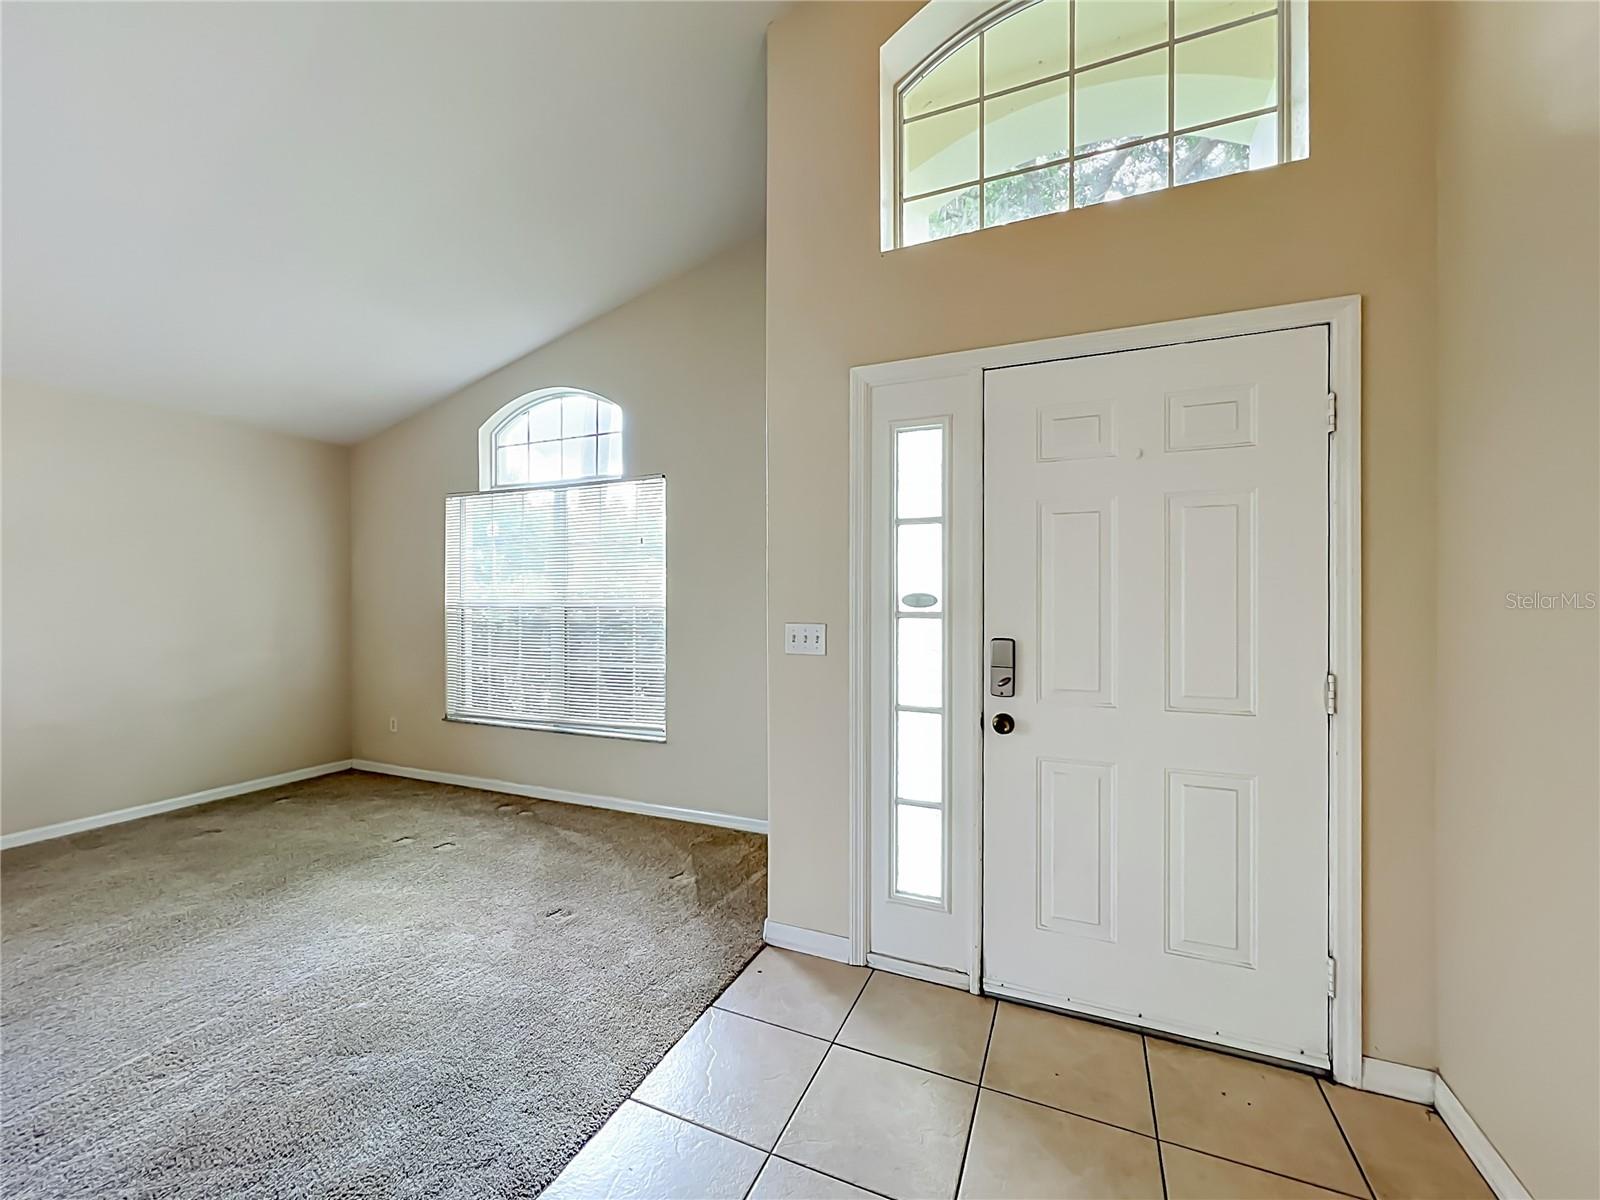
One or more photo(s) has been virtually staged. Location, Location, Water Front Home Priced to Sell! Welcome to Hunters Creek, where you can enjoy waterfront living in the Vistas of Hunters Creek. This attractive waterfront home is situated on a prime lot, offering four bedrooms and two bathrooms, plus a spacious pool. Inside, you'll find a walk-in closet with ample storage and a primary bathroom featuring both a separate tub and shower as well as generous counter space. The layout includes a living room, family room, dining area, and an eat-in kitchen with a working center Island. Sliding glass doors from the family room open onto a large screened in patio with a refreshing pool and waterfront views. Additional features include a two-car garage with automatic opener, a laundry room equipped with a washer and dryer, and access to community amenities like parks, playgrounds, dog parks, a clubhouse, nature walking paths and more. We are so conveniently located near shopping, restaurants, major highways, major theme parks, and the airport, this home is truly a must-see. So please contact us today to schedule your personal tour—this opportunity won't last! PS: Buyer closing cost incentive's!
/u.realgeeks.media/rencherrealty/RRG_logo.jpg)
Additional Information
- Taxes
- $7462
- Minimum Lease
- 1-2 Years
- HOA Fee
- $40
- HOA Payment Schedule
- Quarterly
- Maintenance Includes
- Other, Recreational Facilities, Security
- Location
- In County, Landscaped, Level, Sidewalk, Paved
- Community Features
- Association Recreation - Owned, Clubhouse, Deed Restrictions, Dog Park, Park, Playground, Racquetball, Sidewalks, Tennis Court(s), Street Lights
- Property Description
- One Story
- Zoning
- P-D
- Interior Layout
- Accessibility Features, Built-in Features, Cathedral Ceiling(s), Ceiling Fans(s), Eat-in Kitchen, High Ceilings, Kitchen/Family Room Combo, Living Room/Dining Room Combo, Other, Primary Bedroom Main Floor, Solid Wood Cabinets, Split Bedroom, Thermostat, Walk-In Closet(s), Window Treatments
- Interior Features
- Accessibility Features, Built-in Features, Cathedral Ceiling(s), Ceiling Fans(s), Eat-in Kitchen, High Ceilings, Kitchen/Family Room Combo, Living Room/Dining Room Combo, Other, Primary Bedroom Main Floor, Solid Wood Cabinets, Split Bedroom, Thermostat, Walk-In Closet(s), Window Treatments
- Floor
- Carpet, Tile
- Appliances
- Dishwasher, Disposal, Dryer, Electric Water Heater, Microwave, Range, Range Hood, Refrigerator, Washer
- Utilities
- BB/HS Internet Available, Cable Available, Electricity Connected, Fire Hydrant, Phone Available, Public, Sewer Connected, Underground Utilities, Water Connected
- Heating
- Electric, Heat Pump
- Air Conditioning
- Central Air
- Exterior Construction
- Block, Concrete, Other, Stucco
- Exterior Features
- Lighting, Private Yard, Sidewalk, Sliding Doors
- Roof
- Shingle
- Foundation
- Slab
- Pool
- Private
- Pool Type
- Gunite, In Ground, Lighting, Screen Enclosure, Tile
- Garage Carport
- 2 Car Garage
- Garage Spaces
- 2
- Garage Features
- Driveway, Garage Door Opener, Ground Level, Off Street
- Garage Dimensions
- 22x20
- Elementary School
- West Creek Elem
- Middle School
- Hunter's Creek Middle
- High School
- Freedom High School
- Water Extras
- Powerboats None Allowed
- Water View
- Pond
- Water Access
- Pond
- Water Frontage
- Pond
- Pets
- Not Allowed
- Flood Zone Code
- X
- Parcel ID
- 30-24-29-3121-02-000
- Legal Description
- HUNTERS CREEK TRACT 520 47/109 LOT 200
Listing courtesy of HOMESTEAD REALTY INC. 407-367-4201
Mortgage Calculator
StellarMLS is the source of this information via Internet Data Exchange Program. All listing information is deemed reliable but not guaranteed and should be independently verified through personal inspection by appropriate professionals. Listings displayed on this website may be subject to prior sale or removal from sale. Availability of any listing should always be independently verified. Listing information is provided for consumer personal, non-commercial use, solely to identify potential properties for potential purchase. All other use is strictly prohibited and may violate relevant federal and state law. Data last updated on