1004 Palmer Street, Orlando, FL 32801
- $559,999
- 4
- BD
- 3
- BA
- 1,611
- SqFt










- List Price
- $559,999
- Status
- Active
- Days on Market
- 79
- Price Change
- ▼ $20,000 1784926046
- MLS#
- O6406504
- Property Style
- Duplex
- Year Built
- 1925
- Bedrooms
- 4
- Bathrooms
- 3
- Living Area
- 1,611
- Lot Size
- 6,199
- Acres
- 0.14
- Total Acreage
- 0 to less than 1/4
- Legal Subdivision Name
- Gwynne Sub
- MLS Area Major
- Orlando
Property Description
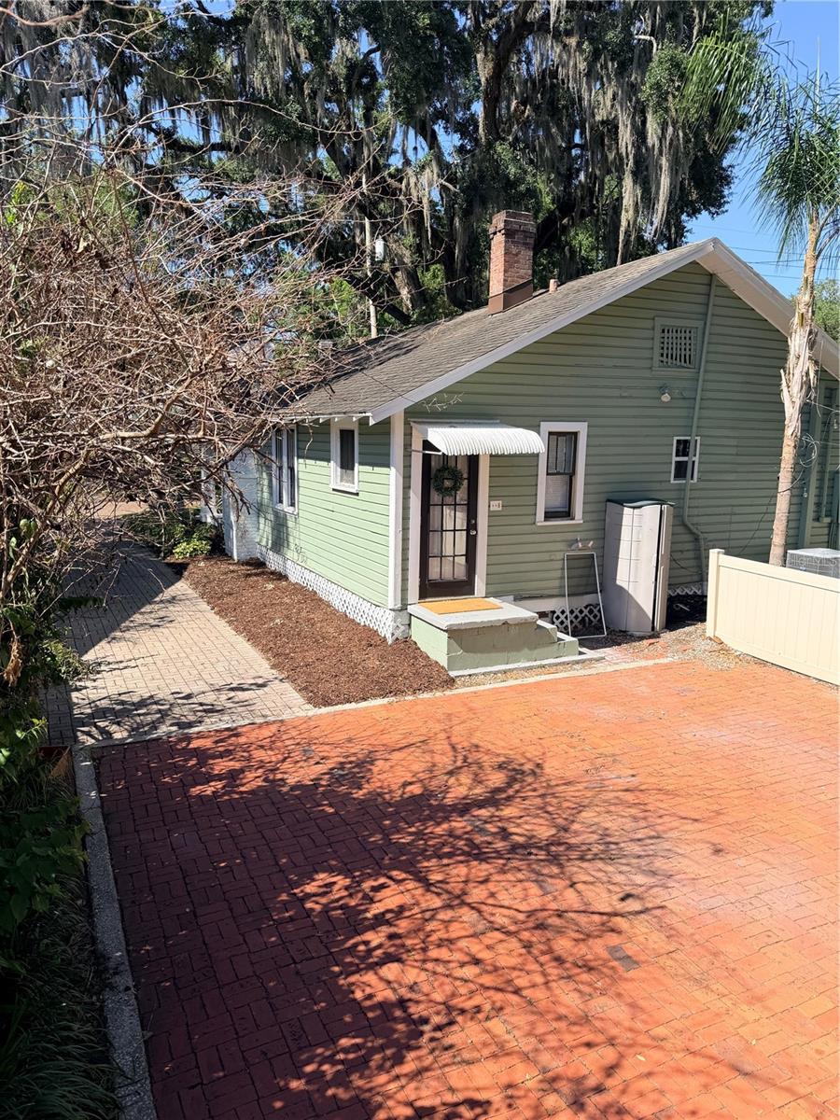
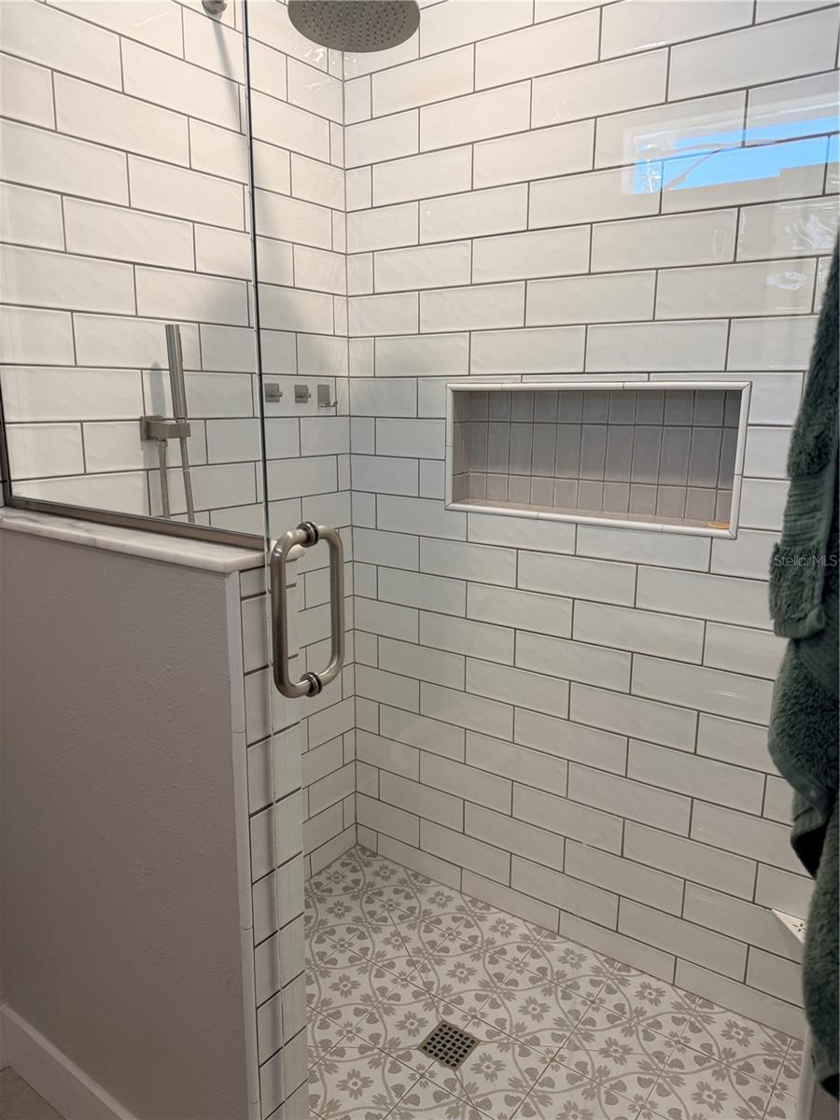
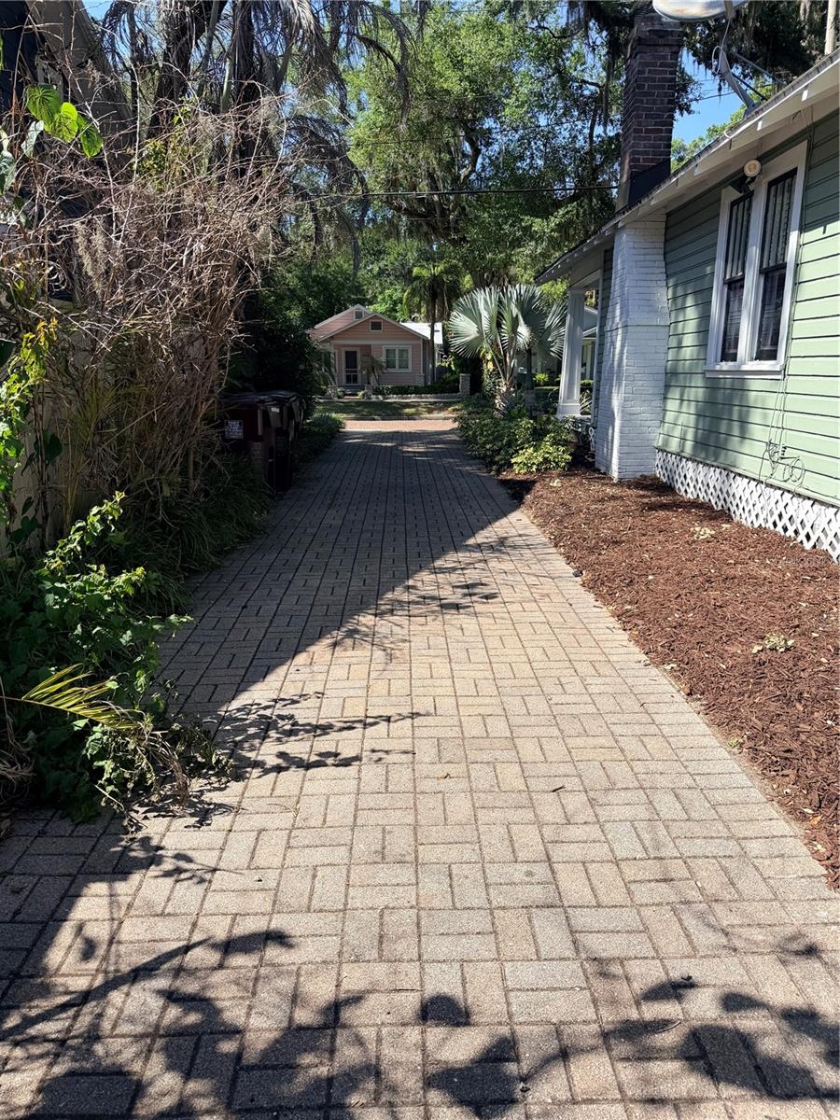
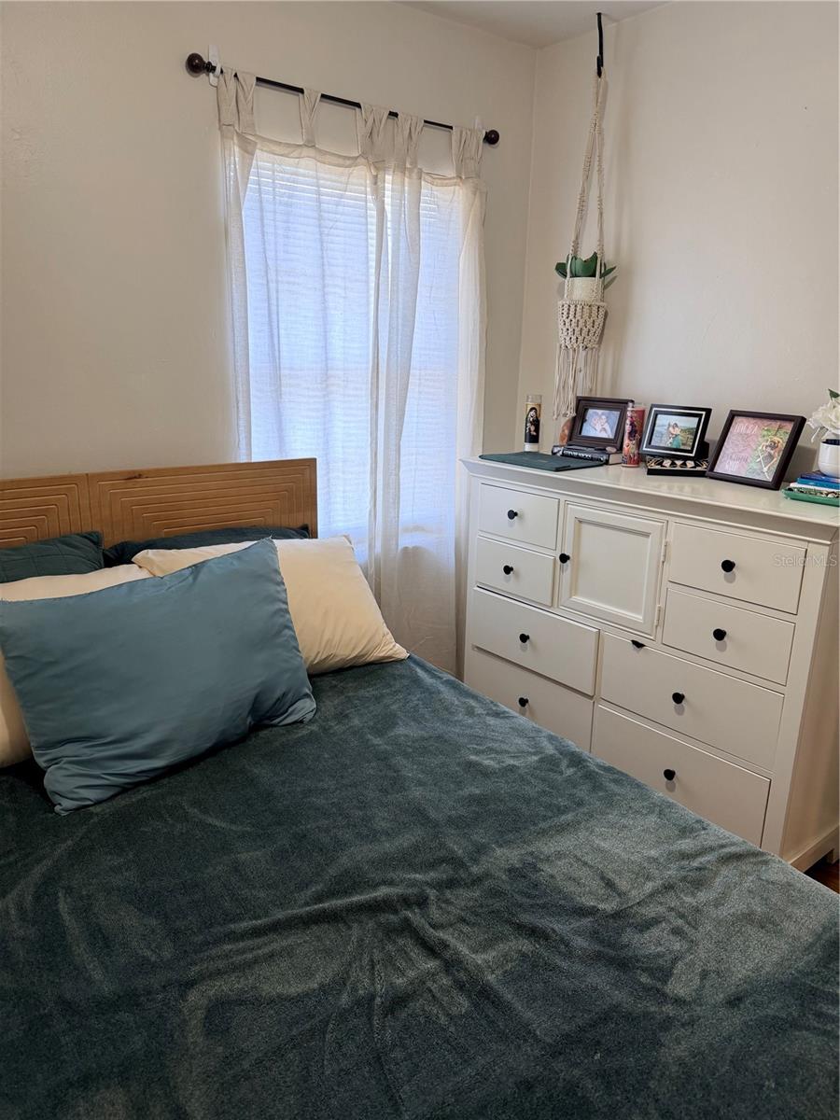
Charming bungalow in the heart of Delaney Park! This adorable home is the perfect starter property with strong investment potential. Relax on the inviting front porch with a classic porch swing, surrounded by beautifully maintained landscaping. The main house features 2 bedrooms, 1.5 bathroom, and a 1-car garage, along with a thoughtfully remodeled full bath. A detached garage includes its own laundry area for added convenience. The property also boasts a spacious garage apartment with a private walk-up entrance, offering 2 bedrooms and 1 bathroom. Recently upgraded with central heating and air, it features granite countertops and its own garage with laundry—ideal for rental income or multi-generational living.
/u.realgeeks.media/rencherrealty/RRG_logo.jpg)
Additional Information
- Taxes
- $9795
- Minimum Lease
- No Minimum
- Community Features
- No Deed Restriction
- Zoning
- R-2A/T/AN
- Interior Layout
- Ceiling Fans(s), Open Floorplan, Thermostat, Walk-In Closet(s)
- Interior Features
- Ceiling Fans(s), Open Floorplan, Thermostat, Walk-In Closet(s)
- Floor
- Laminate, Tile, Wood
- Utilities
- Cable Available, Electricity Available, Electricity Connected, Sewer Available, Sewer Connected, Water Available, Water Connected
- Heating
- Central
- Air Conditioning
- Central Air
- Fireplace
- Yes
- Fireplace Description
- Family Room, Masonry
- Exterior Construction
- Block, Frame
- Exterior Features
- Basketball Court, Garden
- Roof
- Shingle
- Foundation
- Block, Crawlspace
- Pool
- No Pool
- Garage Carport
- 2 Car Garage
- Garage Spaces
- 2
- Elementary School
- Blankner Elem
- Middle School
- Blankner School (K-8)
- High School
- Boone High
- Flood Zone Code
- X
- Parcel ID
- 36-22-29-3272-01-081
- Legal Description
- GWYNNE SUB (DAVIS) E/84 THE E 29 FT OF LOT 8 & W 23 FT OF LOT 7 (LESS S 20 FT) BLK A
Listing courtesy of THE ANDERSON GROUP & CO PL. kagomez@gmail.com
Mortgage Calculator
StellarMLS is the source of this information via Internet Data Exchange Program. All listing information is deemed reliable but not guaranteed and should be independently verified through personal inspection by appropriate professionals. Listings displayed on this website may be subject to prior sale or removal from sale. Availability of any listing should always be independently verified. Listing information is provided for consumer personal, non-commercial use, solely to identify potential properties for potential purchase. All other use is strictly prohibited and may violate relevant federal and state law. Data last updated on