1348 Radclyffe Road, Orlando, FL 32804
- $675,000
- 4
- BD
- 2
- BA
- 1,694
- SqFt







- List Price
- $675,000
- Status
- Active
- Days on Market
- 43
- Price Change
- ▼ $24,900 1783642844
- MLS#
- O6408360
- Property Style
- Single Family
- Year Built
- 1952
- Bedrooms
- 4
- Bathrooms
- 2
- Living Area
- 1,694
- Lot Size
- 9,570
- Acres
- 0.22
- Total Acreage
- 0 to less than 1/4
- Legal Subdivision Name
- Radclyffe Terrace Sub
- MLS Area Major
- Orlando/College Park
Property Description
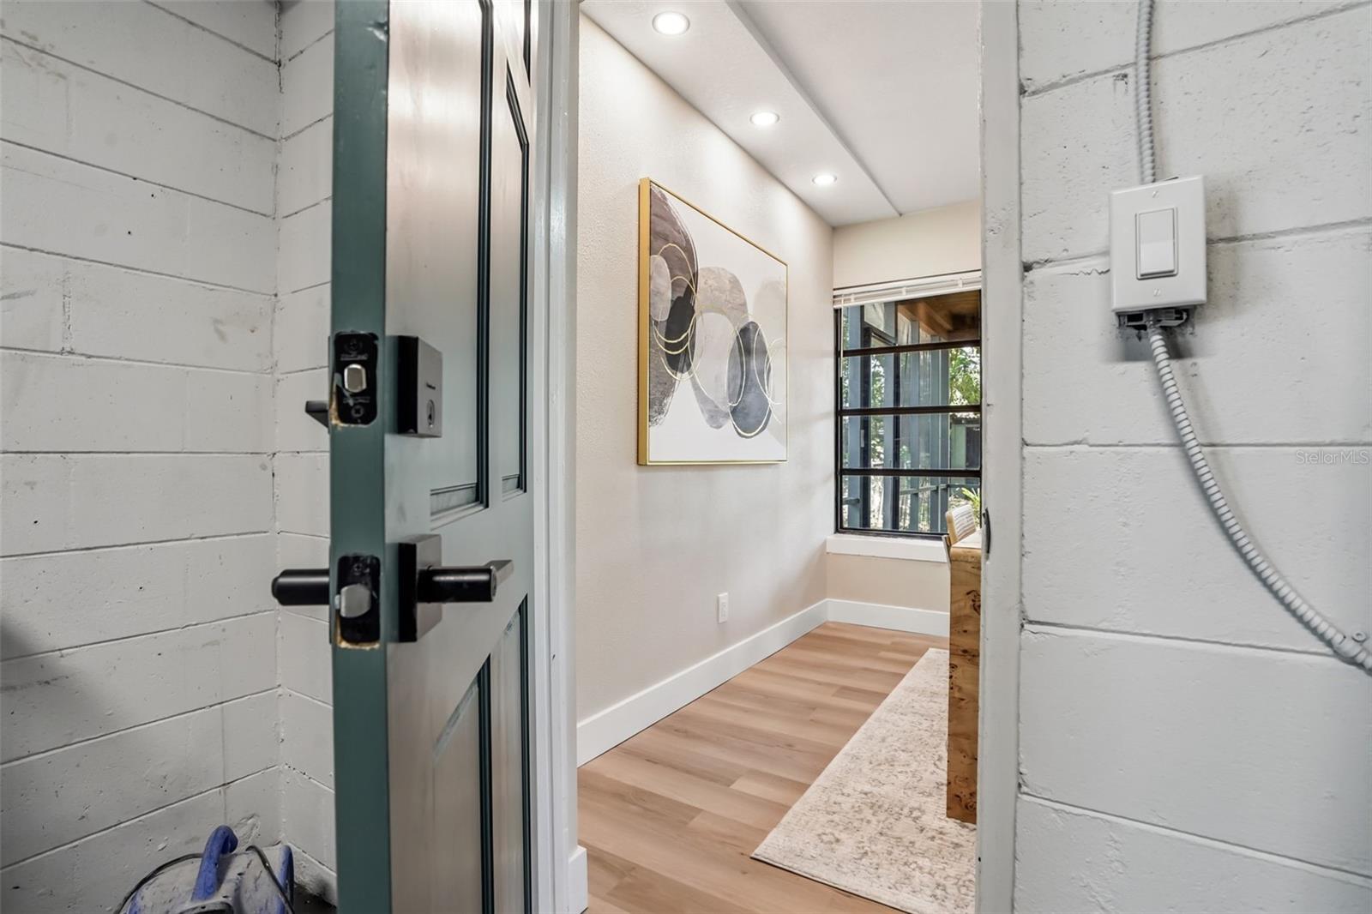
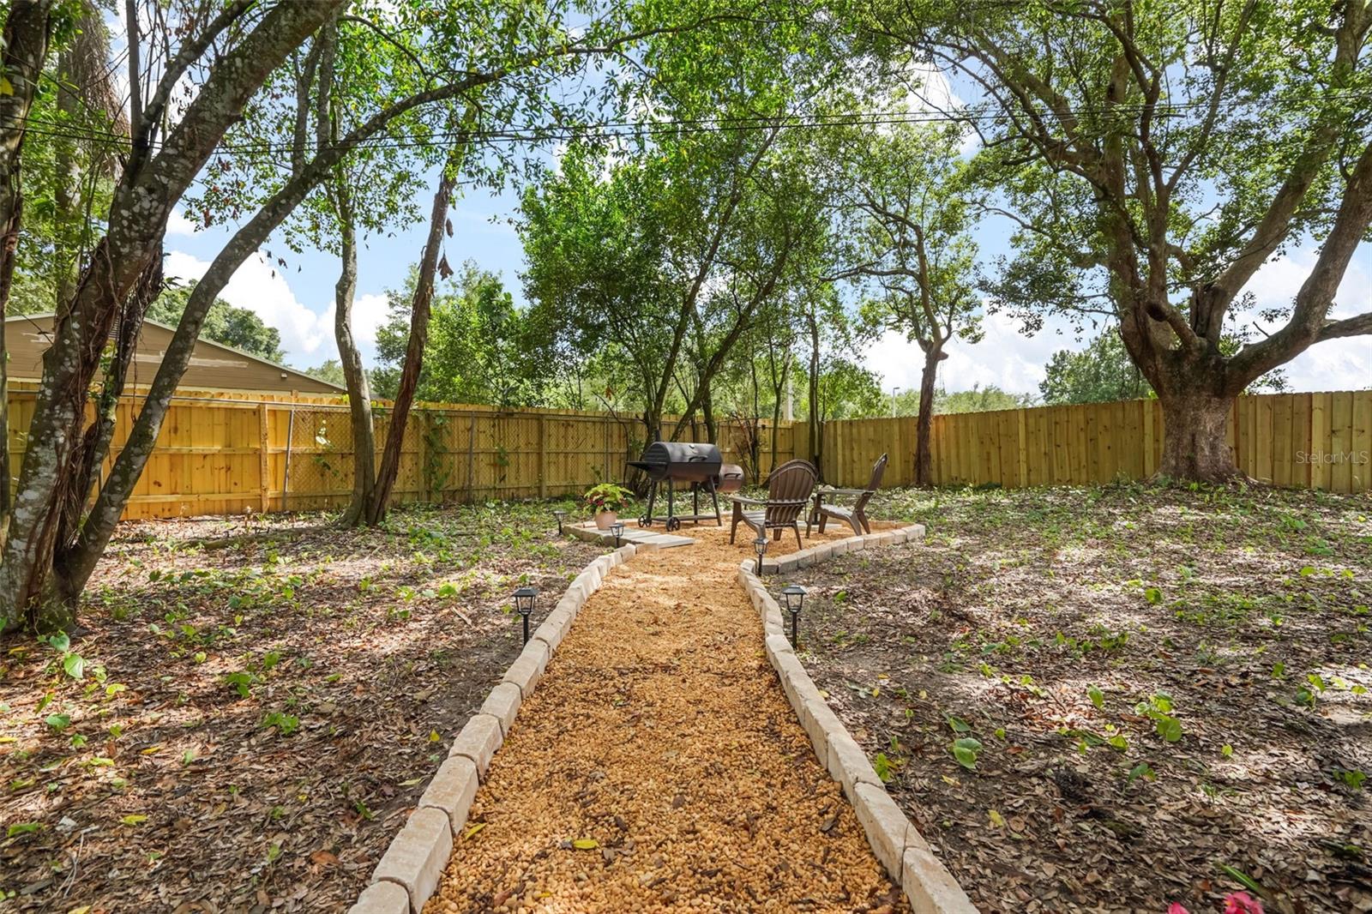
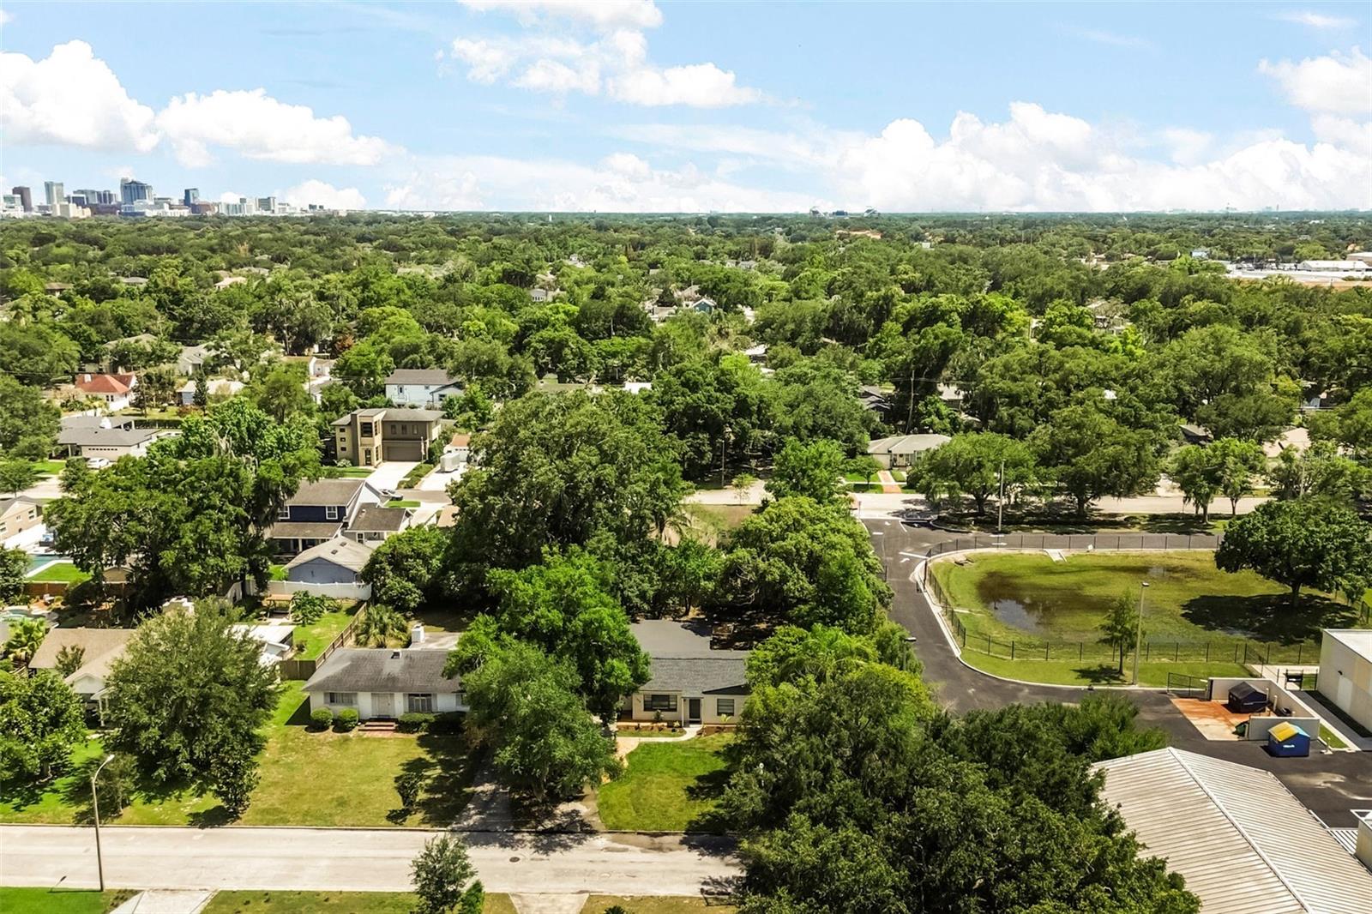
Welcome to 1348 Radclyffe Road, a tastefully designed home at the end of a cul-de-sac in the highly sought-after College Park area of Orlando. This move-in-ready residence features an open-concept layout filled with natural light, updated flooring, modern fixtures, and a stunning fireplace feature wall that creates a warm and inviting focal point within the main living space. The fully remodeled kitchen is designed for both style and functionality with quartz countertops, shaker-style cabinetry, stainless steel appliances, designer lighting, a herringbone backsplash, and a spacious peninsula with bar seating. A dedicated home office provides the flexibility for remote work, study, or additional living space. The primary suite offers a spa-inspired bathroom complete with dual vanities, a freestanding soaking tub, and an oversized walk-in shower, while two additional bedrooms and another beautifully renovated bathroom provide comfortable accommodations with modern finishes throughout. Roof, A/C & water heater all replaced in 2025! Step outside to enjoy a spacious screened-in lanai with exposed wood beam ceilings, brick flooring, and multiple ceiling fans creating the perfect setting for relaxing or entertaining year-round. The expansive backyard is surrounded by mature trees and lush landscaping, offering a private outdoor retreat with endless potential for gatherings, recreation, gardening, or future additions. Thoughtfully updated inside and out with versatile living spaces and exceptional indoor-outdoor flow, this College Park gem is ready to impress. Schedule your private showing today.
/u.realgeeks.media/rencherrealty/RRG_logo.jpg)
Additional Information
- Taxes
- $8554
- Minimum Lease
- 1-2 Years
- Location
- Street Dead-End
- Community Features
- No Deed Restriction
- Property Description
- One Story
- Zoning
- R-1A/T/W/R
- Interior Layout
- Built-in Features, Ceiling Fans(s), Kitchen/Family Room Combo, Open Floorplan, Solid Wood Cabinets, Stone Counters
- Interior Features
- Built-in Features, Ceiling Fans(s), Kitchen/Family Room Combo, Open Floorplan, Solid Wood Cabinets, Stone Counters
- Floor
- Luxury Vinyl, Tile
- Appliances
- Dishwasher, Microwave, Range, Refrigerator
- Utilities
- Electricity Available, Other
- Heating
- Central
- Air Conditioning
- Central Air
- Fireplace Description
- Family Room, Wood Burning
- Exterior Construction
- Block, Concrete, Stucco
- Exterior Features
- Outdoor Grill
- Roof
- Shingle
- Foundation
- Slab
- Pool
- No Pool
- Garage Carport
- 1 Car Garage
- Garage Spaces
- 1
- Elementary School
- Princeton Elem
- Middle School
- College Park Middle
- High School
- Edgewater High
- Pets
- Allowed
- Pet Size
- Medium (36-60 Lbs.)
- Flood Zone Code
- X
- Parcel ID
- 15-22-29-7280-02-080
- Legal Description
- RADCLYFFE TERRACE SUB S/47 LOT 8 BLK B
Listing courtesy of ALPHA EQUITY REALTY & MANAGEMENT INC. 407-789-1002
Mortgage Calculator
StellarMLS is the source of this information via Internet Data Exchange Program. All listing information is deemed reliable but not guaranteed and should be independently verified through personal inspection by appropriate professionals. Listings displayed on this website may be subject to prior sale or removal from sale. Availability of any listing should always be independently verified. Listing information is provided for consumer personal, non-commercial use, solely to identify potential properties for potential purchase. All other use is strictly prohibited and may violate relevant federal and state law. Data last updated on