2981 Marshfield Preserve Way, Kissimmee, FL 34746
- $364,900
- 5
- BD
- 3
- BA
- 3,112
- SqFt




- List Price
- $364,900
- Status
- Active
- Days on Market
- 64
- Price Change
- ▼ $15,000 1784764912
- MLS#
- O6410372
- Foreclosure
- Yes
- Property Style
- Single Family
- Year Built
- 2007
- Bedrooms
- 5
- Bathrooms
- 3
- Living Area
- 3,112
- Lot Size
- 9,888
- Acres
- 0.23
- Total Acreage
- 0 to less than 1/4
- Legal Subdivision Name
- Concorde Estates Ph 2a
- MLS Area Major
- Kissimmee (West of Town)
Property Description
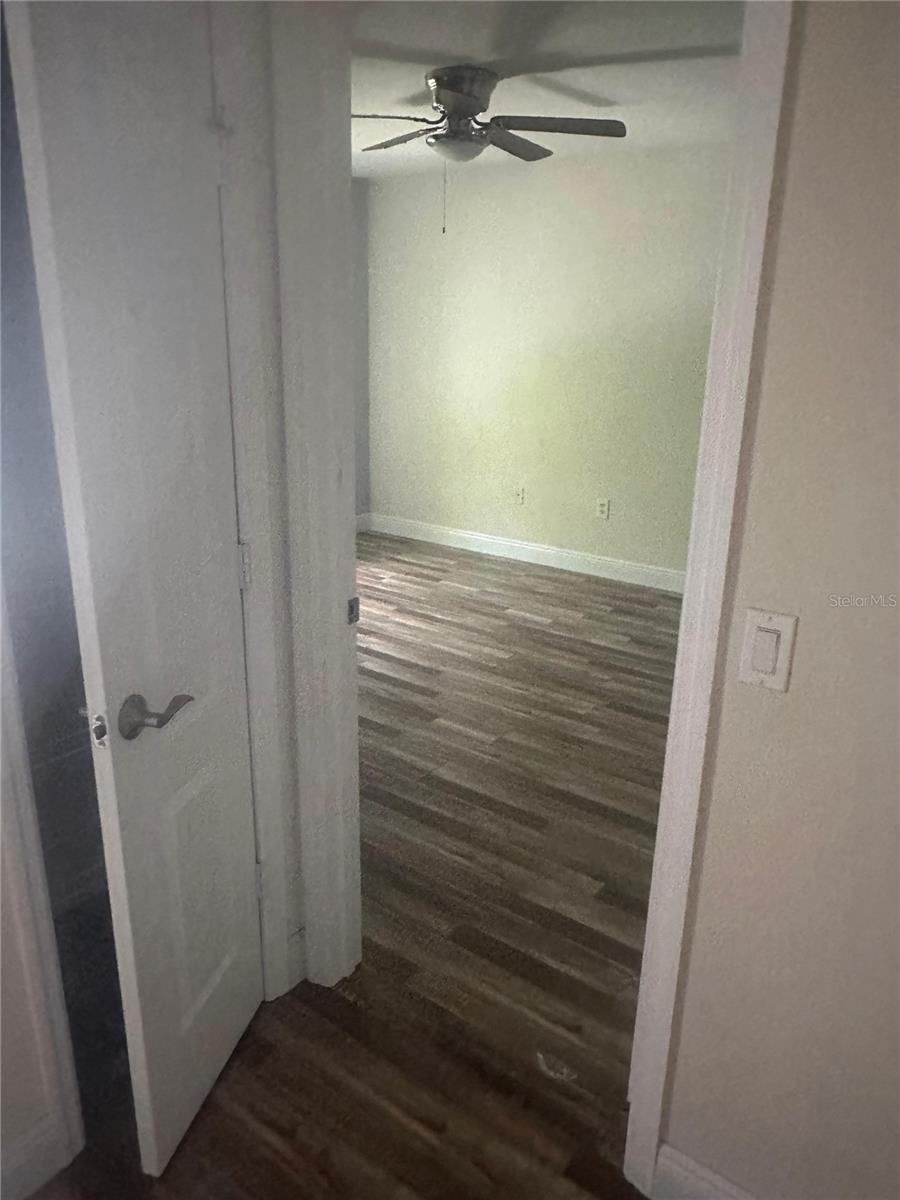
tremendous opportunity that is ideal for first-time homebuyers with large families or investors looking for a high-value property. this home features 5 bedrooms, 3 bathrooms, and a 3-car garage across 3,112 square feet, offering the best value per square foot currently on the market. The layout is thoughtfully designed with the master bedroom and a guest room —complete with a full bathroom—conveniently located on the first floor. Upstairs, you will find three generous bedrooms, each equipped with its own walk-in closet, along with a third full bathroom. The upper level also includes a versatile loft area that is perfect for a home workstation, play area, or hobby center. Outside, the property boasts a covered porch and a large backyard with no rear neighbors, providing additional privacy and outdoor living space. Please scheduled your showing today!!!
/u.realgeeks.media/rencherrealty/RRG_logo.jpg)
Additional Information
- Taxes
- $8961
- Taxes
- $3,230
- Minimum Lease
- 8-12 Months
- HOA Fee
- $140
- HOA Payment Schedule
- Annually
- Community Features
- No Deed Restriction
- Property Description
- Two Story
- Zoning
- PD
- Interior Layout
- Eat-in Kitchen, Kitchen/Family Room Combo, Primary Bedroom Main Floor, Walk-In Closet(s)
- Interior Features
- Eat-in Kitchen, Kitchen/Family Room Combo, Primary Bedroom Main Floor, Walk-In Closet(s)
- Floor
- Carpet, Ceramic Tile, Tile
- Appliances
- Microwave, Range
- Utilities
- Cable Available, Electricity Available, Electricity Connected, Public, Sewer Available, Sewer Connected, Water Available, Water Connected
- Heating
- Electric
- Air Conditioning
- Central Air
- Exterior Construction
- Block, Stucco
- Exterior Features
- Sidewalk, Sliding Doors
- Roof
- Shingle
- Foundation
- Slab
- Pool
- No Pool
- Garage Carport
- 3 Car Garage
- Garage Spaces
- 3
- Pets
- Allowed
- Flood Zone Code
- X
- Parcel ID
- 20-26-29-2934-0001-0020
- Legal Description
- CONCORDE ESTATES PHASE IIA PB 19 PG 55-64 LOT 2
Listing courtesy of VYLLA HOME. 813-947-7996
Mortgage Calculator
StellarMLS is the source of this information via Internet Data Exchange Program. All listing information is deemed reliable but not guaranteed and should be independently verified through personal inspection by appropriate professionals. Listings displayed on this website may be subject to prior sale or removal from sale. Availability of any listing should always be independently verified. Listing information is provided for consumer personal, non-commercial use, solely to identify potential properties for potential purchase. All other use is strictly prohibited and may violate relevant federal and state law. Data last updated on