3875 S Fern Creek Avenue, Orlando, FL 32806
- $549,000
- 3
- BD
- 3
- BA
- 1,904
- SqFt






- List Price
- $549,000
- Status
- Active
- Days on Market
- 64
- Price Change
- ▼ $11,000 1783473776
- MLS#
- O6410556
- Property Style
- Single Family
- Architectural Style
- Traditional
- Year Built
- 2017
- Bedrooms
- 3
- Bathrooms
- 3
- Baths Half
- 1
- Living Area
- 1,904
- Lot Size
- 6,004
- Acres
- 0.14
- Total Acreage
- 0 to less than 1/4
- Legal Subdivision Name
- Conway Estates
- MLS Area Major
- Orlando/Delaney Park/Crystal Lake
Property Description
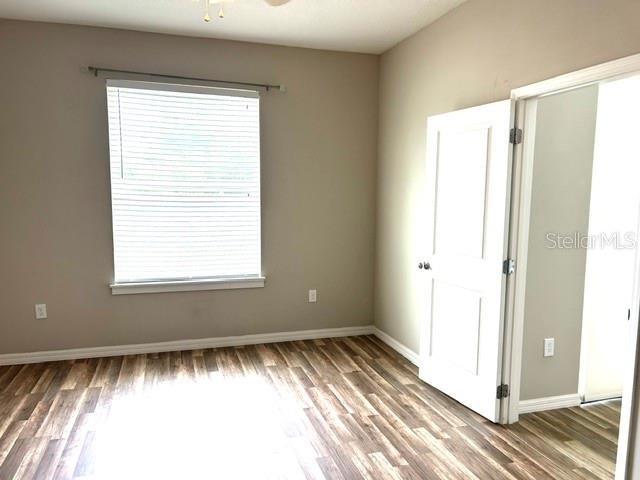
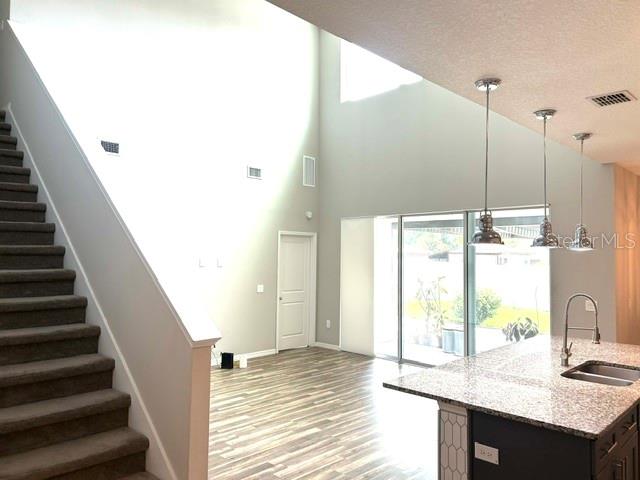
Beautiful, like-new 3-bedroom home in the highly sought-after Boone School District. This light-filled home features vaulted ceilings and triple sliders with above windows that flood the living space with natural light. The stunning kitchen showcases stainless steel appliances, abundant cabinetry, stone countertops, and a huge island with bar seating and exceptional storage. The downstairs primary suite includes a spacious walk-in closet and a large, en-suite bathroom. Upstairs, you’ll find two additional bedrooms connected by a Jack & Jill bathroom, along with a bonus room/office that overlooks the main living area. The 2-car garage, pavered driveway, beautifully landscaped yard, and inviting patio area completes the home. No HOA. Just minutes from OIA, area attractions, SODO, and a short drive to downtown Orlando. Don't wait, make your appointment today!
/u.realgeeks.media/rencherrealty/RRG_logo.jpg)
Additional Information
- Taxes
- $8080
- Minimum Lease
- No Minimum
- Location
- Paved
- Community Features
- No Deed Restriction
- Property Description
- Two Story
- Zoning
- R-1
- Interior Layout
- Vaulted Ceiling(s), Walk-In Closet(s)
- Interior Features
- Vaulted Ceiling(s), Walk-In Closet(s)
- Floor
- Carpet, Laminate, Tile
- Appliances
- Dishwasher, Range, Refrigerator
- Utilities
- Electricity Connected, Sprinkler Meter
- Heating
- Central
- Air Conditioning
- Central Air
- Exterior Construction
- Block
- Exterior Features
- Private Yard, Sidewalk, Sliding Doors
- Roof
- Shingle
- Foundation
- Slab
- Pool
- No Pool
- Garage Carport
- 2 Car Garage
- Garage Spaces
- 2
- Garage Features
- Driveway, Garage Door Opener
- Elementary School
- Audubon Park K8
- High School
- Edgewater High
- Fences
- Vinyl
- Pets
- Allowed
- Flood Zone Code
- X
- Parcel ID
- 07-23-30-1650-05-101
- Legal Description
- CONWAY ESTATES REPLAT L/69 LOT 10 (LESSE 30 FT THEREOF) BLK E
Listing courtesy of HOMEVEST REALTY. 407-897-5400
Mortgage Calculator
StellarMLS is the source of this information via Internet Data Exchange Program. All listing information is deemed reliable but not guaranteed and should be independently verified through personal inspection by appropriate professionals. Listings displayed on this website may be subject to prior sale or removal from sale. Availability of any listing should always be independently verified. Listing information is provided for consumer personal, non-commercial use, solely to identify potential properties for potential purchase. All other use is strictly prohibited and may violate relevant federal and state law. Data last updated on