9189 Busaco Park Way, Winter Garden, FL 34787
- $1,300,000
- 4
- BD
- 4
- BA
- 3,424
- SqFt








- List Price
- $1,300,000
- Status
- Active
- Days on Market
- 56
- MLS#
- O6410698
- Property Style
- Single Family
- Year Built
- 2015
- Bedrooms
- 4
- Bathrooms
- 4
- Living Area
- 3,424
- Lot Size
- 6,612
- Acres
- 0.15
- Total Acreage
- 0 to less than 1/4
- Legal Subdivision Name
- Watermark Ph 1b
- MLS Area Major
- Winter Garden/Oakland
Property Description
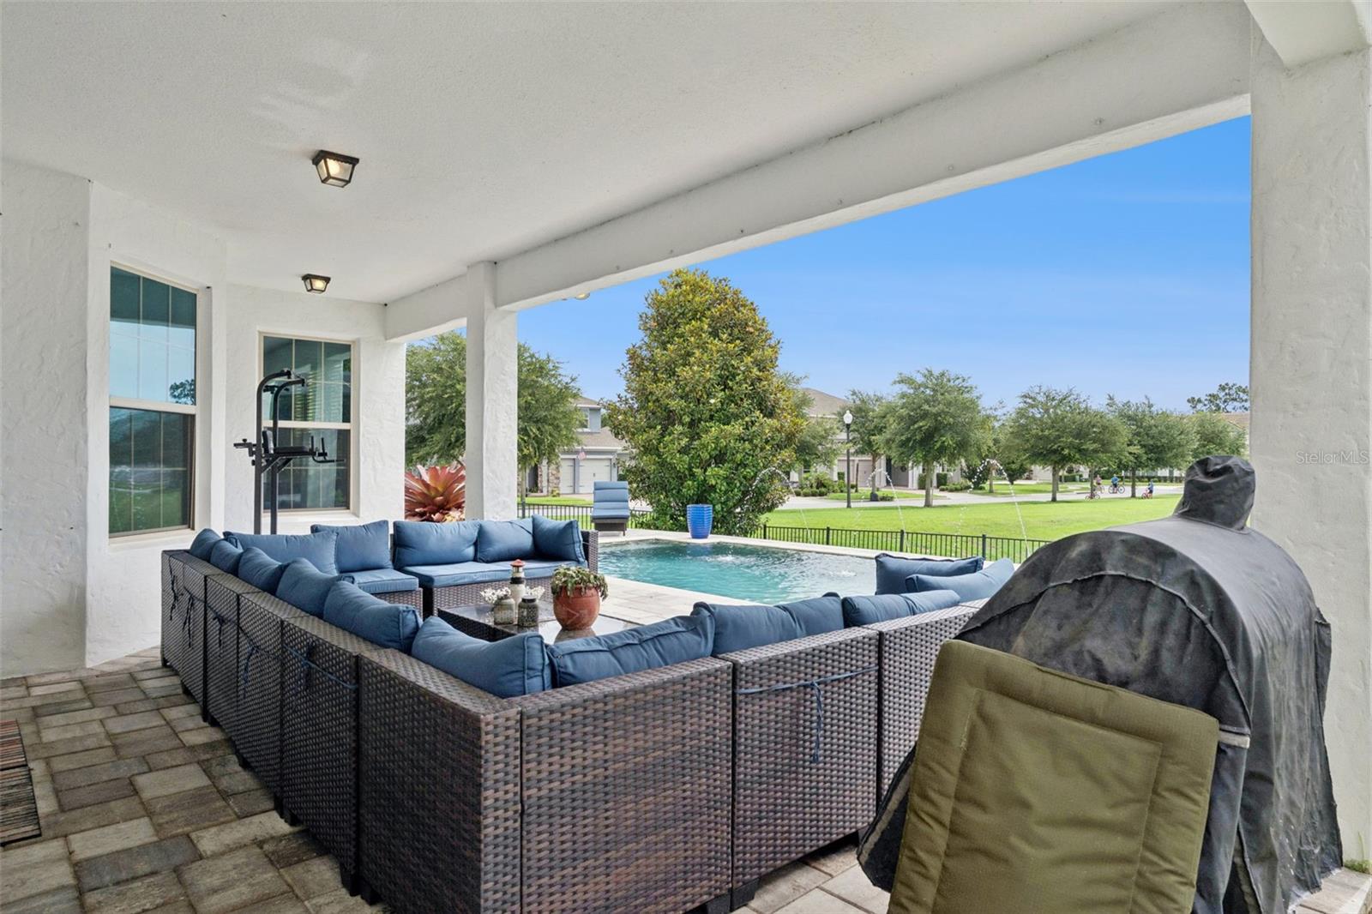
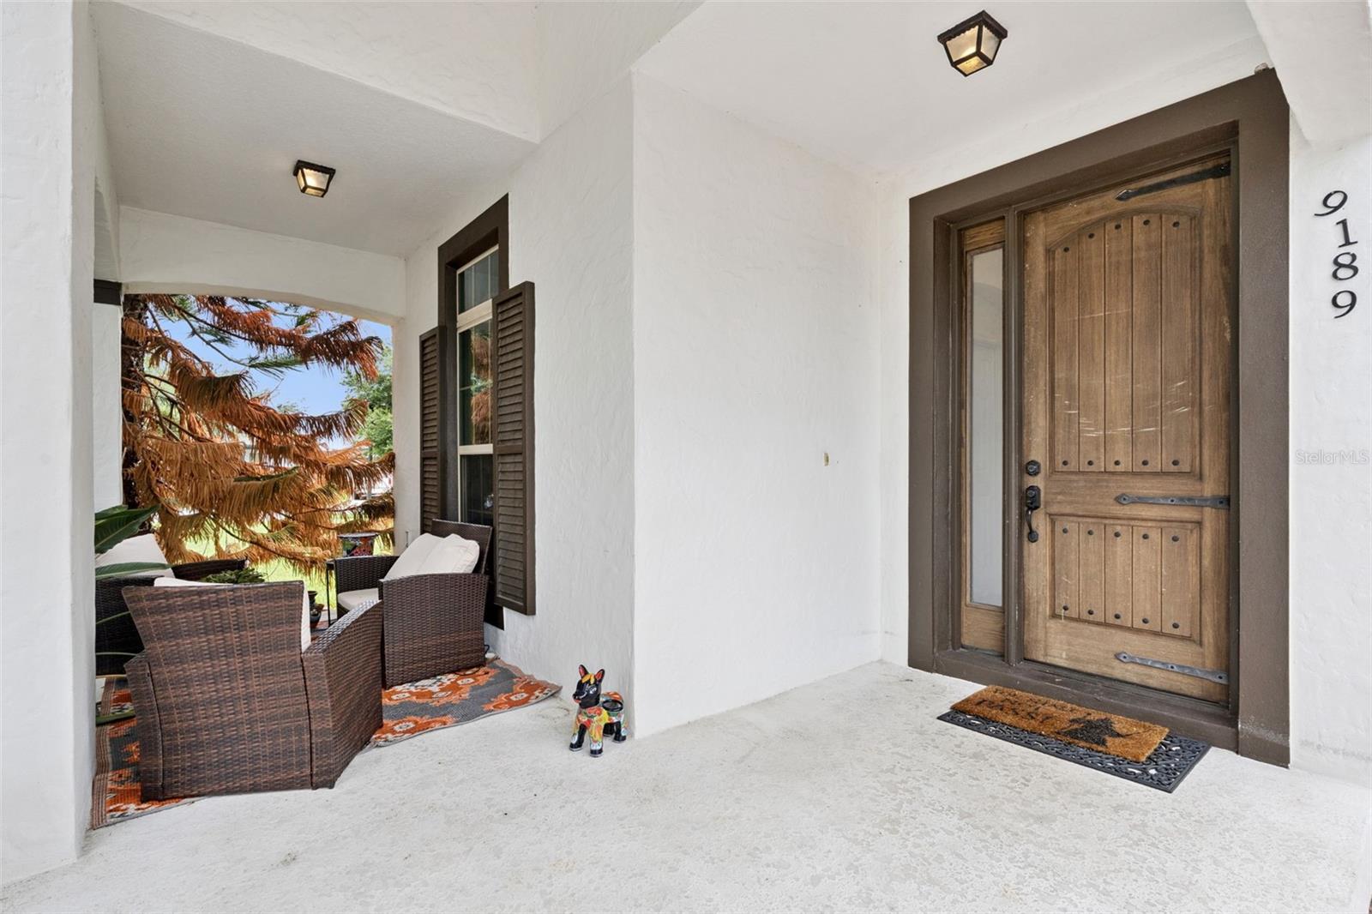
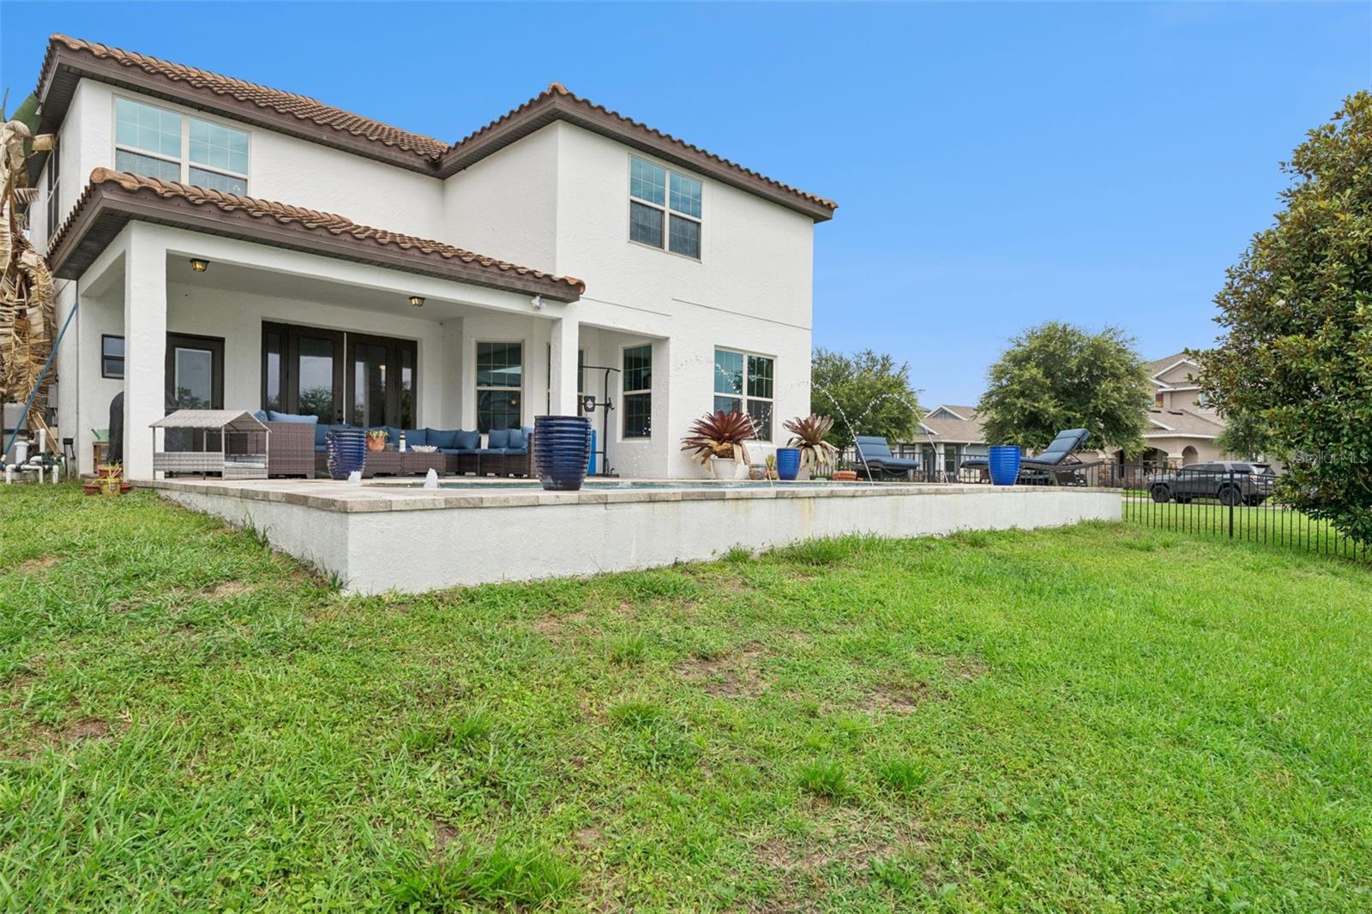
Welcome to an exceptional residence where luxury, lifestyle, and location converge in one of Winter Garden’s most desirable communities. Situated on a hard to find oversized premium corner lot, this stunning 4-bedroom, 4-full bath home offers 3,424 square feet of thoughtfully designed living space, perfectly positioned to capture serene park views in the front and tranquil pond vistas in the rear. From the moment you arrive, the home’s elevated presence and expansive setting set the tone. Inside, you are greeted by a light-filled, open-concept layout designed for both elegant entertaining and everyday comfort. The spacious floor plan flows seamlessly, enhanced by refined finishes and generous living areas. At the heart of the home, the kitchen and great room spaces connect effortlessly to the outdoors, where your private resort-style retreat awaits, outdoor living at its finest! Step outside to your private POOL (built in 2022)—a true showpiece designed for relaxation and entertaining. The fully fenced backyard with a sleek metallic fence offers both privacy and unobstructed views, creating the perfect balance of security and openness. Whether hosting gatherings or enjoying a quiet evening, the backdrop of the pond and open skies delivers an unparalleled sense of tranquility. And as the sun sets, prepare for a truly magical experience—nightly views of the MAGIC KINGDOM FIREWORKS right from your backyard create a one-of-a-kind ambiance that elevates everyday living into something extraordinary. INTERIOR HIGHLIGHTS: 4 Bedrooms | 4 Full Bathrooms. A spacious DEN located in the first floor is currently set as a guest room, with the convenience of a full bathroom in the first floor with access to the pool. A spacious BONUS ROOM located on the second floor– ideal for a media room, office, or playroom. Expansive GREAT ROOM and entertaining areas including a STUDY SPACE off of the kitchen and a DINETTE SPACE. A thoughtfully designed layout with functional flow! Recent Update:A/C UNIT REPLACED in late 2025, offering peace of mind and energy efficiency for years to come. Park views from the front – providing openness and privacy. Pond views from the rear – creating a serene and picturesque backdrop. Oversized corner lot enhances curb appeal and outdoor space. This is more than just a home—it’s a lifestyle property that blends natural beauty, luxury amenities, and a prime location. From quiet mornings overlooking the pond to evenings watching Disney fireworks, every day here feels elevated.
/u.realgeeks.media/rencherrealty/RRG_logo.jpg)
Additional Information
- Taxes
- $7174
- Minimum Lease
- 8-12 Months
- HOA Fee
- $158
- HOA Payment Schedule
- Monthly
- Location
- Corner Lot, Oversized Lot
- Community Features
- Clubhouse, Fitness Center, Park, Playground, Pool, Sidewalks, Tennis Court(s), No Deed Restriction
- Property Description
- Two Story
- Zoning
- P-D
- Interior Layout
- Eat-in Kitchen, Kitchen/Family Room Combo, L Dining, Open Floorplan, PrimaryBedroom Upstairs, Solid Wood Cabinets, Stone Counters, Thermostat, Walk-In Closet(s)
- Interior Features
- Eat-in Kitchen, Kitchen/Family Room Combo, L Dining, Open Floorplan, PrimaryBedroom Upstairs, Solid Wood Cabinets, Stone Counters, Thermostat, Walk-In Closet(s)
- Floor
- Tile, Wood
- Appliances
- Convection Oven, Dishwasher, Disposal, Dryer, Electric Water Heater, Microwave, Range, Range Hood, Refrigerator, Washer
- Utilities
- Cable Available, Electricity Connected, Water Connected
- Heating
- Electric
- Air Conditioning
- Central Air
- Exterior Construction
- Stucco
- Exterior Features
- Lighting, Private Mailbox
- Roof
- Tile
- Foundation
- Block
- Pool
- Community, Private
- Pool Type
- Lighting, Tile
- Garage Carport
- 2 Car Garage
- Garage Spaces
- 2
- Garage Features
- Driveway
- Elementary School
- Panther Lake Elementary
- Middle School
- Hamlin Middle
- High School
- Horizon High School
- Fences
- Fenced
- Pets
- Allowed
- Flood Zone Code
- X
- Parcel ID
- 04-24-27-7551-00-760
- Legal Description
- WATERMARK PHASE 1B 84/32 LOT 76
Listing courtesy of COLDWELL BANKER REALTY. 407-352-1040
Mortgage Calculator
StellarMLS is the source of this information via Internet Data Exchange Program. All listing information is deemed reliable but not guaranteed and should be independently verified through personal inspection by appropriate professionals. Listings displayed on this website may be subject to prior sale or removal from sale. Availability of any listing should always be independently verified. Listing information is provided for consumer personal, non-commercial use, solely to identify potential properties for potential purchase. All other use is strictly prohibited and may violate relevant federal and state law. Data last updated on