709 Lake Highland Drive, Orlando, FL 32803
- $498,000
- 2
- BD
- 1
- BA
- 1,168
- SqFt




- List Price
- $498,000
- Status
- Active
- Days on Market
- 46
- MLS#
- O6411876
- Property Style
- Single Family
- Year Built
- 1952
- Bedrooms
- 2
- Bathrooms
- 1
- Living Area
- 1,168
- Lot Size
- 7,568
- Acres
- 0.17
- Total Acreage
- 0 to less than 1/4
- Legal Subdivision Name
- Mount Vernon Heights
- MLS Area Major
- Orlando/Colonial Town
Property Description
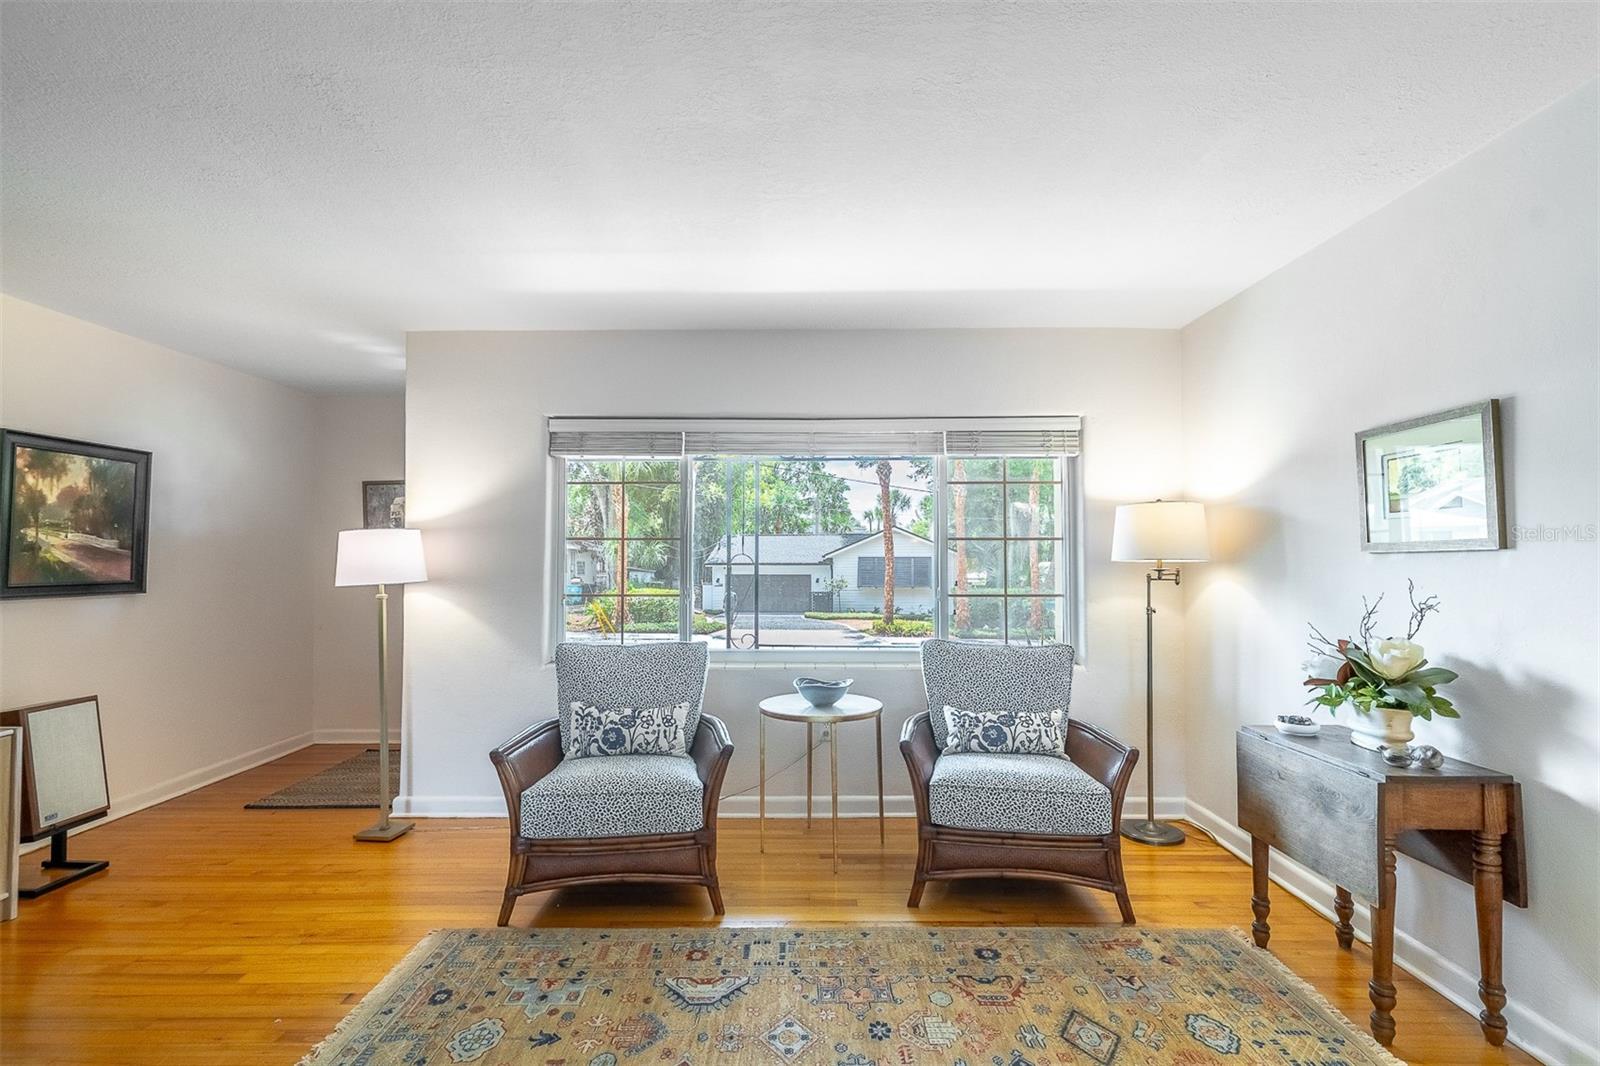
Welcome to 709 Lake Highland Dr, a charming and beautifully maintained 2-bedroom, 1-bath home offering over 1,100 square feet of comfortable living space in one of Orlando's most desirable historic neighborhoods. Blending timeless character with modern convenience, this inviting residence is full of warmth and appeal. Recent updates provide peace of mind, including a new roof (2021), HVAC system (2016), and hot water heater (2026). The home also features a spacious one-car garage with laundry facilities and abundant storage space. Inside, you'll find an open and light-filled floor plan designed for both everyday living and entertaining. Large windows fill the living areas with natural light, creating a bright and welcoming atmosphere throughout. Ideally located just minutes from Downtown Orlando, Mills 50, and Ivanhoe Village, you'll enjoy easy access to some of the city's best dining, shopping, parks, trails, and entertainment. With top-rated schools, vibrant local amenities, and the charm of a well-established neighborhood, this home offers an exceptional opportunity to enjoy the best of Orlando living. Don't miss your chance to own this unique Lake Highland gem. Schedule your private showing today and experience all the character, comfort, and convenience this special property has to offer.
/u.realgeeks.media/rencherrealty/RRG_logo.jpg)
Additional Information
- Taxes
- $1592
- Minimum Lease
- No Minimum
- Community Features
- No Deed Restriction
- Property Description
- One Story
- Zoning
- R-2A/T
- Interior Layout
- Living Room/Dining Room Combo
- Interior Features
- Living Room/Dining Room Combo
- Floor
- Wood
- Appliances
- Range, Range Hood, Refrigerator
- Utilities
- Cable Available, Electricity Connected, Sewer Connected, Water Connected
- Heating
- Central
- Air Conditioning
- Central Air
- Exterior Construction
- Block
- Exterior Features
- Garden
- Roof
- Shingle
- Foundation
- Block
- Pool
- No Pool
- Garage Carport
- 1 Car Garage
- Garage Spaces
- 1
- Middle School
- Audubon Park K-8
- High School
- Edgewater High
- Flood Zone Code
- X
- Parcel ID
- 24-22-29-5820-04-031
- Legal Description
- MOUNT VERNON HEIGHTS E/81 W 42 FT LOT 3& E 20 FT LOT 2 BLK D
Listing courtesy of KELLER WILLIAMS WINTER PARK. 407-545-6430
Mortgage Calculator
StellarMLS is the source of this information via Internet Data Exchange Program. All listing information is deemed reliable but not guaranteed and should be independently verified through personal inspection by appropriate professionals. Listings displayed on this website may be subject to prior sale or removal from sale. Availability of any listing should always be independently verified. Listing information is provided for consumer personal, non-commercial use, solely to identify potential properties for potential purchase. All other use is strictly prohibited and may violate relevant federal and state law. Data last updated on