15741 Sweet Lemon Way, Winter Garden, FL 34787
- $1,149,000
- 5
- BD
- 5
- BA
- 3,624
- SqFt





- List Price
- $1,149,000
- Status
- Active
- Days on Market
- 41
- Price Change
- ▼ $16,000 1784915294
- MLS#
- O6417058
- Property Style
- Single Family
- Year Built
- 2020
- Bedrooms
- 5
- Bathrooms
- 5
- Baths Half
- 1
- Living Area
- 3,624
- Lot Size
- 6,263
- Acres
- 0.14
- Total Acreage
- 0 to less than 1/4
- Legal Subdivision Name
- Highlands/Summerlake Grvs Ph 3
- Complex/Comm Name
- Highlands/Summerlake
- MLS Area Major
- Winter Garden/Oakland
Property Description
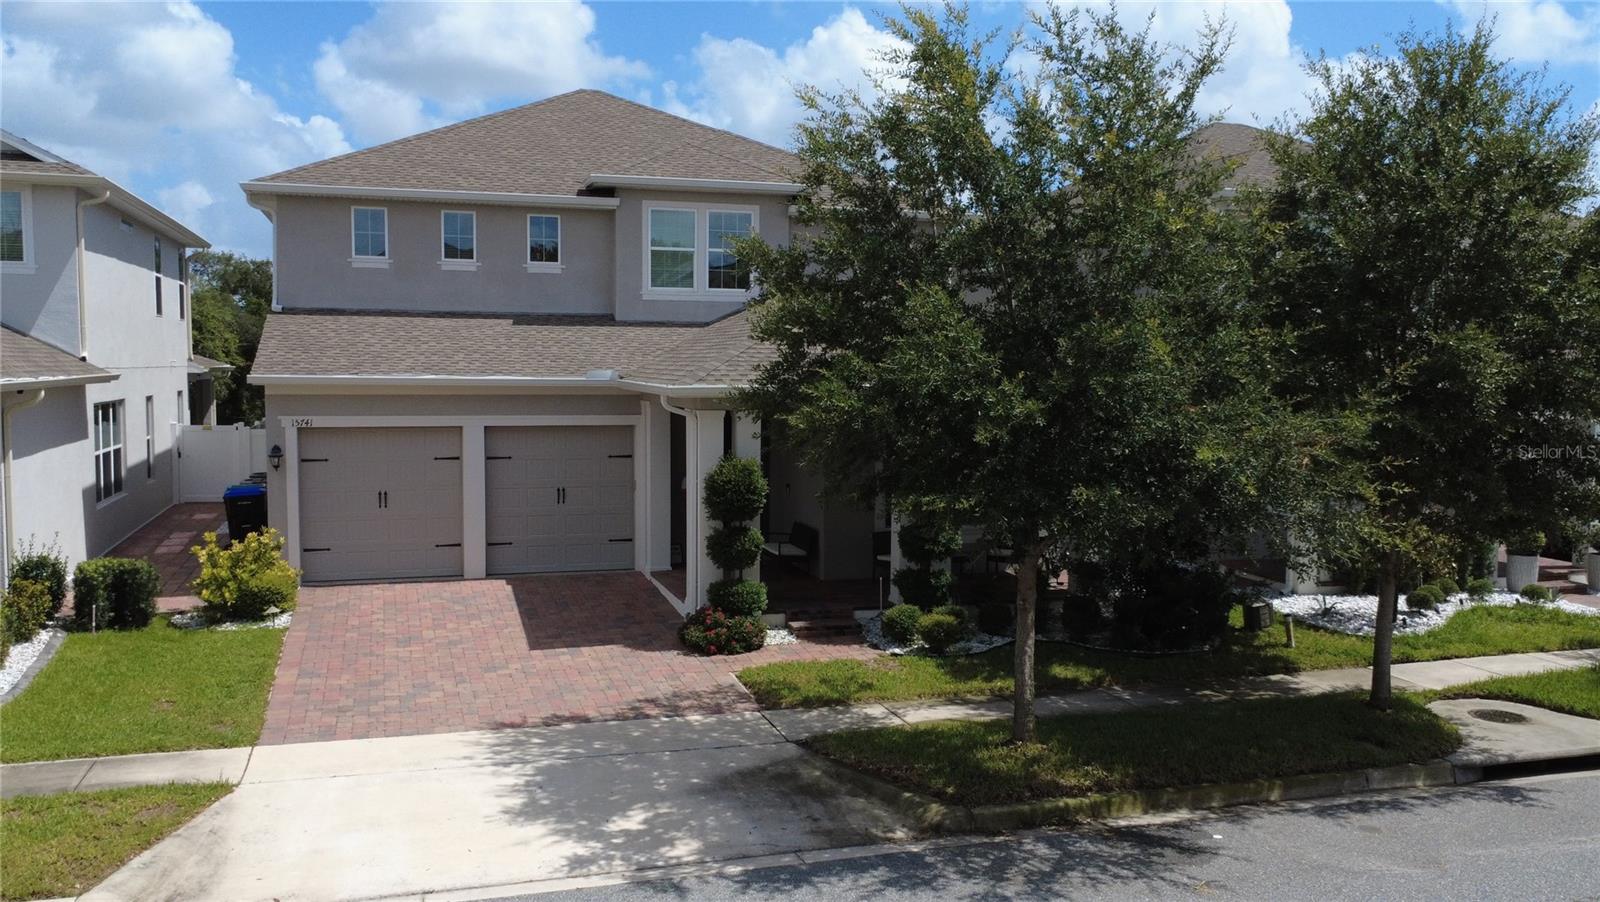
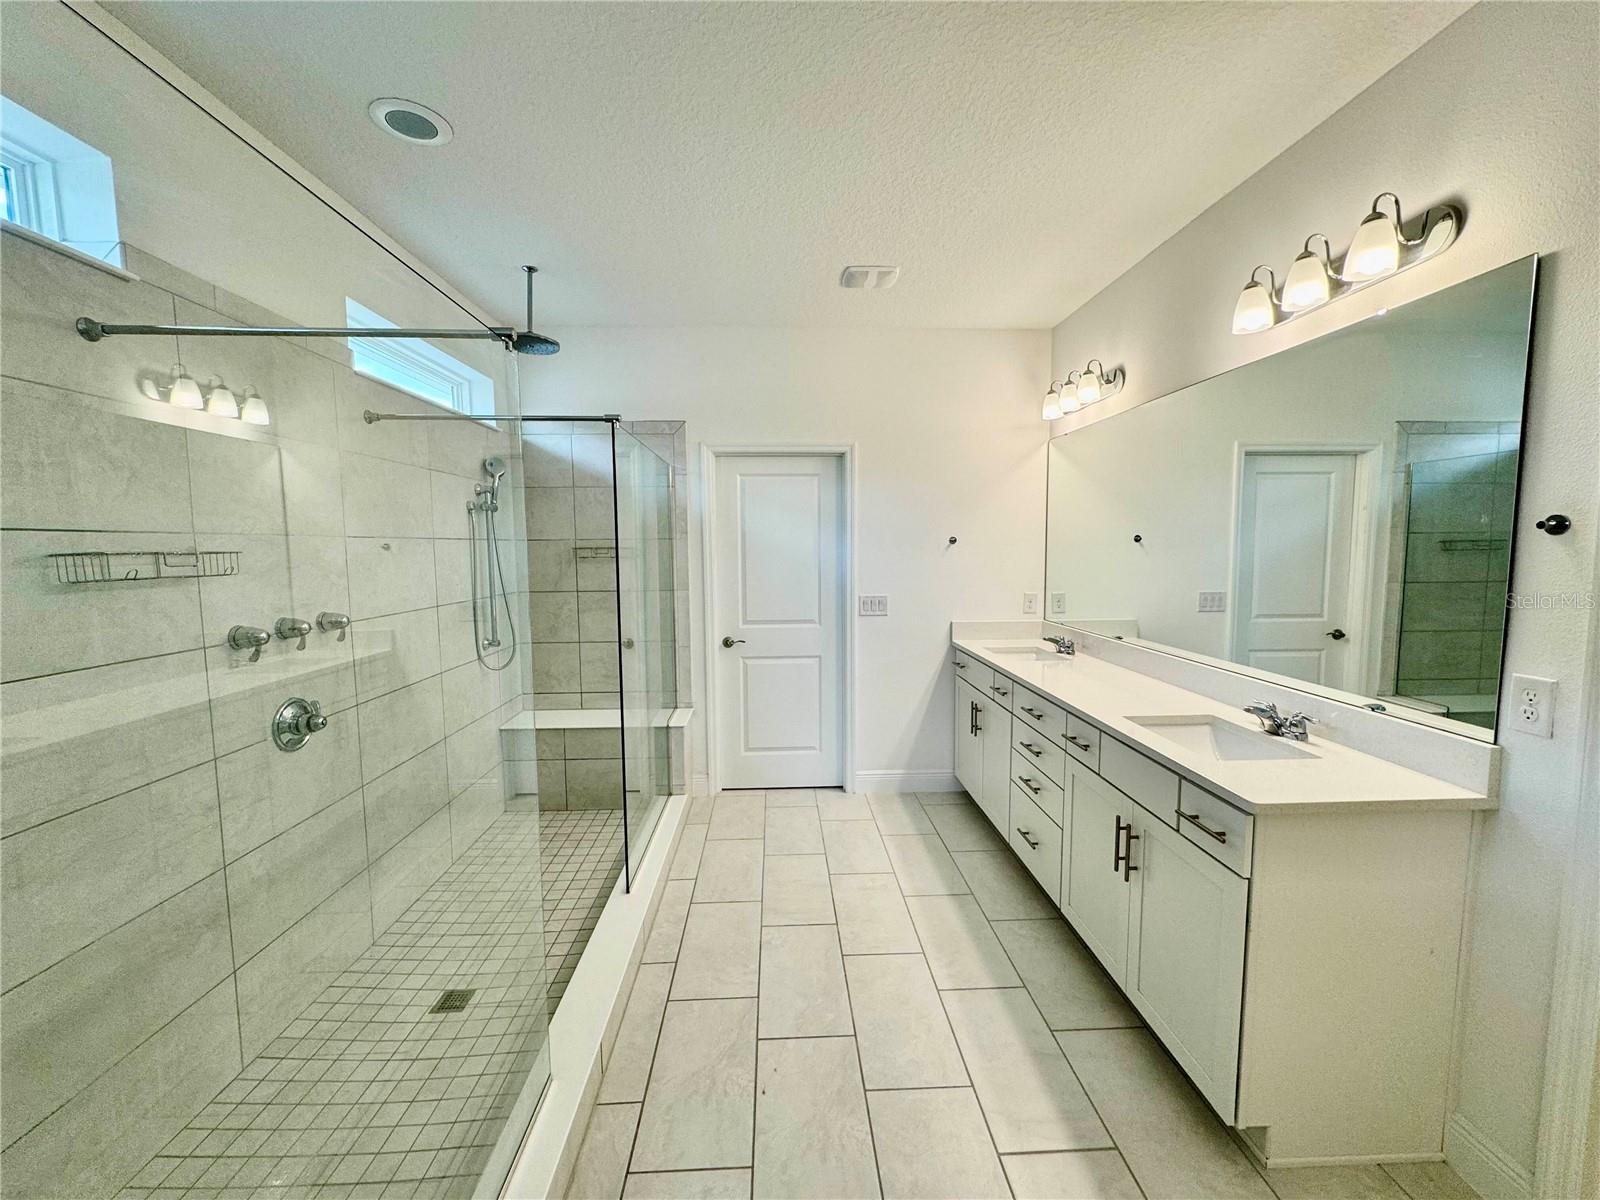
***PRICED TO SELL!*** WELCOME to this stunning and highly desirable two-story Xavier floor plan by K. Hovnanian Homes, perfectly positioned on a premium homesite with no rear neighbors, offering exceptional privacy and a peaceful backyard retreat. Located in the heart of Horizon West, just minutes from Hamlin Town Center, this exceptional residence combines luxury, functionality, and modern Florida living. Boasting 5 bedrooms and 4.5 bathrooms, this thoughtfully designed floor plan offers plenty of space for family and guests. The first floor features beautiful luxury vinyl plank flooring throughout and includes a dedicated home office with elegant French doors, ideal for remote work or a private study. A formal dining room provides the perfect setting for hosting gatherings, while the gourmet kitchen serves as the heart of the home with stunning cabinetry, premium finishes, a large center island, and an inviting breakfast area that seamlessly opens to the spacious great room. A generously sized guest suite is conveniently located on the first floor, featuring tranquil views of the pool and backyard. Its private bath also provides direct access to the outdoor living area, making it ideal for guests and poolside entertaining. Step outside to your own private backyard oasis. Designed for relaxation and entertainment, the heated saltwater pool features a beautiful waterfall fountain, an oversized sun shelf, and expansive deck space for lounging and enjoying Florida's year-round sunshine. The covered lanai is already equipped with water, sewer, and gas connections, providing the perfect foundation to create your dream outdoor summer kitchen. Upstairs, the luxurious primary suite offers a peaceful retreat with dual walk-in closets and a spacious en-suite bath. Additional bedrooms and living space provide flexibility for growing families, guests, or hobbies. Additional upgrades include a two-car garage with high-quality epoxy flooring, full gutters for added protection and functionality, and serene views beyond the preserve area. With no direct rear neighbors, this home offers a rare combination of privacy, natural beauty, and convenience. Don't miss this incredible opportunity to own a piece of paradise in one of Horizon West's most sought-after locations. Schedule your private showing today!
/u.realgeeks.media/rencherrealty/RRG_logo.jpg)
Additional Information
- Taxes
- $12068
- Minimum Lease
- 1-2 Years
- HOA Fee
- $55
- HOA Payment Schedule
- Monthly
- Maintenance Includes
- Cable TV, Internet
- Community Features
- Clubhouse, Community Mailbox, Dog Park, Playground, Pool, Tennis Court(s), No Deed Restriction
- Property Description
- Two Story
- Zoning
- P-D
- Interior Layout
- Eat-in Kitchen, Kitchen/Family Room Combo, Living Room/Dining Room Combo, Open Floorplan, PrimaryBedroom Upstairs, Solid Surface Counters, Solid Wood Cabinets, Stone Counters, Thermostat, Walk-In Closet(s)
- Interior Features
- Eat-in Kitchen, Kitchen/Family Room Combo, Living Room/Dining Room Combo, Open Floorplan, PrimaryBedroom Upstairs, Solid Surface Counters, Solid Wood Cabinets, Stone Counters, Thermostat, Walk-In Closet(s)
- Floor
- Carpet, Ceramic Tile, Luxury Vinyl
- Appliances
- Built-In Oven, Cooktop, Dishwasher, Disposal, Dryer, Gas Water Heater, Microwave, Range Hood, Refrigerator, Washer
- Utilities
- BB/HS Internet Available, Cable Available, Cable Connected, Electricity Available, Electricity Connected, Natural Gas Connected, Phone Available, Sewer Connected, Underground Utilities, Water Connected
- Heating
- Natural Gas
- Air Conditioning
- Central Air
- Exterior Construction
- Block, Stucco
- Exterior Features
- Lighting, Permeable Paving, Private Yard, Rain Gutters, Sidewalk, Sliding Doors
- Roof
- Shingle
- Foundation
- Slab
- Pool
- Community, Private
- Pool Type
- Deck, Gunite, Heated, In Ground, Lighting, Salt Water
- Garage Carport
- 2 Car Garage
- Garage Spaces
- 2
- Garage Features
- Driveway, Garage Door Opener
- Garage Dimensions
- 20x20
- Elementary School
- Summerlake Elementary
- Middle School
- Hamlin Middle
- High School
- Horizon High School
- Fences
- Fenced, Vinyl
- Pets
- Allowed
- Flood Zone Code
- X
- Parcel ID
- 33-23-27-2738-03-120
- Legal Description
- HIGHLANDS AT SUMMERLAKE GROVES PHASE 3B100/16 LOT 312
Listing courtesy of WRA BUSINESS & REAL ESTATE. 407-512-1008
Mortgage Calculator
StellarMLS is the source of this information via Internet Data Exchange Program. All listing information is deemed reliable but not guaranteed and should be independently verified through personal inspection by appropriate professionals. Listings displayed on this website may be subject to prior sale or removal from sale. Availability of any listing should always be independently verified. Listing information is provided for consumer personal, non-commercial use, solely to identify potential properties for potential purchase. All other use is strictly prohibited and may violate relevant federal and state law. Data last updated on