2361 Roxbury Road, Winter Park, FL 32789
- $599,000
- 3
- BD
- 2
- BA
- 1,723
- SqFt






- List Price
- $599,000
- Status
- Active
- Days on Market
- 27
- MLS#
- O6418164
- Property Style
- Single Family
- Architectural Style
- Mid-Century Modern, Ranch
- Year Built
- 1951
- Bedrooms
- 3
- Bathrooms
- 2
- Living Area
- 1,723
- Lot Size
- 11,991
- Acres
- 0.28
- Total Acreage
- 1/4 to less than 1/2
- Legal Subdivision Name
- Glencoe Subdivision
- MLS Area Major
- Winter Park
Property Description
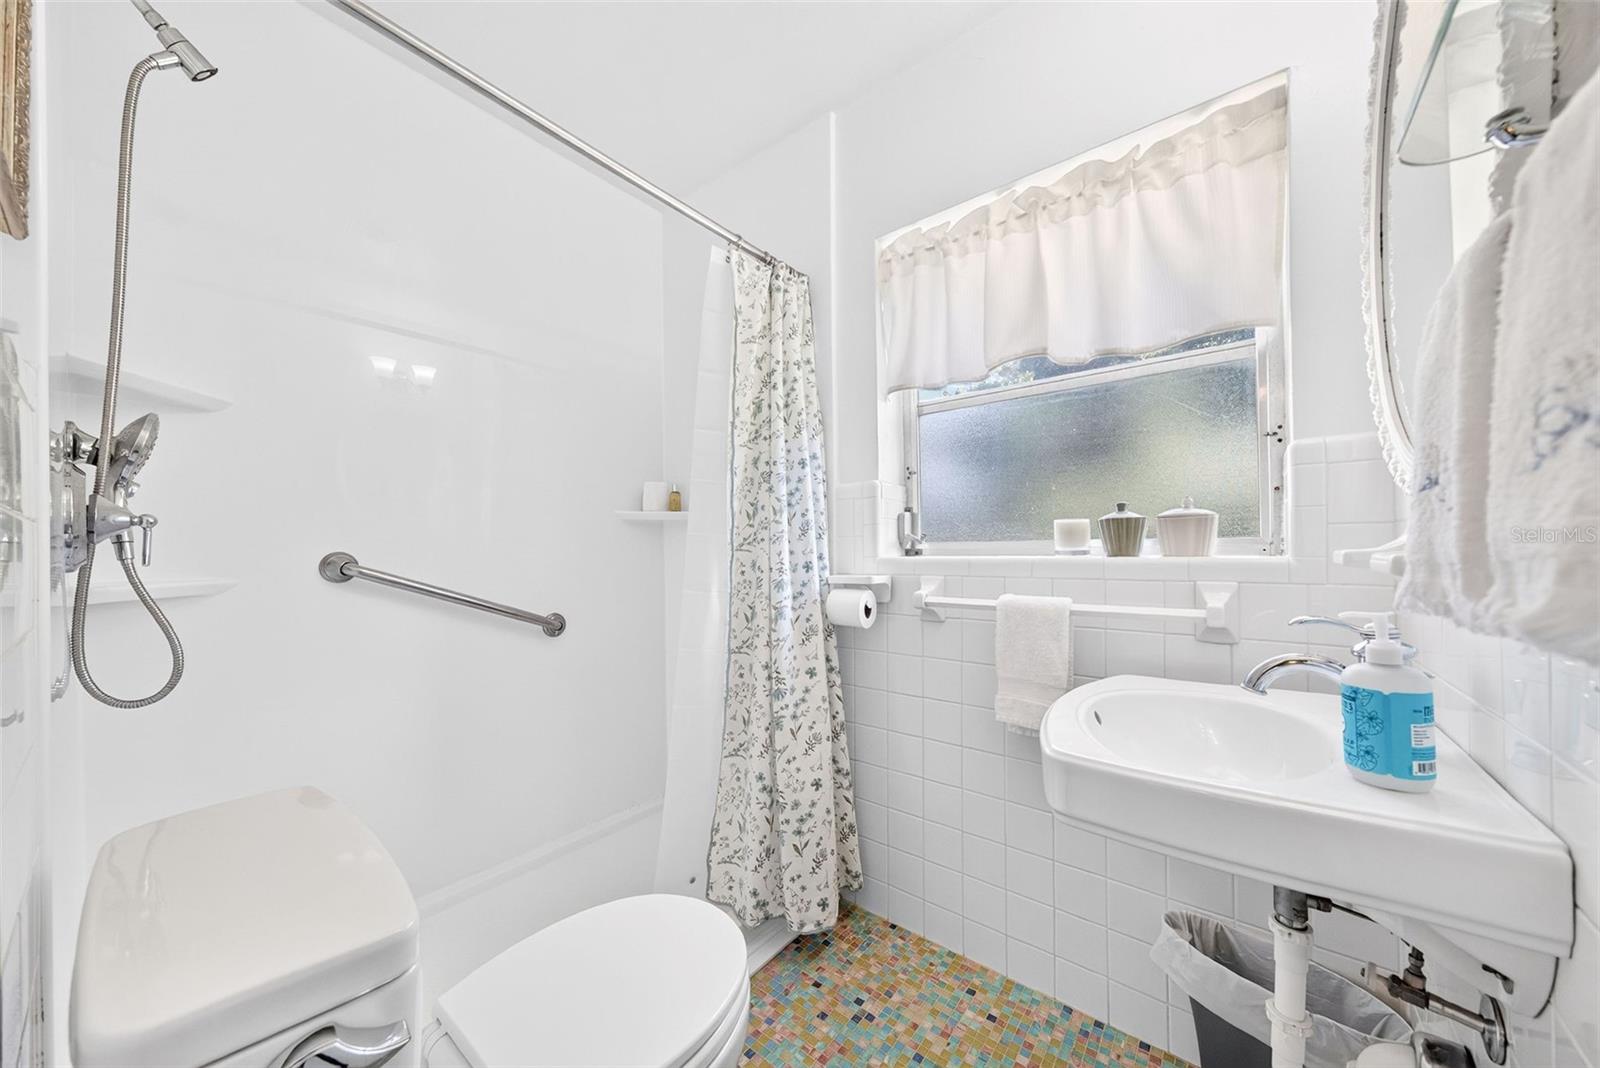
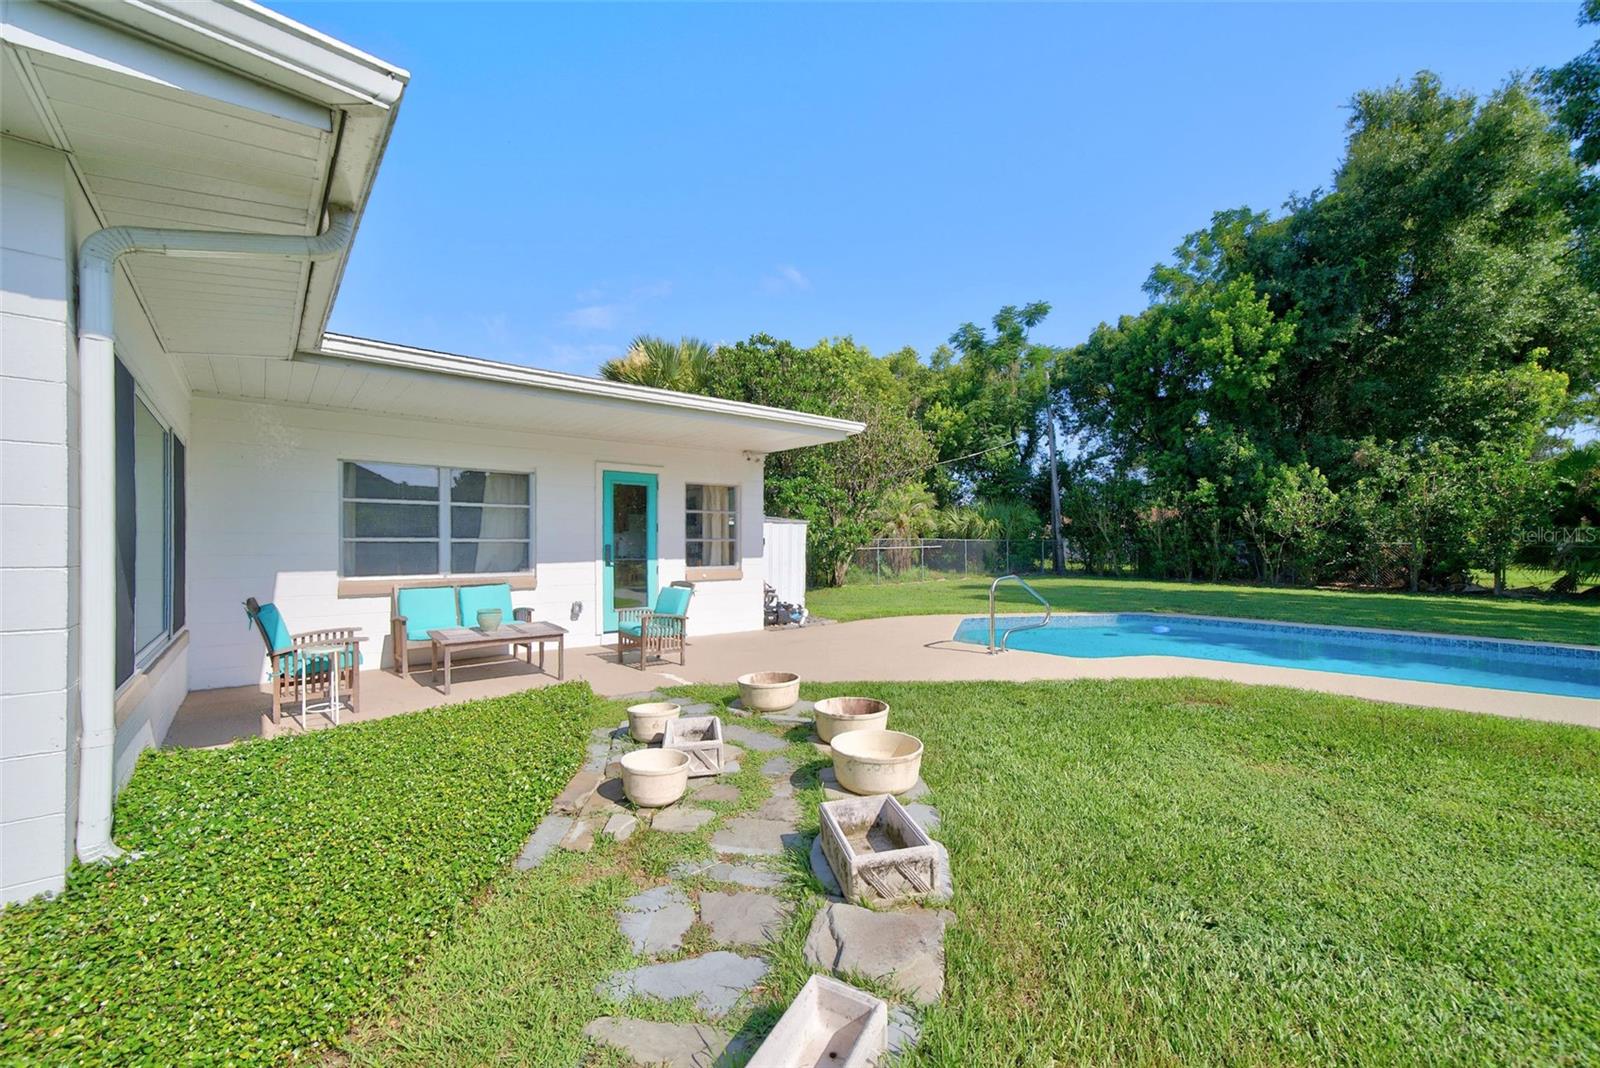
Nested on a spacious, tree lined lot just steps from Lake Killarney, 2361 Roxbury Road offers a rare opportunity to create your dream home in one of Winter Park’s most convenient locations. Ideally situated just off Fairbanks Avenue with quick access to I-4 , this 3 bedroom, 2 bath residence features 1723 square feet of living space, solid plaster walls and mid century character. Built in 1951, the home showcases an original pine paneled ceiling in the living room, adding warmth and architectural charm. Two large, new Anderson windows fill the room with natural light and highlight the pool view. New Anderson exterior doors improve the homes security and efficiency. The expansive Florida room provides flexible space for entertaining or future updates. Major improvements include a resurfaced Gunite pool in pebble finish (2024), exterior paint (2024), new paver driveway (2024), roof (2020) and HVAC system (2019). The garage has been enclosed and currently serves as storage and utility space. Outside you’ll find a fully fenced backyard with plenty of room to enjoy the Florida lifestyle. Located on a large lot with sidewalks and mature trees, this home presents an excellent opportunity for buyers looking to personalize a property in a desirable Winter Park location. The septic system was pumped in 2026, providing peace of mind. Bring vision and make this home your own!
/u.realgeeks.media/rencherrealty/RRG_logo.jpg)
Additional Information
- Taxes
- $2184
- Minimum Lease
- No Minimum
- Community Features
- No Deed Restriction
- Property Description
- One Story
- Zoning
- R-1A
- Interior Layout
- Thermostat
- Interior Features
- Thermostat
- Floor
- Carpet, Hardwood, Tile
- Appliances
- Dryer, Range, Refrigerator, Washer
- Utilities
- Cable Connected, Electricity Connected, Public, Water Connected
- Heating
- Central
- Air Conditioning
- Central Air
- Exterior Construction
- Concrete
- Exterior Features
- Private Yard, Rain Gutters
- Roof
- Shingle
- Foundation
- Slab
- Pool
- Private
- Pool Type
- Gunite
- Elementary School
- Killarney Elem
- Middle School
- College Park Middle
- High School
- Edgewater High
- Fences
- Chain Link
- Flood Zone Code
- X
- Parcel ID
- 02-22-29-2996-09-201
- Legal Description
- Glencoe Sub L/132 W1/2 LOT 20 & ALL LOT 21 BLK 1
Listing courtesy of ANNE ROGERS REALTY GROUP INC. 407-649-4141
Mortgage Calculator
StellarMLS is the source of this information via Internet Data Exchange Program. All listing information is deemed reliable but not guaranteed and should be independently verified through personal inspection by appropriate professionals. Listings displayed on this website may be subject to prior sale or removal from sale. Availability of any listing should always be independently verified. Listing information is provided for consumer personal, non-commercial use, solely to identify potential properties for potential purchase. All other use is strictly prohibited and may violate relevant federal and state law. Data last updated on