2914 Reef Knot Place, Winter Park, FL 32792
- $1,725,000
- 6
- BD
- 6
- BA
- 4,173
- SqFt








- List Price
- $1,725,000
- Status
- Active
- Days on Market
- 39
- MLS#
- O6418185
- Property Style
- Single Family
- Architectural Style
- Contemporary, Craftsman
- Year Built
- 2019
- Bedrooms
- 6
- Bathrooms
- 6
- Baths Half
- 2
- Living Area
- 4,173
- Lot Size
- 29,109
- Acres
- 0.67
- Total Acreage
- 1/2 to less than 1
- Legal Subdivision Name
- Lake Florence Preserve
- MLS Area Major
- Winter Park/Aloma
Property Description
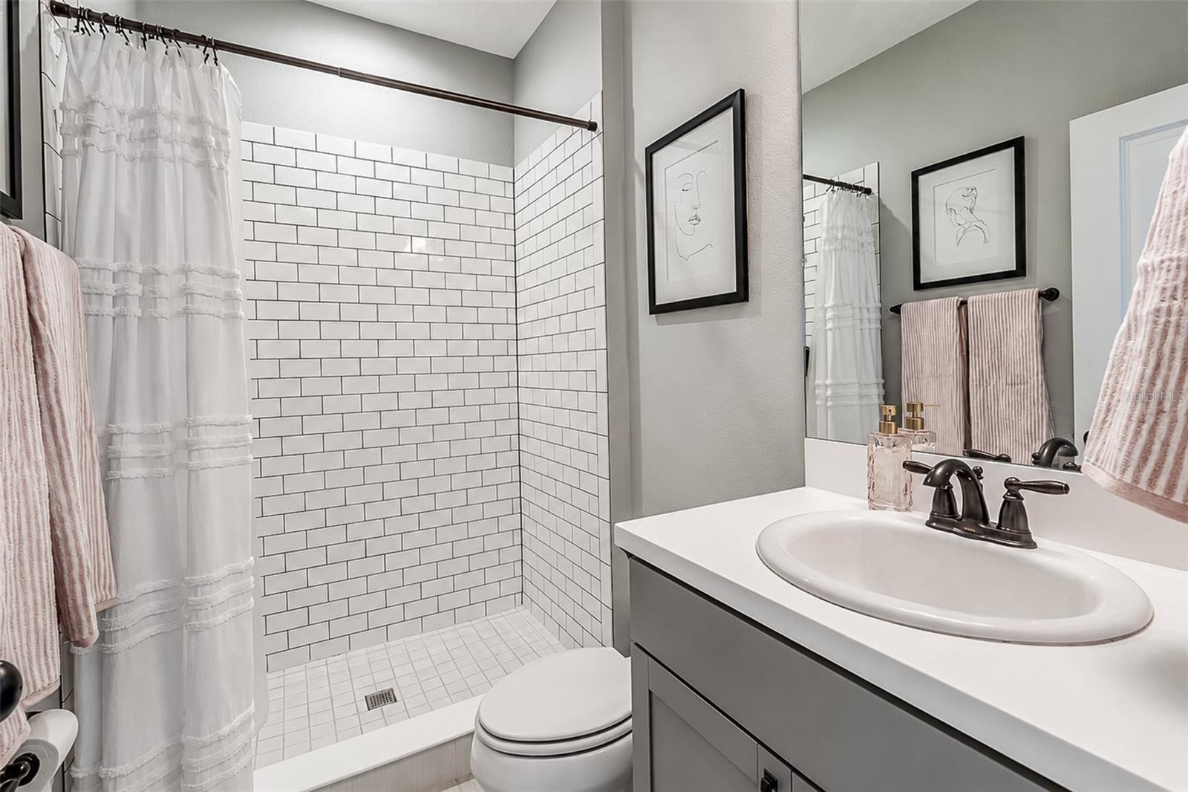
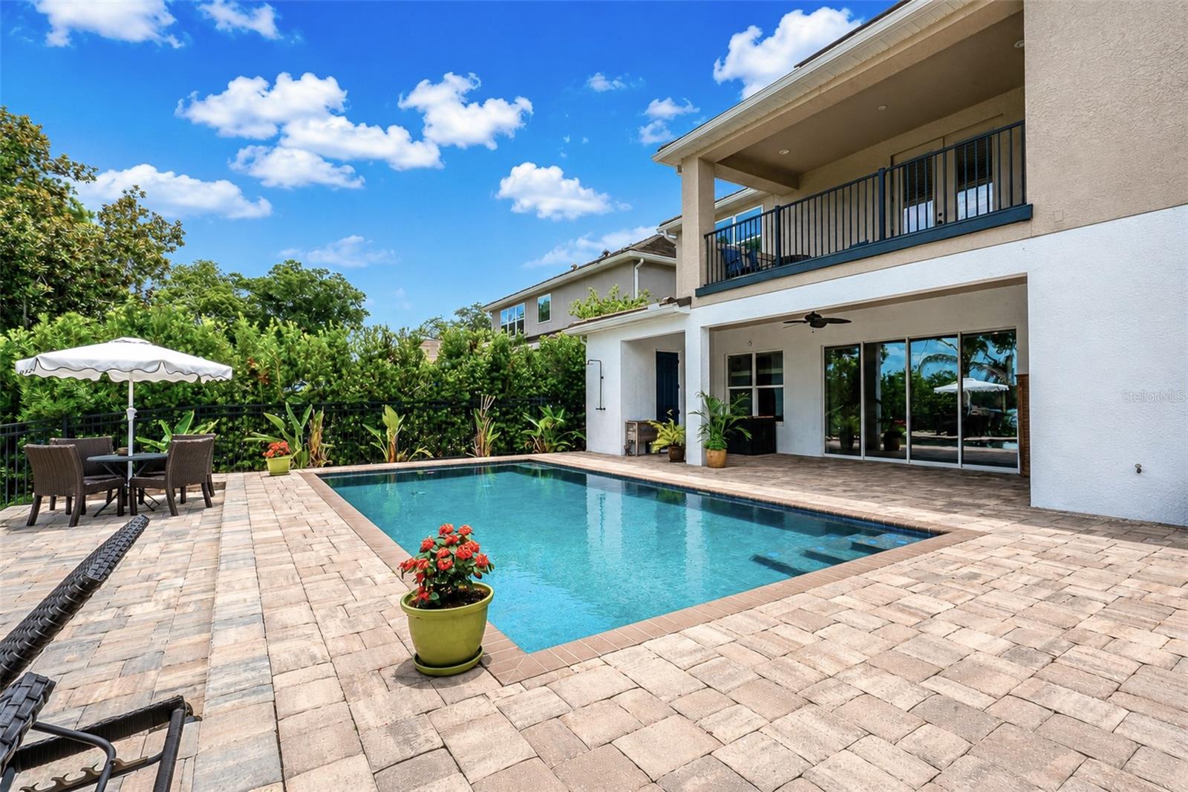
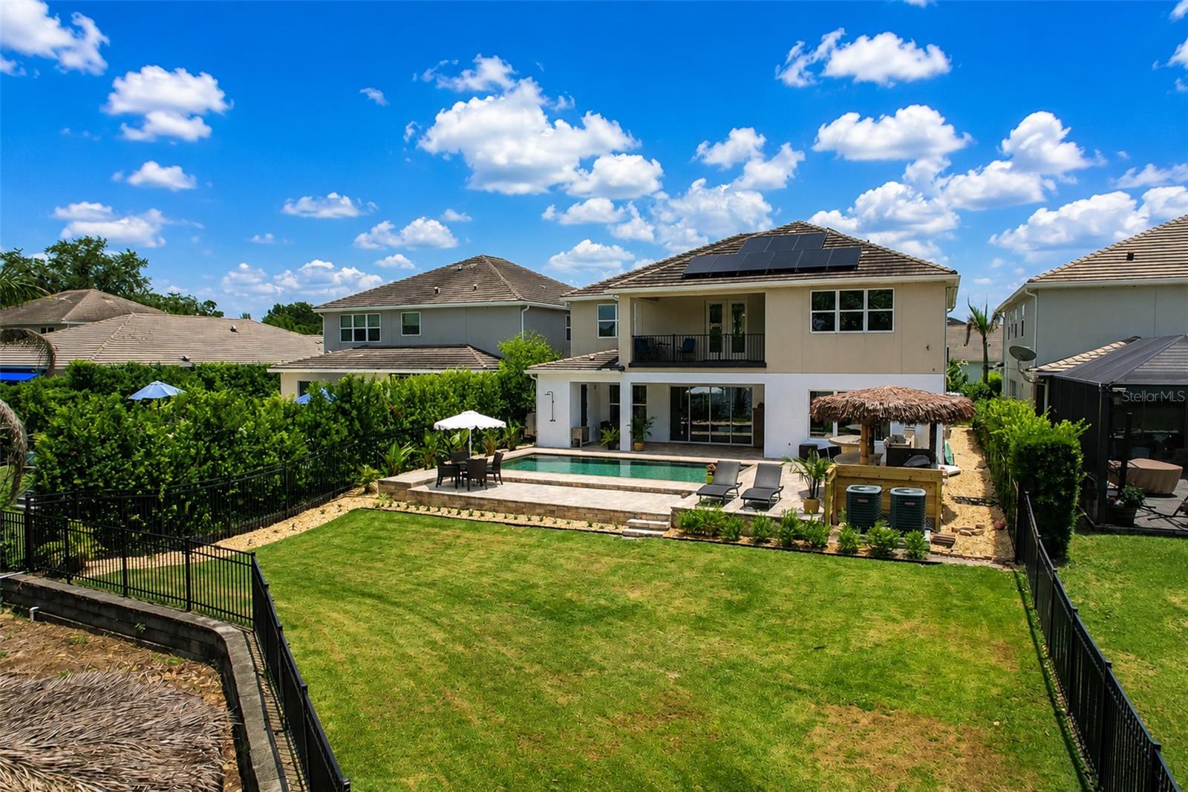
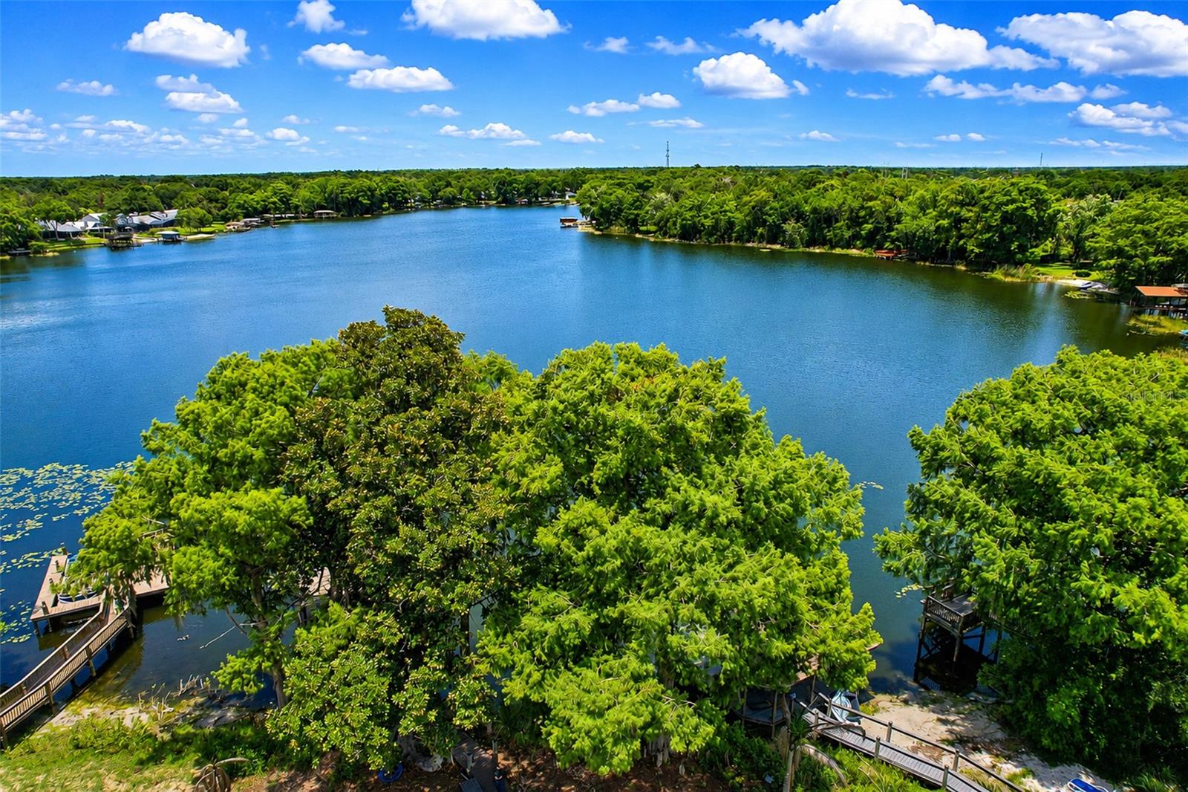
Welcome to an exceptional lakefront home in the gated community of Lake Florence Preserve, where luxury, space, and lifestyle come together in the heart of Winter Park. This stunning 6-bedroom, 5+ bath pool home sits on the shores of private, Lake Florence, offering a rare opportunity for true waterfront living. Step inside to a grand two-story entry with soaring 10-foot ceilings and an open-concept layout designed for effortless entertaining. Natural light fills the expansive living, dining, and kitchen spaces, highlighting the home’s high-end finishes and thoughtful design. At the center of the home is a chef’s kitchen featuring an oversized 11’ x 5’ island, gas range with vent hood, premium Samsung and GE appliances, and an impressive 10’ x 4’ walk-in pantry, perfect for hosting or daily convenience. With six generously sized bedrooms, including a private in-law suite, this home offers flexibility for multigenerational living or guests. Upstairs, the spacious primary suite boasts lake views, a large ensuite bath, and dual walk-in closets. You’ll also find a versatile 19’ x 18’ game room with a 17' wide balcony overlooking the pool and lake, along with an oversized second-floor laundry room. Outdoor living is where this property truly shines. Enjoy direct access to Lake Florence from your private dock with electric boat lift, ideal for boating, jet skiing, or peaceful sunset cruises. The backyard is designed for relaxation and entertaining, complete with a saltwater pool, fully fenced yard, tiki hut featuring an outdoor kitchen and outdoor shower fitted with hot and cold water. Additional highlights include a 3-car garage, tankless water heater, custom closets throughout, and upgraded lighting and ceiling fans. Ideally located just minutes from SR 436, the 417, and only 15 minutes to Park Avenue, this home offers both convenience and exclusivity within a sought-after gated community. This is a rare opportunity to own a true lakefront retreat. Schedule your private showing today.
/u.realgeeks.media/rencherrealty/RRG_logo.jpg)
Additional Information
- Taxes
- $17688
- Minimum Lease
- No Minimum
- HOA Fee
- $186
- HOA Payment Schedule
- Monthly
- Maintenance Includes
- Common Area Taxes, Escrow Reserves Fund, Management
- Location
- In County, Landscaped, Near Public Transit, Oversized Lot, Sidewalk, Street Dead-End, Paved
- Community Features
- Community Mailbox, Deed Restrictions, Gated Community - No Guard, Sidewalks, Street Lights
- Property Description
- Two Story
- Zoning
- LDR
- Interior Layout
- Ceiling Fans(s), Eat-in Kitchen, High Ceilings, Kitchen/Family Room Combo, Open Floorplan, PrimaryBedroom Upstairs, Solid Wood Cabinets, Split Bedroom, Stone Counters, Thermostat, Walk-In Closet(s)
- Interior Features
- Ceiling Fans(s), Eat-in Kitchen, High Ceilings, Kitchen/Family Room Combo, Open Floorplan, PrimaryBedroom Upstairs, Solid Wood Cabinets, Split Bedroom, Stone Counters, Thermostat, Walk-In Closet(s)
- Floor
- Carpet, Ceramic Tile
- Appliances
- Built-In Oven, Convection Oven, Cooktop, Dishwasher, Disposal, Microwave, Range Hood, Refrigerator
- Utilities
- Cable Available, Electricity Connected, Natural Gas Connected, Phone Available, Public, Sewer Connected, Sprinkler Meter, Water Connected
- Heating
- Central
- Air Conditioning
- Central Air
- Exterior Construction
- Block, Stucco, Frame
- Exterior Features
- Balcony, French Doors, Lighting, Outdoor Grill, Outdoor Kitchen, Rain Gutters, Sidewalk, Sliding Doors
- Roof
- Concrete, Tile
- Foundation
- Slab
- Pool
- Private
- Pool Type
- Gunite, Heated, In Ground, Lighting, Outside Bath Access, Salt Water
- Garage Carport
- 3 Car Garage
- Garage Spaces
- 3
- Garage Features
- Curb Parking, Driveway, Garage Door Opener, Ground Level, Oversized
- Garage Dimensions
- 28x20
- Elementary School
- Eastbrook Elementary
- Middle School
- Tuskawilla Middle
- High School
- Lake Howell High
- Fences
- Other
- Water Name
- Lake Florence
- Water Extras
- Boathouse, Fishing Pier, Lift - Covered, Seawall - Concrete, Skiing Allowed
- Water View
- Lake
- Water Access
- Lake
- Water Frontage
- Lake Front
- Pets
- Allowed
- Flood Zone Code
- X, Ae
- Parcel ID
- 26-21-30-5VE-0000-0140
- Legal Description
- LOT 14 LAKE FLORENCE PRESERVE PLAT BOOK 82 PAGES 70-73
Listing courtesy of SOTERA LIVING. 407-725-9660
Mortgage Calculator
StellarMLS is the source of this information via Internet Data Exchange Program. All listing information is deemed reliable but not guaranteed and should be independently verified through personal inspection by appropriate professionals. Listings displayed on this website may be subject to prior sale or removal from sale. Availability of any listing should always be independently verified. Listing information is provided for consumer personal, non-commercial use, solely to identify potential properties for potential purchase. All other use is strictly prohibited and may violate relevant federal and state law. Data last updated on