700 Albyon Court, Debary, FL 32713
- $625,000
- 5
- BD
- 5
- BA
- 3,689
- SqFt








- List Price
- $625,000
- Status
- Active
- Days on Market
- 32
- MLS#
- O6418291
- Property Style
- Single Family
- Year Built
- 2023
- Bedrooms
- 5
- Bathrooms
- 5
- Living Area
- 3,689
- Lot Size
- 6,534
- Acres
- 0.15
- Total Acreage
- 0 to less than 1/4
- Legal Subdivision Name
- Rivington Ph 2a
- MLS Area Major
- Debary
Property Description
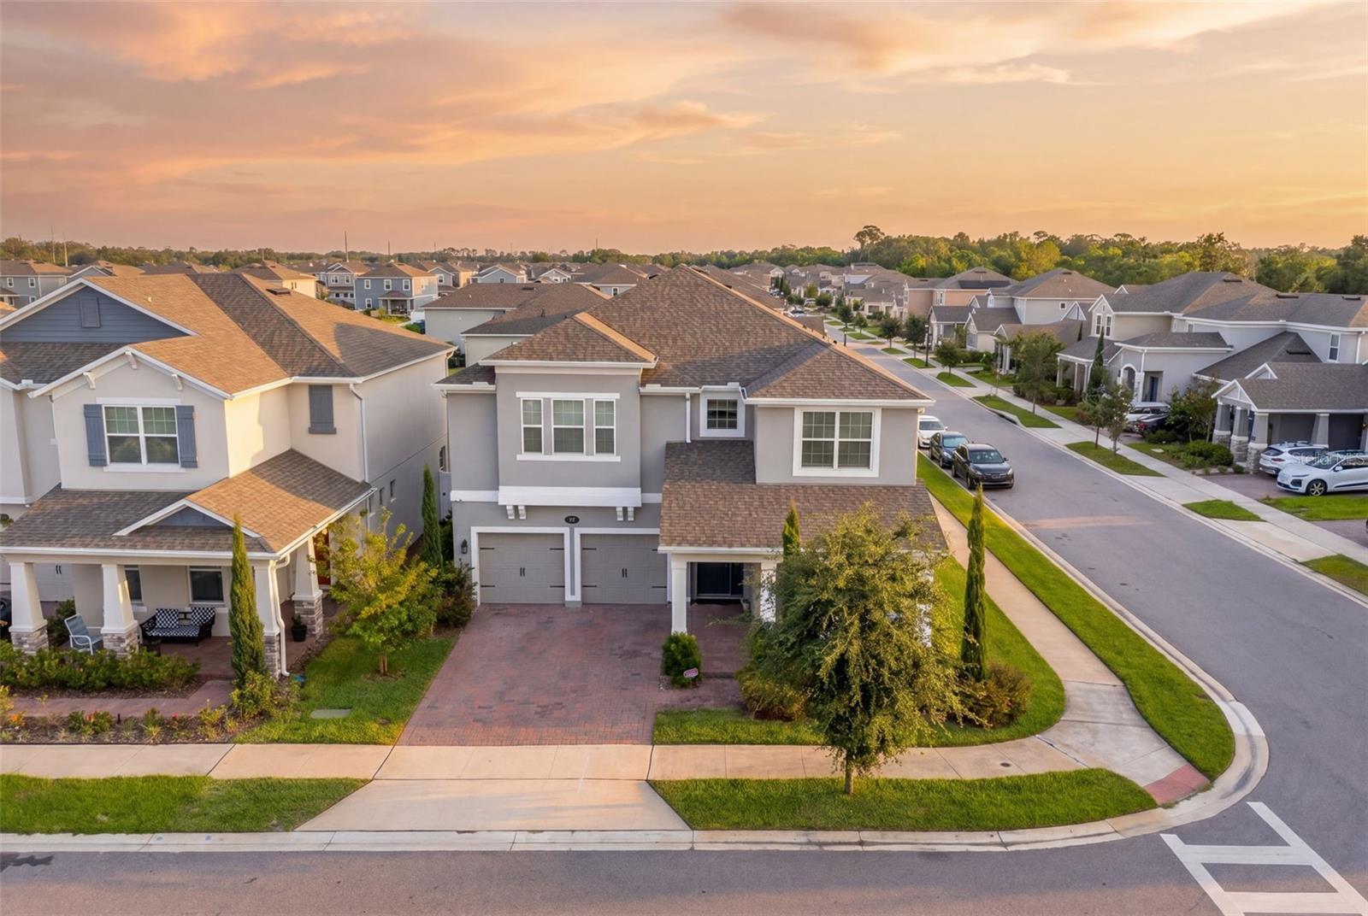
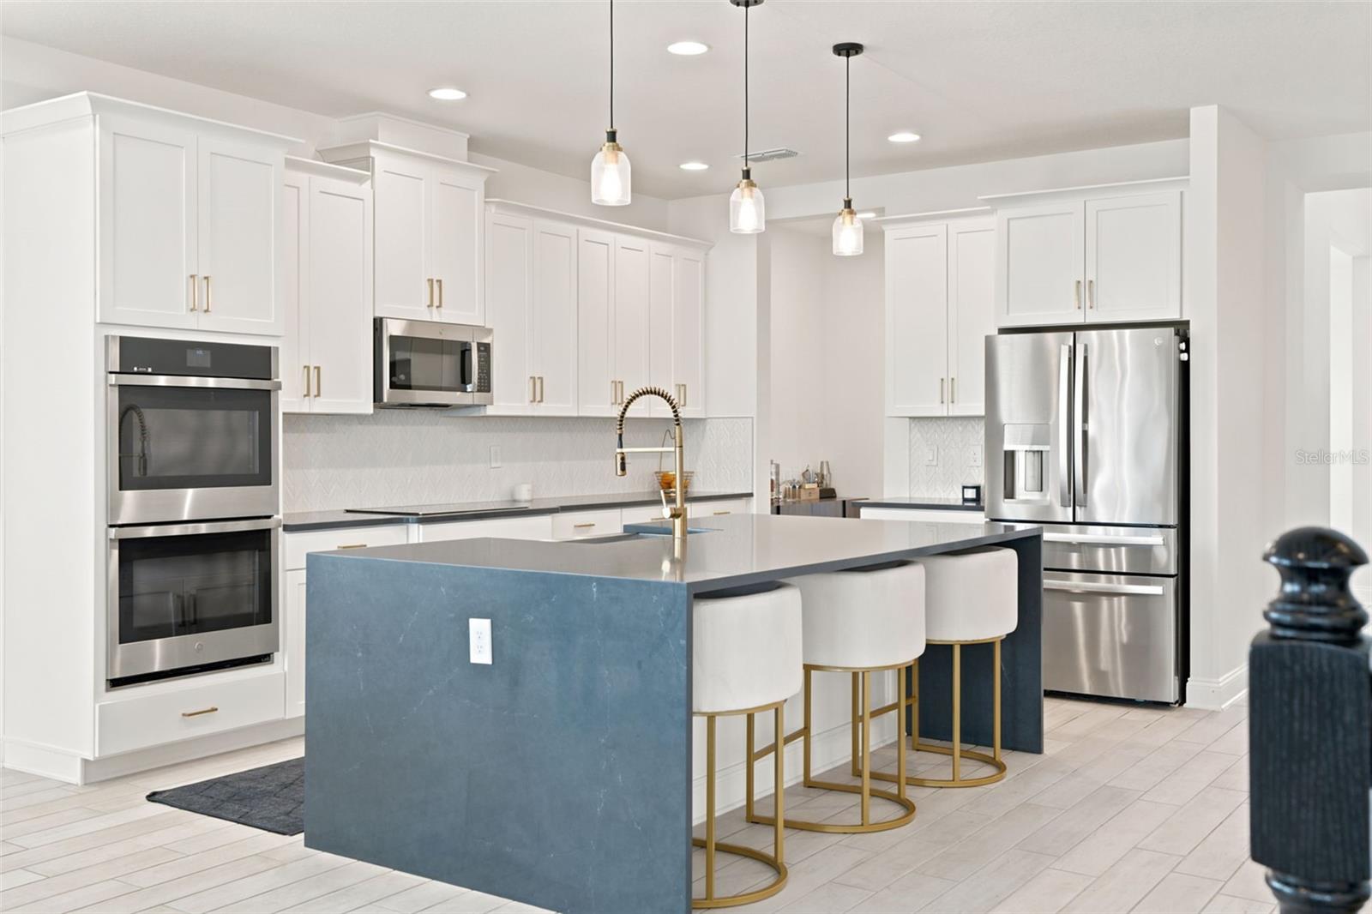
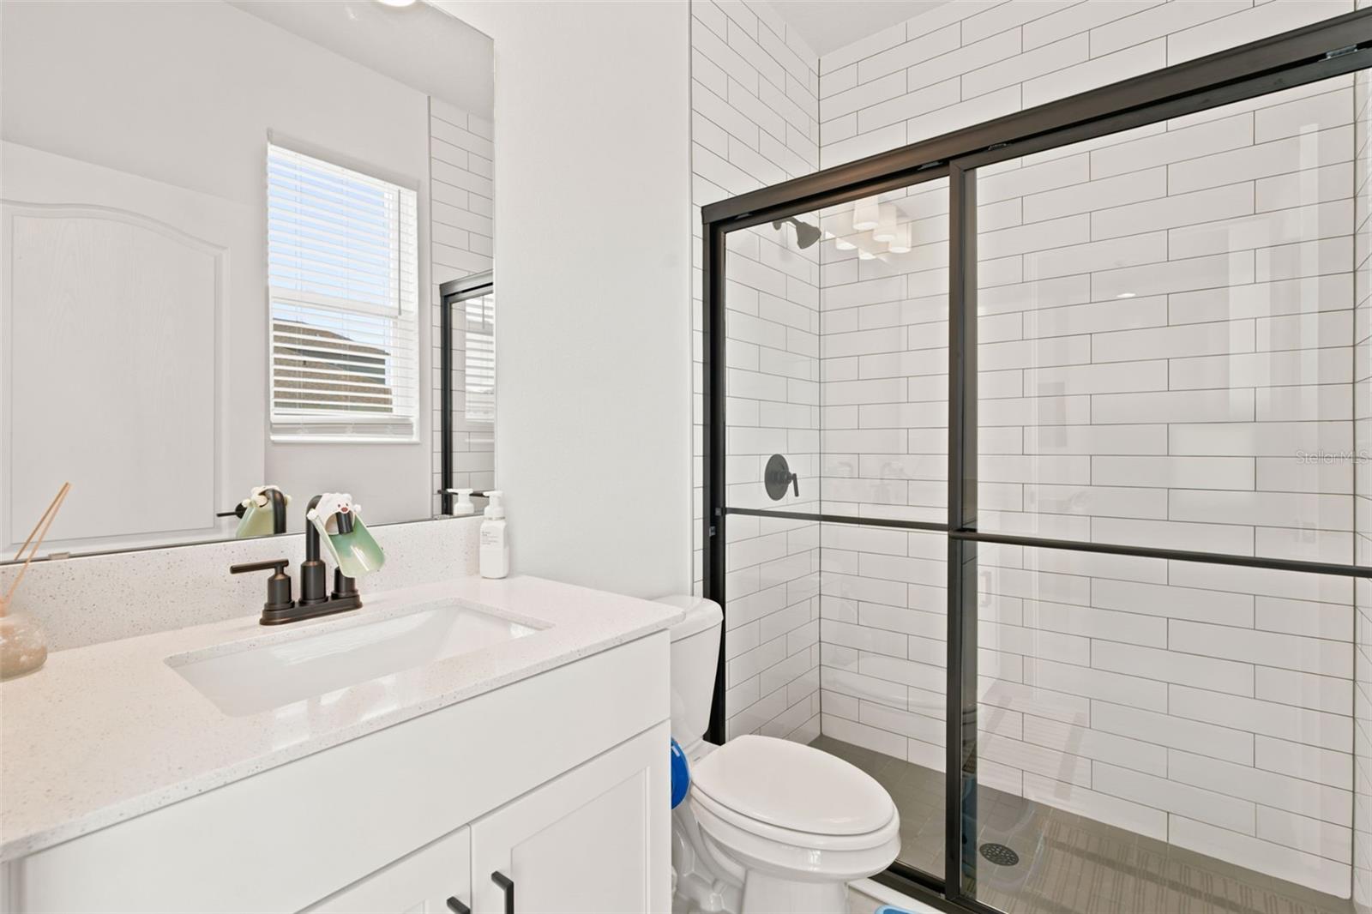
More Home. More Finish. Multi Generational. Some homes in a community stand out from the rest. 700 Albyon Ct is one of them. Sitting inside Rivington, one of Debary's most sought-after master-planned communities, this MI Homes-built residence offers 3,689 square feet of thoughtfully upgraded living space, one of the largest floor plans in the neighborhood, and the kind of finish level that most new construction buyers pay extra to add after closing. This 5-bedroom, 5 full bath home was built with extras from the start and it shows at every turn. The main living level sets the tone immediately. Wood-look tile flooring runs throughout the downstairs, clean and durable, anchoring an open layout that connects the family room, dining area, and kitchen without a single wasted step. The kitchen is the focal point of the first floor, featuring shaker cabinetry, a striking navy blue quartz island, stainless steel appliances, a gold-accented farmhouse faucet, and pendant lighting that earns its place. A dedicated butler's pantry gives you the additional prep and storage space that busy households actually need. Two primary suites set this floor plan apart from anything else in the community. Whether you are accommodating multi-generational living, a long-term guest, or simply want the flexibility that a second full primary provides, this home was designed for it. The main primary suite upstairs is generous in size, with LVP flooring that runs throughout the second floor, a frameless glass shower with designer tile, upgraded fixtures, and a walk-in closet with built-in organization. The secondary bathroom downstairs mirrors the same elevated finish level, with Carrara marble-look tile, dual arched dark-framed mirrors, a soaking tub, and a separate frameless shower, the kind of bath that photographs like a boutique hotel and functions just as well. Upstairs, the home theater loft is a true bonus space, wired and ready with a ceiling-mounted projector, a full-size projection screen, and room for the entire family to settle in. Down the hall, a dedicated built-in home office with dual workstations and floor-to-ceiling shelving eliminates the need to convert a bedroom. It was designed as a workspace from the start. Outside your front door, Rivington delivers resort-style amenities that match the home's interior quality. A lakefront community pool, a modern clubhouse, a playground, and walking paths along the water give the neighborhood a lifestyle that the address alone cannot fully describe. Located in Debary with quick access to US-17, I-4, and the SunRail station, this home connects you to Orlando, Lake Mary, Sanford, and the coast without making you feel like you live in the middle of any of them.
/u.realgeeks.media/rencherrealty/RRG_logo.jpg)
Additional Information
- Taxes
- $9328
- Taxes
- $2,613
- Minimum Lease
- No Minimum
- HOA Fee
- $12
- HOA Payment Schedule
- Monthly
- Community Features
- Clubhouse, Community Mailbox, Deed Restrictions, Dog Park, Playground, Pool
- Property Description
- Two Story
- Zoning
- RESI
- Interior Layout
- Attic Ventilator, Ceiling Fans(s), Primary Bedroom Main Floor, PrimaryBedroom Upstairs, Solid Wood Cabinets
- Interior Features
- Attic Ventilator, Ceiling Fans(s), Primary Bedroom Main Floor, PrimaryBedroom Upstairs, Solid Wood Cabinets
- Floor
- Ceramic Tile, Luxury Vinyl
- Appliances
- Dishwasher, Disposal, Electric Water Heater, Microwave, Refrigerator
- Utilities
- BB/HS Internet Available, Cable Connected, Electricity Available, Electricity Connected
- Heating
- Central, Electric
- Air Conditioning
- Central Air, Attic Fan
- Exterior Construction
- Block, Concrete, Stucco
- Exterior Features
- Sidewalk
- Roof
- Shingle
- Foundation
- Slab
- Pool
- Community
- Garage Carport
- 2 Car Garage
- Garage Spaces
- 2
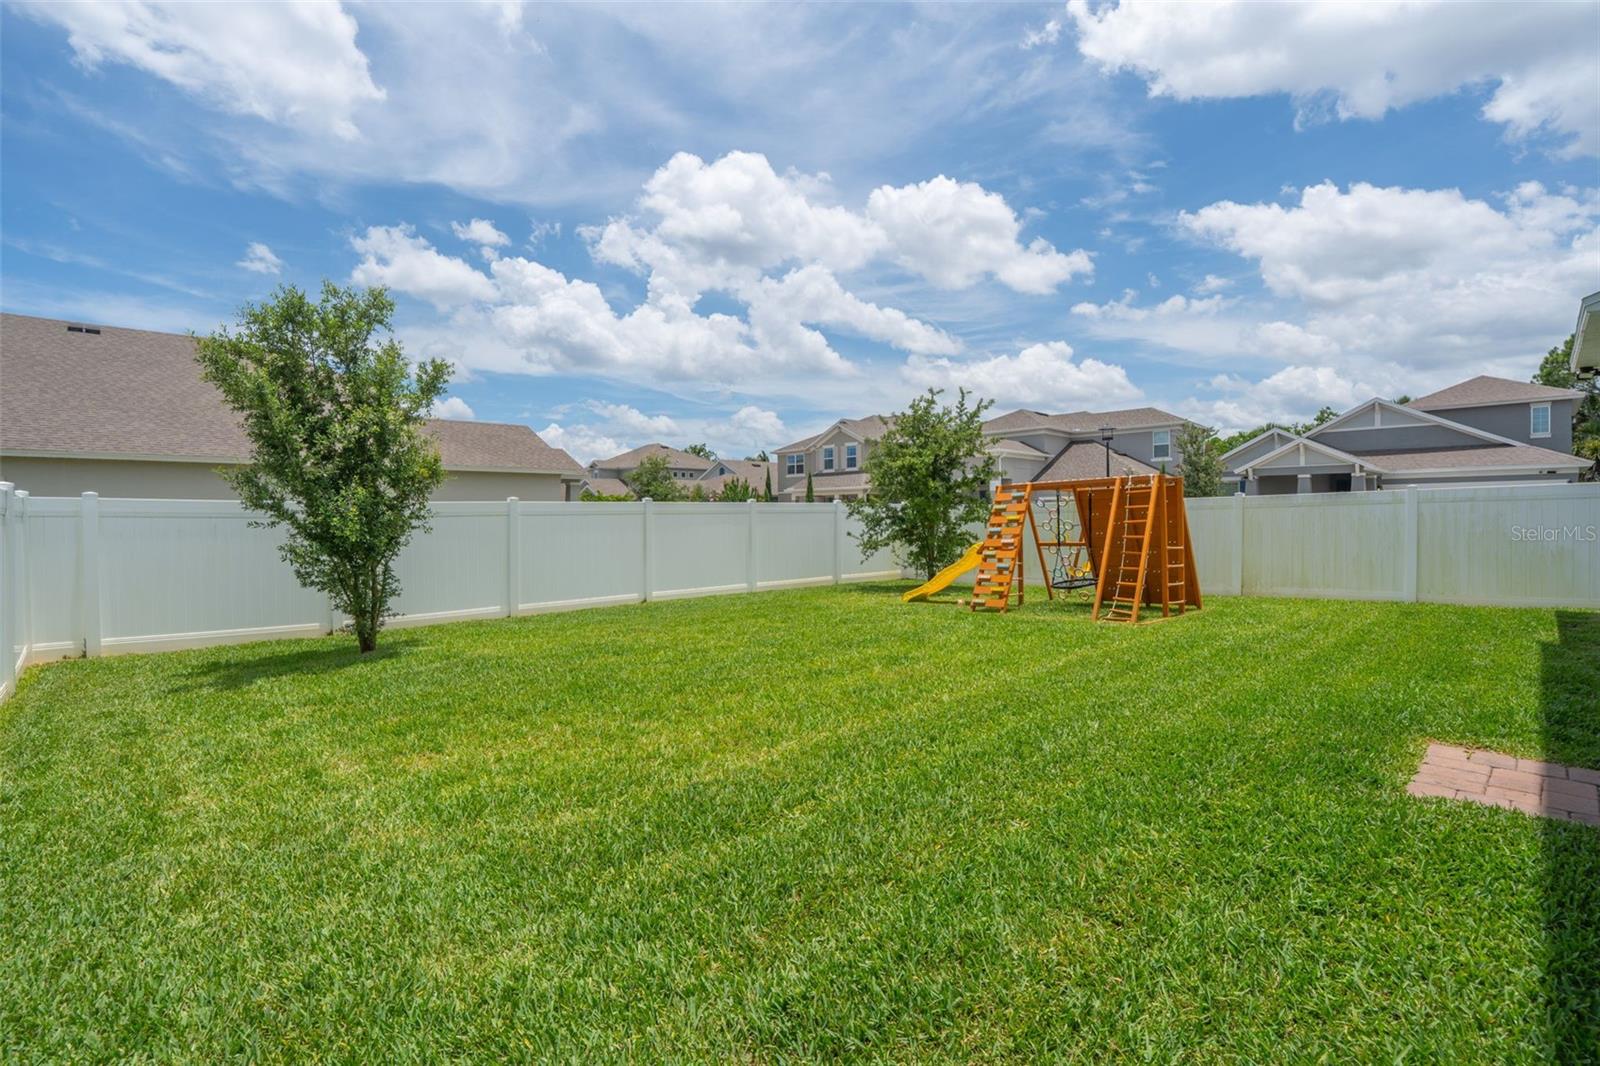
- Fences
- Vinyl
- Pets
- Allowed
- Flood Zone Code
- X
- Parcel ID
- 9008-06-00-3230
- Legal Description
- 8-19-30 LOT 323 RIVINGTON PHASE 2A MB 63 PGS 126-131 INC PER OR 8255 PG 0953 PER OR 8373 PG 1714 PER UNREC MC
Listing courtesy of THE AGENCY FL. 407-335-4119
Mortgage Calculator
StellarMLS is the source of this information via Internet Data Exchange Program. All listing information is deemed reliable but not guaranteed and should be independently verified through personal inspection by appropriate professionals. Listings displayed on this website may be subject to prior sale or removal from sale. Availability of any listing should always be independently verified. Listing information is provided for consumer personal, non-commercial use, solely to identify potential properties for potential purchase. All other use is strictly prohibited and may violate relevant federal and state law. Data last updated on