10198 Merrymeeting Bay Drive, Winter Garden, FL 34787
- $1,200,000
- 5
- BD
- 4
- BA
- 3,911
- SqFt








- List Price
- $1,200,000
- Status
- Active
- Days on Market
- 25
- MLS#
- O6421817
- Property Style
- Single Family
- Architectural Style
- Florida
- Year Built
- 2020
- Bedrooms
- 5
- Bathrooms
- 4
- Baths Half
- 1
- Living Area
- 3,911
- Lot Size
- 9,409
- Acres
- 0.22
- Total Acreage
- 0 to less than 1/4
- Legal Subdivision Name
- Waterleigh Ph 2c-1
- MLS Area Major
- Winter Garden/Oakland
Property Description
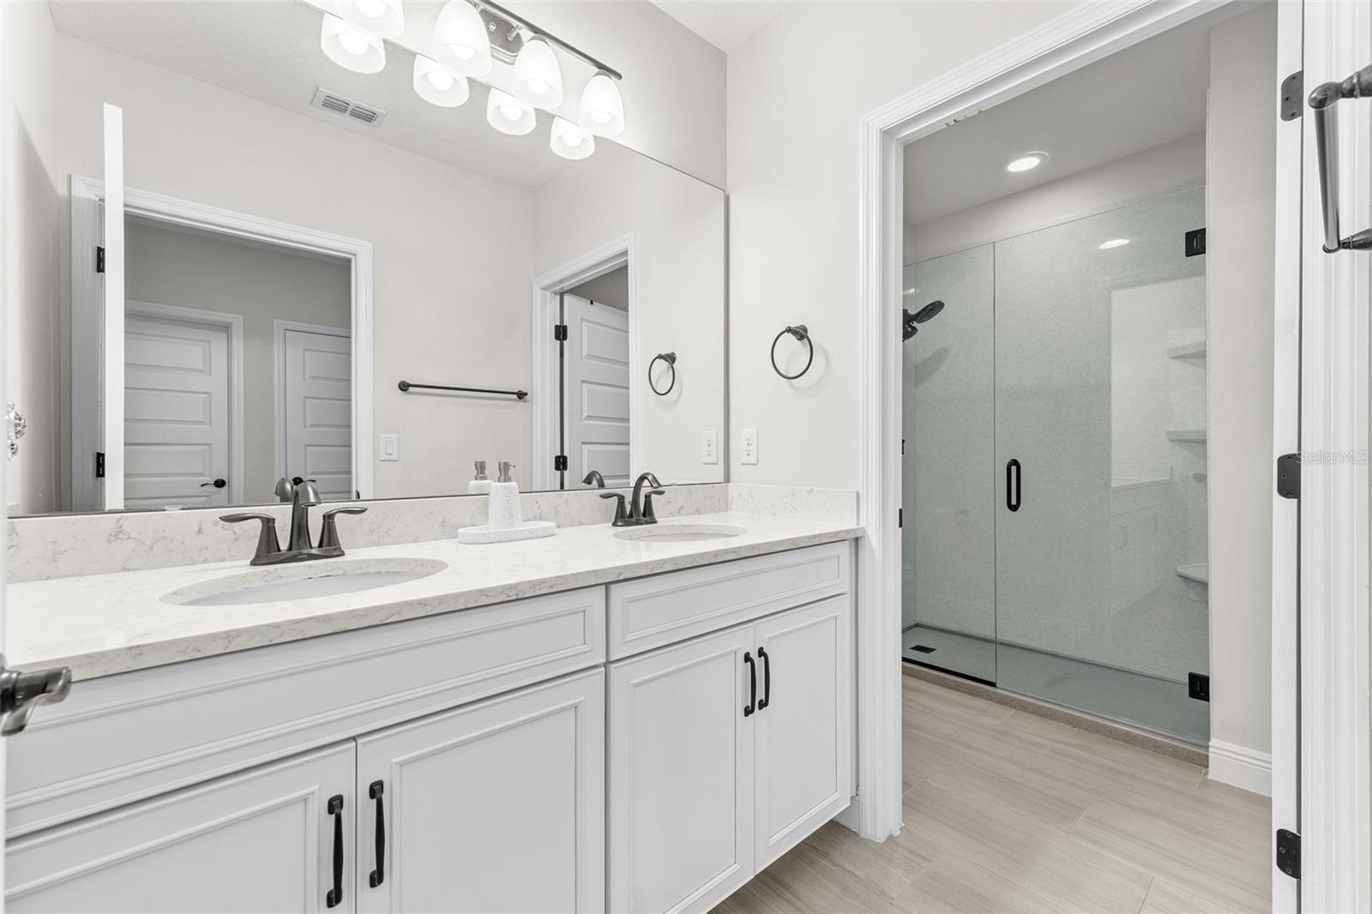
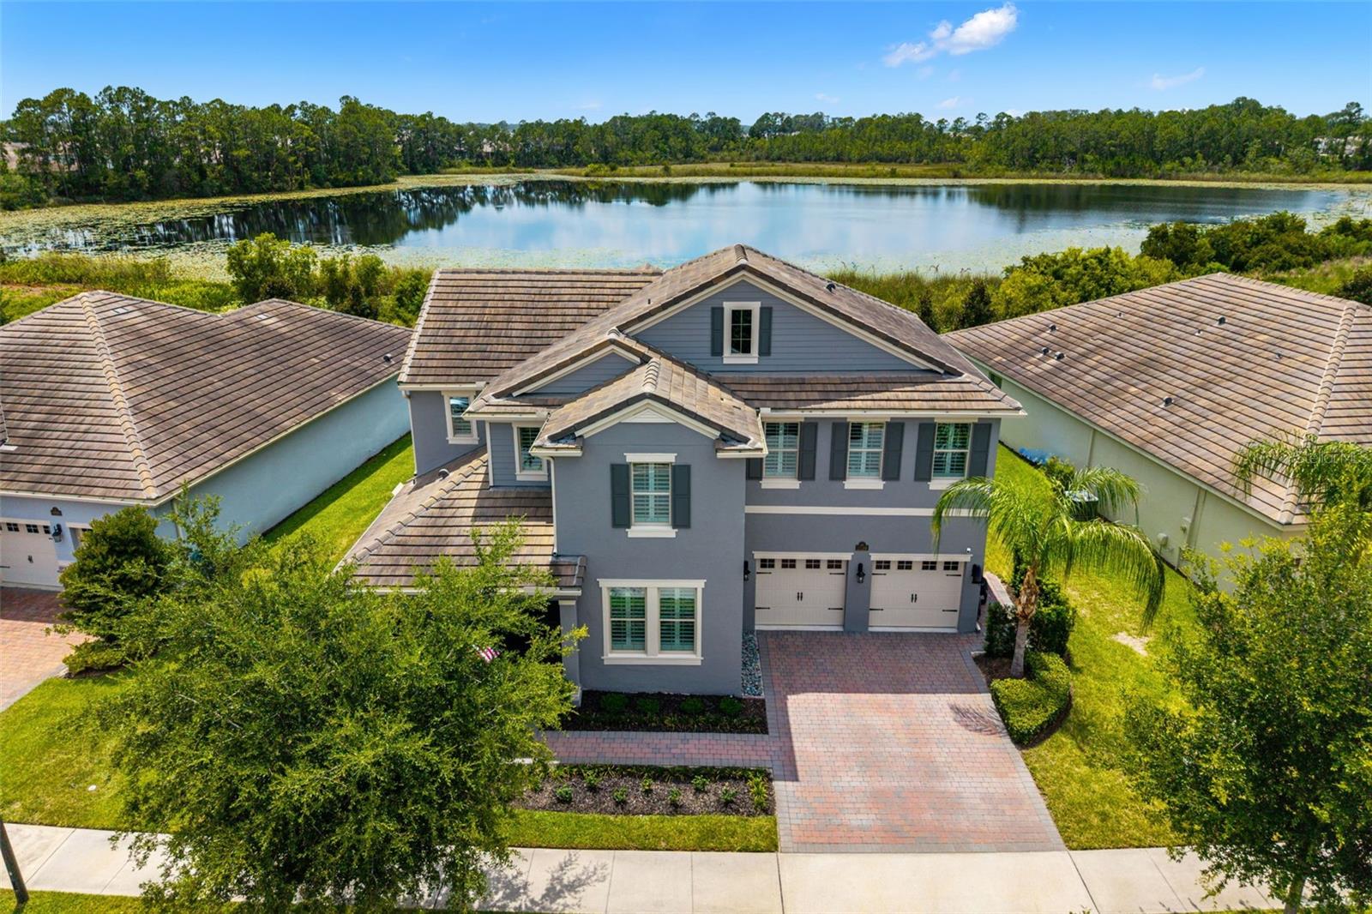
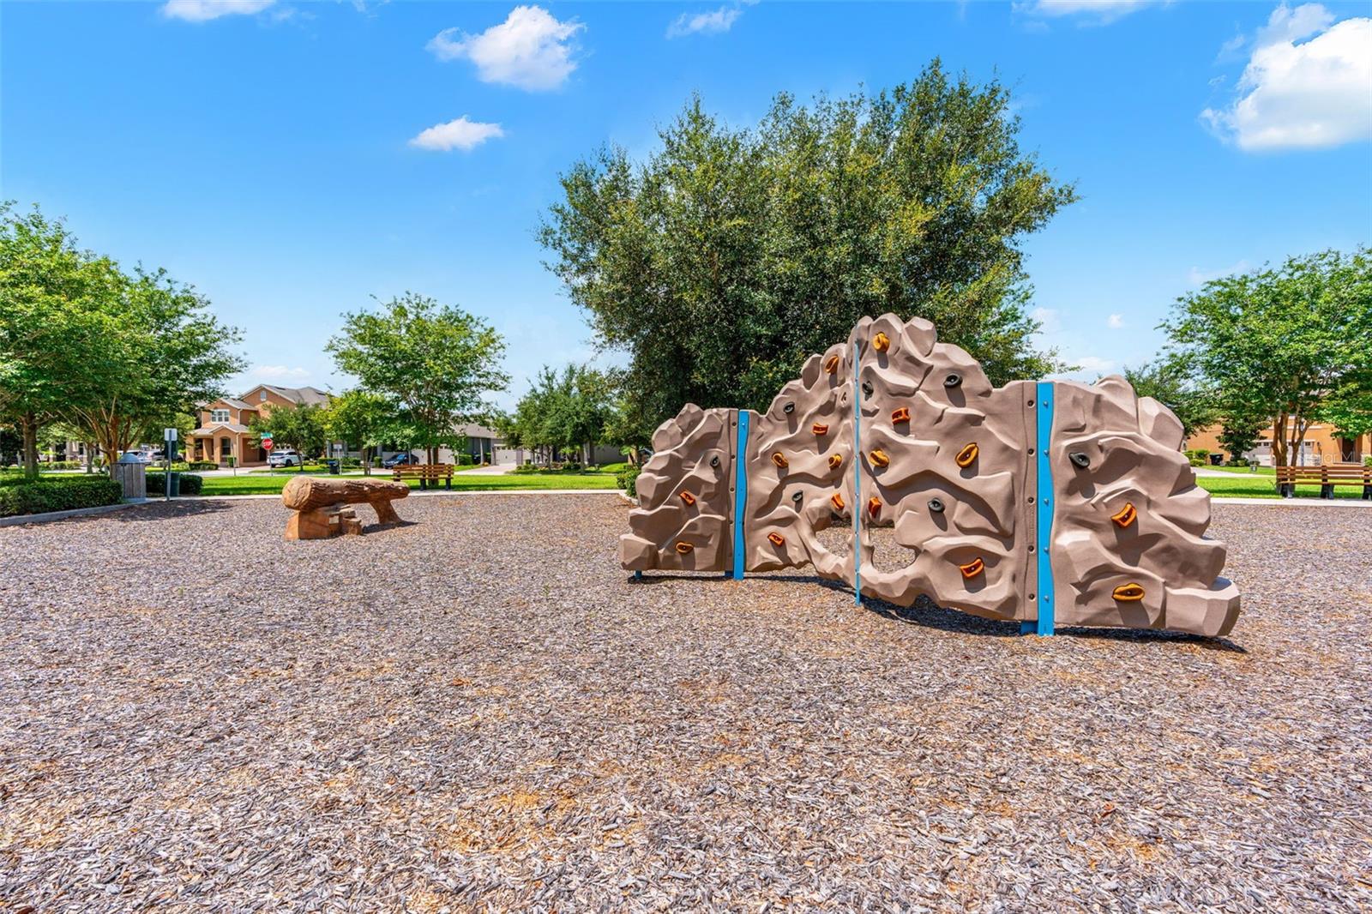
Stunning lakefront living in the heart of Waterleigh! This 5 bedroom, 3 and a half bathroom home offers an open concept downstairs living space, a dedicated home office, and custom plantation shutters throughout. The primary suite is on the first floor providing lake views and a door to the screened in patio. Relax on the screened in patio with serene lake views, or enjoy the beautifully updated upstairs bathrooms featuring solid quartz slab walk in showers with low profile quartz bases. Additional upgrades include a whole home LifeSource water filtration system and an energy efficient AC/heat pump in the garage. Enjoy resort style amenities including 4 community pools, pickleball and tennis courts, mini golf, sand volleyball, and multiple playgrounds. Zoned for top Horizon West schools, with easy access to shopping, grocery, and Disney. Lakefront views, luxury updates, and an unbeatable location. This one has it all!
/u.realgeeks.media/rencherrealty/RRG_logo.jpg)
Additional Information
- Taxes
- $11419
- Minimum Lease
- 8-12 Months
- HOA Fee
- $259
- HOA Payment Schedule
- Monthly
- Community Features
- Street Lights, No Deed Restriction
- Property Description
- Two Story
- Zoning
- P-D
- Interior Layout
- Kitchen/Family Room Combo, Open Floorplan, Primary Bedroom Main Floor, Walk-In Closet(s), Window Treatments
- Interior Features
- Kitchen/Family Room Combo, Open Floorplan, Primary Bedroom Main Floor, Walk-In Closet(s), Window Treatments
- Floor
- Luxury Vinyl, Tile
- Appliances
- Built-In Oven, Dishwasher, Disposal, Dryer, Freezer, Microwave, Refrigerator, Water Filtration System
- Utilities
- Public
- Heating
- Electric
- Air Conditioning
- Central Air
- Exterior Construction
- Block, Stucco
- Exterior Features
- Rain Gutters, Sidewalk
- Roof
- Tile
- Foundation
- Slab
- Pool
- No Pool
- Garage Carport
- 3 Car Garage
- Garage Spaces
- 3
- Garage Features
- Tandem
- Middle School
- Water Spring Middle
- High School
- Horizon High School
- Water View
- Lake
- Water Access
- Lake
- Pets
- Allowed
- Flood Zone Code
- X
- Parcel ID
- 06-24-27-7503-05-300
- Legal Description
- WATERLEIGH PHASE 2C-1 97/27 LOT 530
Listing courtesy of LOKATION. 954-545-5583
Mortgage Calculator
StellarMLS is the source of this information via Internet Data Exchange Program. All listing information is deemed reliable but not guaranteed and should be independently verified through personal inspection by appropriate professionals. Listings displayed on this website may be subject to prior sale or removal from sale. Availability of any listing should always be independently verified. Listing information is provided for consumer personal, non-commercial use, solely to identify potential properties for potential purchase. All other use is strictly prohibited and may violate relevant federal and state law. Data last updated on