229 Flame Avenue, Maitland, FL 32751
- $995,000
- 4
- BD
- 4
- BA
- 4,055
- SqFt




- List Price
- $995,000
- Status
- Active
- Days on Market
- 18
- MLS#
- O6422450
- Property Style
- Single Family
- Year Built
- 1971
- Bedrooms
- 4
- Bathrooms
- 4
- Living Area
- 4,055
- Lot Size
- 33,806
- Acres
- 0.78
- Total Acreage
- 1/2 to less than 1
- Legal Subdivision Name
- Hidden Estates Unit 3
- MLS Area Major
- Maitland / Eatonville
Property Description
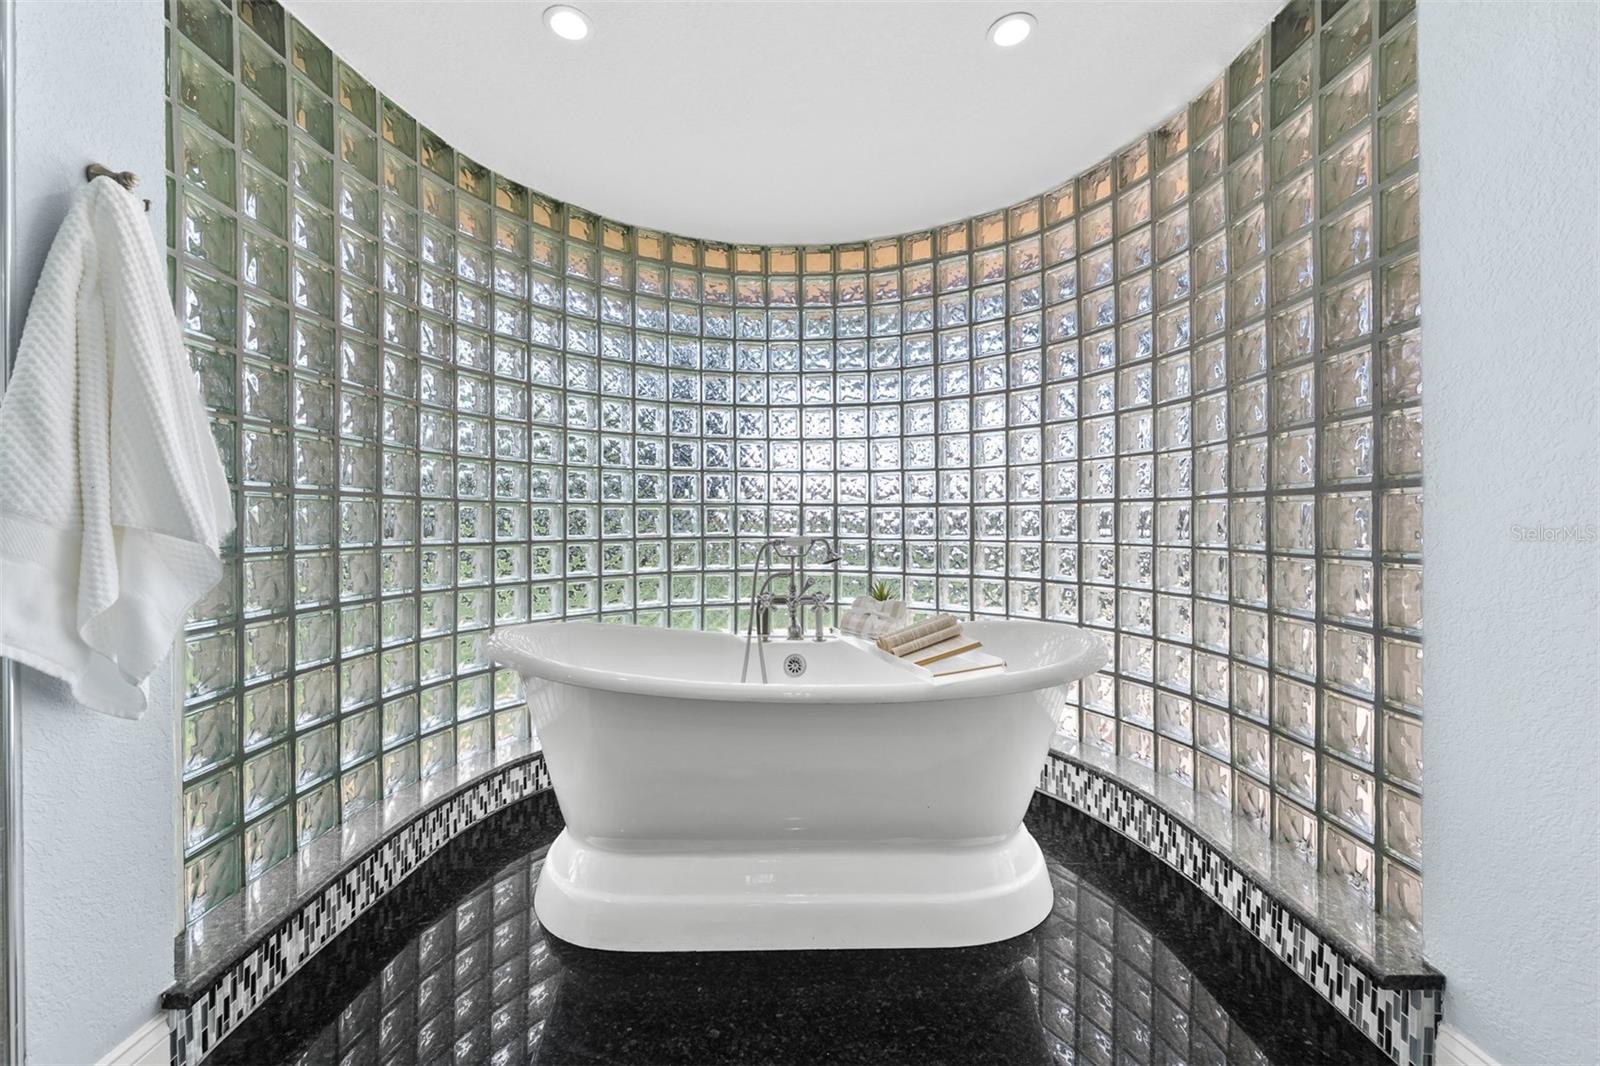
Welcome to Hidden Estates, where luxury, space, and flexibility come together in one of Maitland's most sought-after neighborhoods. Nestled on a quiet cul-de-sac, this rare single-story custom residence offers over 4,000 square feet of thoughtfully designed living space on an expansive three-quarter-acre lot. From the moment you arrive, you'll appreciate the impressive curb appeal, oversized driveway, and exceptional parking with plenty of room for multiple vehicles, boats, RVs, trailers, and recreational equipment. Inside, the home's spacious open layout is designed for both everyday living and entertaining, featuring soaring ceilings, hardwood flooring, crown molding, skylights, custom built-ins, plantation shutters, and a wood-burning fireplace. At the center of the home is a beautifully appointed chef's kitchen with custom mahogany cabinetry, granite countertops, a Thermador refrigerator, six-burner gas cooktop, double ovens, an oversized island with bar seating, and a generous walk-in pantry. The luxurious primary suite serves as a private retreat with its own sitting area, walk-in closet, heated bathroom floors, dual vanities, oversized walk-in shower, and freestanding soaking tub. One of the home's most unique features is its flexible layout, including a private guest suite situated on the opposite side of the home and a separate office overlooking a tranquil atrium, offering endless possibilities for guests, multigenerational living, a home office, or creative space. Step outside to your own private backyard oasis featuring a screened saltwater pool and spa with waterfall, an expansive covered lanai, and abundant outdoor living space designed for year-round Florida enjoyment. The oversized lot provides exceptional privacy while offering ample room to relax, entertain, or personalize the outdoor space. Additional highlights include a metal roof with copper fascia (2018), new septic drain field, and an unbeatable Maitland location convenient to shopping, dining, parks, major roadways, and everyday conveniences. This is a rare opportunity to experience the space, privacy, and versatility that define luxury living in Maitland.
/u.realgeeks.media/rencherrealty/RRG_logo.jpg)
Additional Information
- Taxes
- $7127
- Minimum Lease
- No Minimum
- HOA Fee
- $200
- HOA Payment Schedule
- Annually
- Location
- Cul-De-Sac, Unpaved
- Community Features
- No Deed Restriction
- Property Description
- One Story
- Zoning
- R-1AA
- Interior Layout
- Built-in Features, Cathedral Ceiling(s), Ceiling Fans(s), Coffered Ceiling(s), Crown Molding, Eat-in Kitchen, High Ceilings, Primary Bedroom Main Floor, Solid Surface Counters, Solid Wood Cabinets, Split Bedroom, Stone Counters, Thermostat, Tray Ceiling(s), Vaulted Ceiling(s), Walk-In Closet(s)
- Interior Features
- Built-in Features, Cathedral Ceiling(s), Ceiling Fans(s), Coffered Ceiling(s), Crown Molding, Eat-in Kitchen, High Ceilings, Primary Bedroom Main Floor, Solid Surface Counters, Solid Wood Cabinets, Split Bedroom, Stone Counters, Thermostat, Tray Ceiling(s), Vaulted Ceiling(s), Walk-In Closet(s)
- Floor
- Ceramic Tile, Wood
- Appliances
- Bar Fridge, Built-In Oven, Cooktop, Dishwasher, Disposal, Electric Water Heater, Freezer, Indoor Grill, Microwave, Range Hood, Refrigerator, Water Filtration System, Water Softener
- Utilities
- Electricity Available, Propane, Public, Water Available
- Heating
- Central, Electric, Propane
- Air Conditioning
- Central Air, Zoned
- Fireplace Description
- Family Room
- Exterior Construction
- Block
- Exterior Features
- French Doors, Lighting, Outdoor Kitchen, Private Yard, Rain Gutters, Sliding Doors
- Roof
- Membrane, Metal
- Foundation
- Slab
- Pool
- Private
- Pool Type
- Heated, In Ground, Lighting, Salt Water, Screen Enclosure
- Garage Carport
- 2 Car Garage
- Garage Spaces
- 2
- Pets
- Allowed
- Flood Zone Code
- X
- Parcel ID
- 23-21-29-506-0000-0500
- Legal Description
- LOT 50 HIDDEN ESTATES UNIT 3 PB 15 PG 25
Listing courtesy of BHHS FLORIDA REALTY. 407-406-5300
Mortgage Calculator
StellarMLS is the source of this information via Internet Data Exchange Program. All listing information is deemed reliable but not guaranteed and should be independently verified through personal inspection by appropriate professionals. Listings displayed on this website may be subject to prior sale or removal from sale. Availability of any listing should always be independently verified. Listing information is provided for consumer personal, non-commercial use, solely to identify potential properties for potential purchase. All other use is strictly prohibited and may violate relevant federal and state law. Data last updated on