4437 Glenmoor Court, Winter Park, FL 32792
- $525,000
- 3
- BD
- 2
- BA
- 2,633
- SqFt




- List Price
- $525,000
- Status
- Active
- Days on Market
- 14
- Price Change
- ▼ $14,000 1784831058
- MLS#
- O6424511
- Property Style
- Single Family
- Year Built
- 1986
- Bedrooms
- 3
- Bathrooms
- 2
- Living Area
- 2,633
- Lot Size
- 12,986
- Acres
- 0.30
- Total Acreage
- 1/4 to less than 1/2
- Legal Subdivision Name
- Glenmoor
- MLS Area Major
- Winter Park/Aloma
Property Description
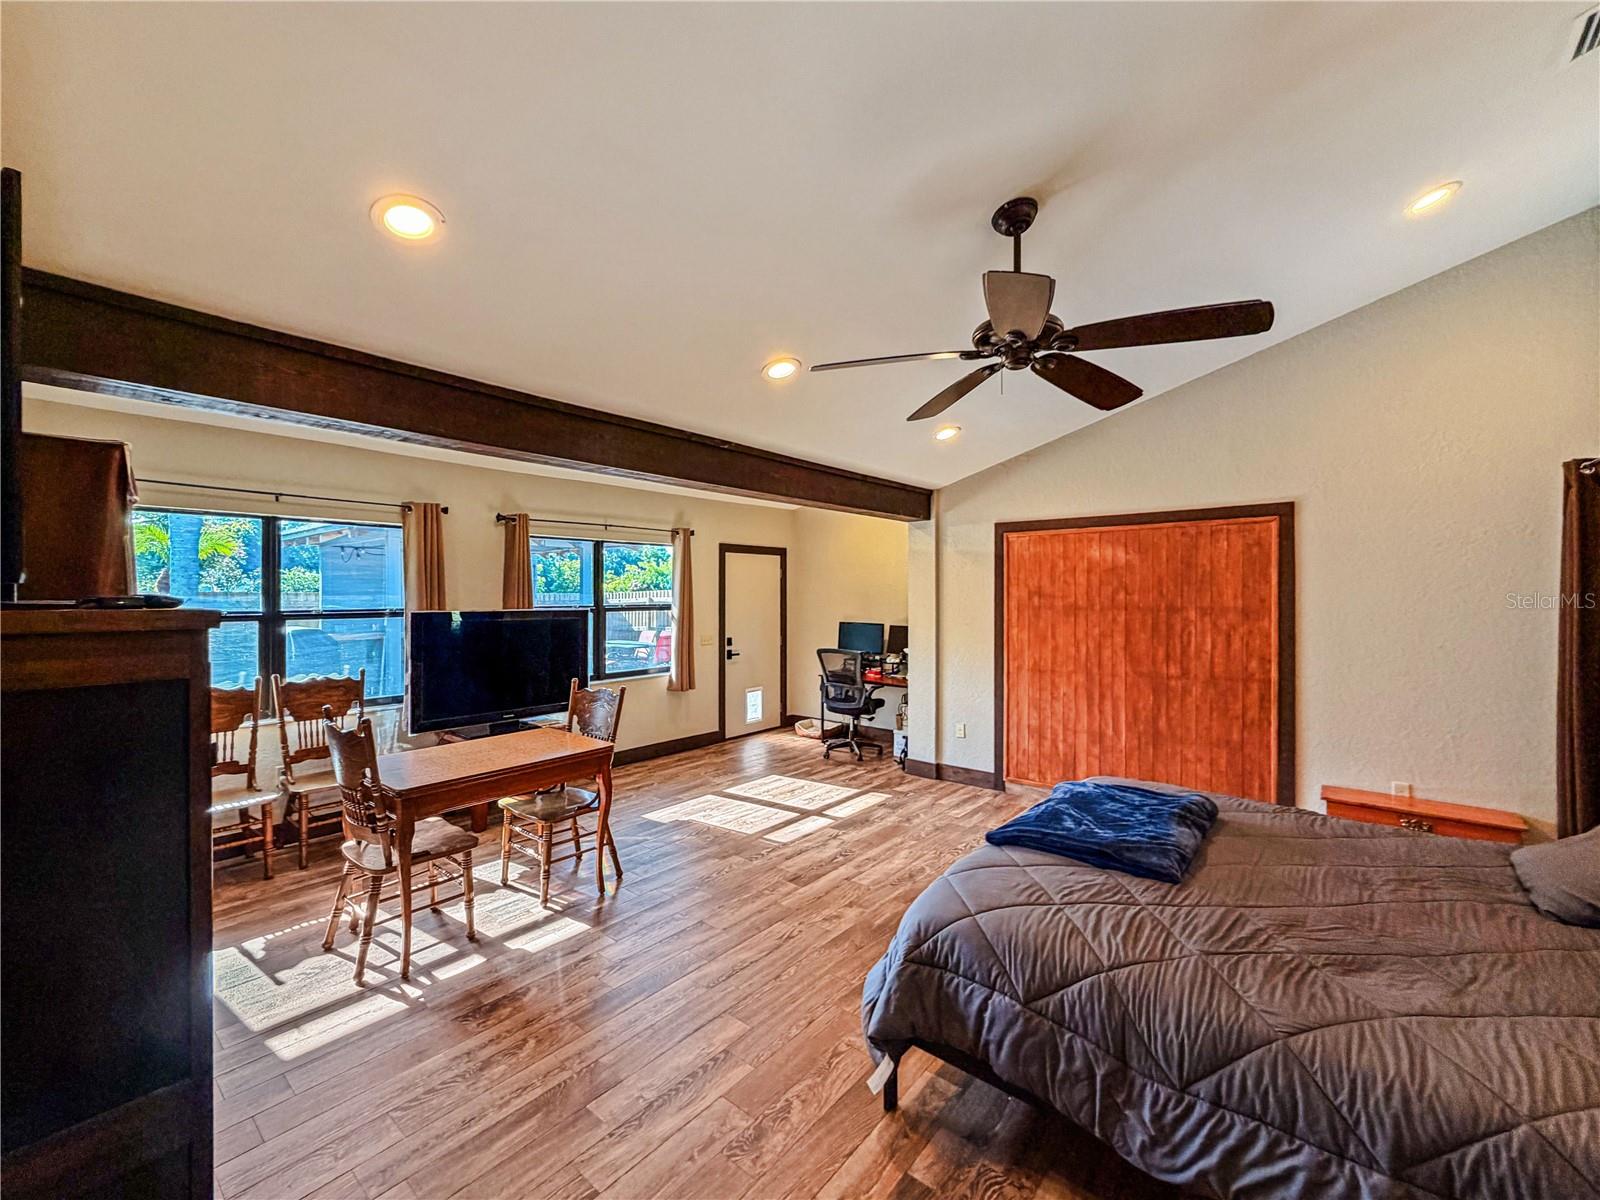
Beautiful meticulously maintained 3-bedroom, 2-bath split floor plan home situated on a desirable corner lot in the established Glenmoor community. Move-in ready, this home features vaulted ceilings with exposed wood beams, a floor-to-ceiling brick fireplace, carpet, and fresh interior paint. The kitchen offers contemporary cabinetry, Silestone countertops, a skylight, stainless steel range, microwave, and refrigerator, and opens to the spacious eating area. A formal dining room provides additional entertaining space. The private primary suite features a walk-in closet, en-suite bath with double vanities and a walk-in shower. The Flex room is currently being used as a 4th bedroom/office with high ceilings and lots of natural light. Leading out you will find a fully fenced backyard retreat with a brick paver patio, tropical landscaping and a gazebo—ideal for outdoor entertaining. Additional features include a two-car garage, inside laundry room with washer and dryer, 12' x 20' storage shed, and a secondary driveway with parking for up to four additional vehicles, boat, or RV. No HOA! Conveniently located near SR 417, Full Sail University, Rollins College, UCF, shopping, dining, parks, and top-rated Winter Park schools. New roof 2024, new gutters 2024, fresh exterior paint 2025, new exterior lighting 2025.
/u.realgeeks.media/rencherrealty/RRG_logo.jpg)
Additional Information
- Taxes
- $8162
- Minimum Lease
- 8-12 Months
- Location
- Corner Lot, Cul-De-Sac, Landscaped, Sidewalk, Street Dead-End, Paved
- Community Features
- No Deed Restriction
- Property Description
- One Story
- Zoning
- R-1A
- Interior Layout
- Cathedral Ceiling(s), Ceiling Fans(s), Eat-in Kitchen, High Ceilings, Open Floorplan, Split Bedroom, Walk-In Closet(s), Wet Bar
- Interior Features
- Cathedral Ceiling(s), Ceiling Fans(s), Eat-in Kitchen, High Ceilings, Open Floorplan, Split Bedroom, Walk-In Closet(s), Wet Bar
- Floor
- Carpet, Laminate, Tile
- Appliances
- Bar Fridge, Dishwasher, Dryer, Electric Water Heater, Exhaust Fan, Freezer, Microwave, Range, Refrigerator, Washer, Wine Refrigerator
- Utilities
- Cable Available
- Heating
- Central, Electric
- Air Conditioning
- Central Air
- Fireplace Description
- Family Room, Wood Burning
- Exterior Construction
- Block
- Exterior Features
- Lighting, Private Yard, RV Hookup, Storage
- Roof
- Shingle
- Foundation
- Slab
- Pool
- No Pool
- Garage Carport
- 2 Car Garage
- Garage Spaces
- 2
- Garage Features
- Driveway, Garage Door Opener, RV Access/Parking
- Garage Dimensions
- 24x24
- Elementary School
- Lakemont Elem
- Middle School
- Maitland Middle
- High School
- Winter Park High
- Fences
- Wood
- Flood Zone Code
- X
- Parcel ID
- 02-22-30-3000-00-190
- Legal Description
- GLENMOOR 12/27 LOT 19
Listing courtesy of TAL BUSIDAN PA. 407-227-3001
Mortgage Calculator
StellarMLS is the source of this information via Internet Data Exchange Program. All listing information is deemed reliable but not guaranteed and should be independently verified through personal inspection by appropriate professionals. Listings displayed on this website may be subject to prior sale or removal from sale. Availability of any listing should always be independently verified. Listing information is provided for consumer personal, non-commercial use, solely to identify potential properties for potential purchase. All other use is strictly prohibited and may violate relevant federal and state law. Data last updated on