1232 Virginia Drive, Orlando, FL 32803
- $559,000
- 3
- BD
- 3
- BA
- 1,576
- SqFt








- List Price
- $559,000
- Status
- Active
- Days on Market
- 10
- MLS#
- O6425651
- Property Style
- Half Duplex
- New Construction
- Yes
- Year Built
- 2026
- Bedrooms
- 3
- Bathrooms
- 3
- Baths Half
- 1
- Living Area
- 1,576
- Lot Size
- 3,842
- Acres
- 0.09
- Total Acreage
- 0 to less than 1/4
- Legal Subdivision Name
- Mt Vernon Heights Add 02
- MLS Area Major
- Orlando/Colonial Town
Property Description
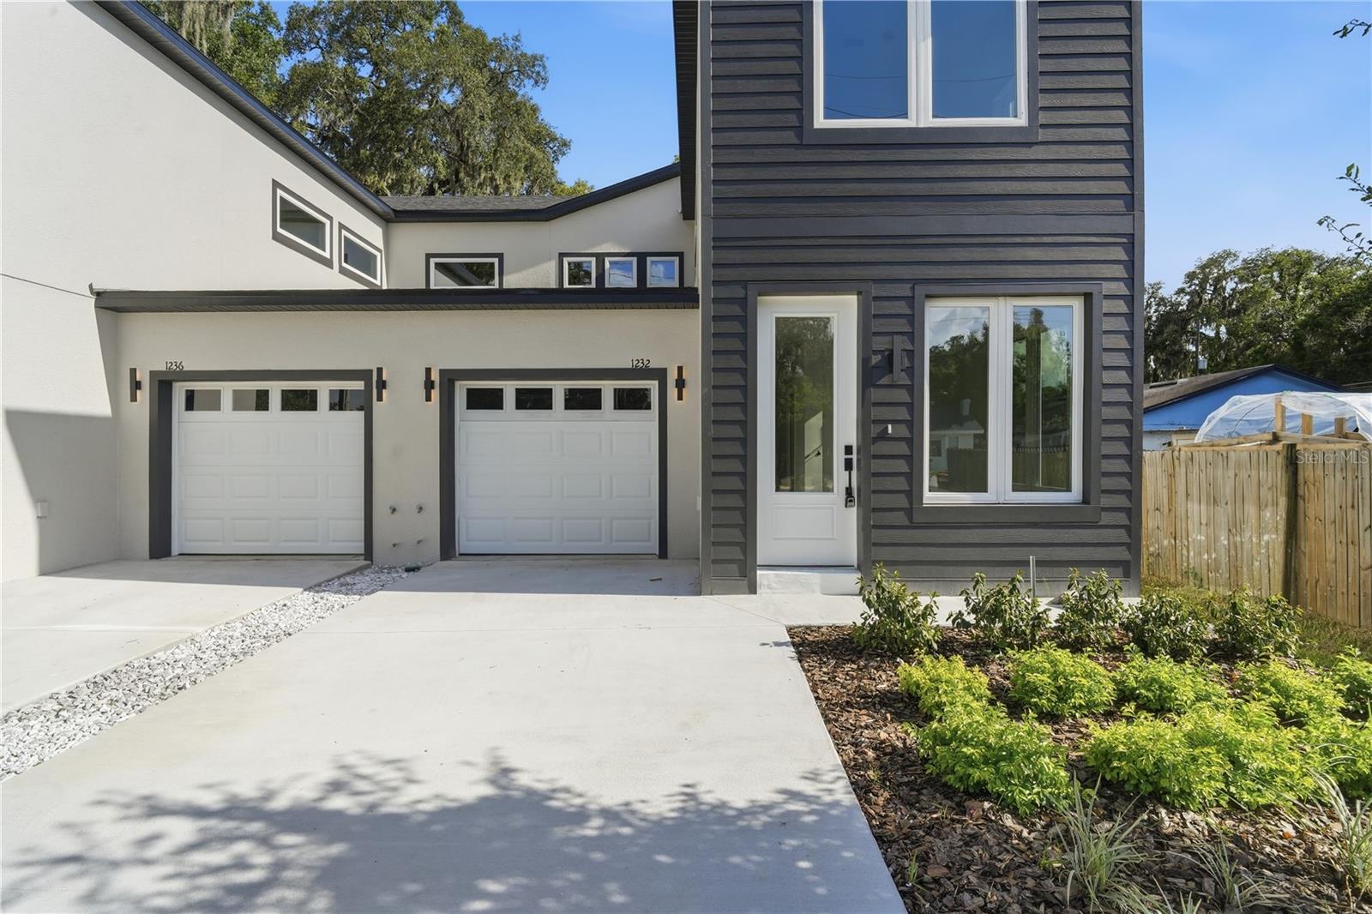
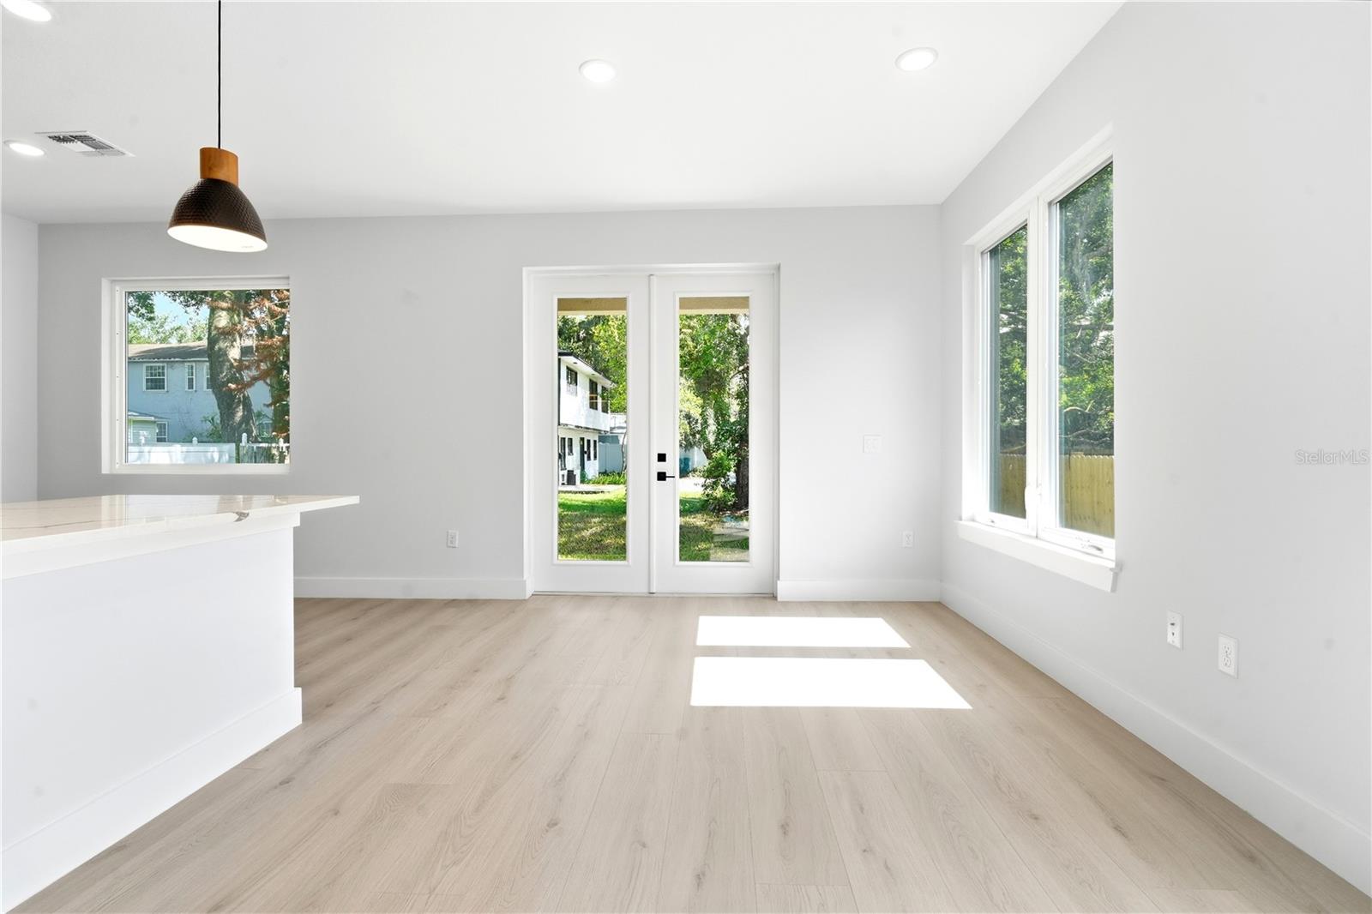
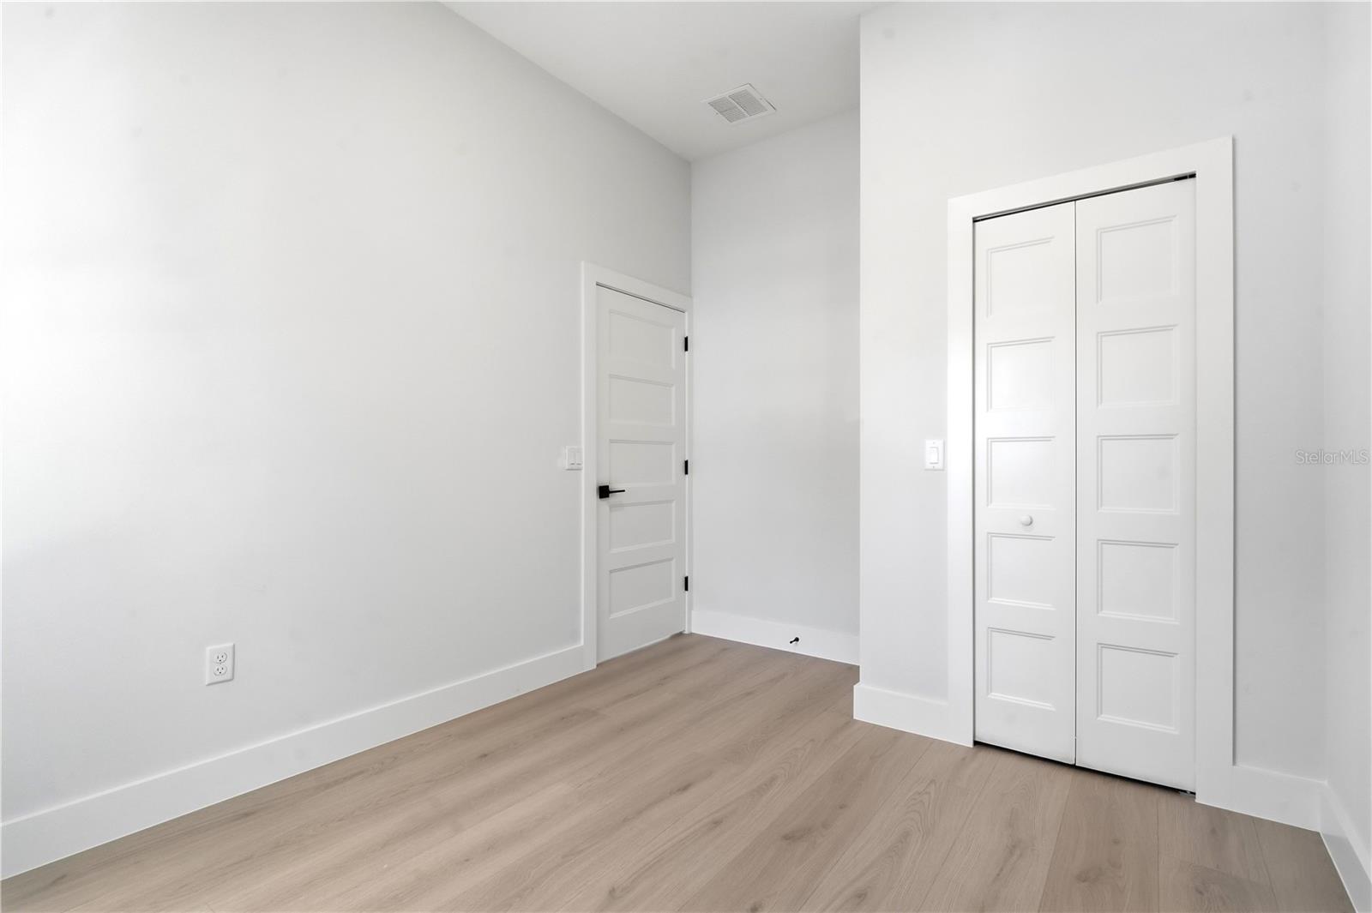
Experience modern living in this beautifully crafted new construction half duplex located on sought-after Virginia Drive in the heart of Orlando. This thoughtfully designed 3-bedroom, 2.5-bath home offers quality finishes, stylish details, and a functional layout perfect for today's lifestyle. Luxury vinyl plank flooring flows throughout the home, complemented by designer light fixtures that add warmth and sophistication to every space. The main level offers comfortable living and entertaining areas, while all three bedrooms are privately situated upstairs. The spacious primary suite features a private balcony, creating the perfect place to enjoy your morning coffee or unwind in the evening. Two additional bedrooms and a full bath complete the second floor, with a convenient half bath located on the main level for guests. Enjoy the peace of mind and benefits of brand-new construction including modern finishes and low-maintenance living. Ideally located just minutes from Downtown Orlando, Mills 50, Ivanhoe Village, College Park, shopping, dining, and major roadways, this home offers the perfect blend of contemporary style and exceptional convenience.
/u.realgeeks.media/rencherrealty/RRG_logo.jpg)
Additional Information
- Taxes
- $4084
- Minimum Lease
- 1-7 Days
- Community Features
- No Deed Restriction
- Property Description
- Two Story
- Zoning
- R-2A/T/SP
- Interior Layout
- Living Room/Dining Room Combo, PrimaryBedroom Upstairs, Solid Surface Counters, Thermostat
- Interior Features
- Living Room/Dining Room Combo, PrimaryBedroom Upstairs, Solid Surface Counters, Thermostat
- Floor
- Luxury Vinyl
- Appliances
- Dishwasher, Microwave, Range
- Utilities
- Electricity Connected, Sewer Connected, Water Connected
- Heating
- Central
- Air Conditioning
- Central Air
- Exterior Construction
- Block, Frame
- Exterior Features
- Balcony, Sliding Doors
- Roof
- Shingle
- Foundation
- Slab
- Pool
- No Pool
- Garage Carport
- 1 Car Garage
- Garage Spaces
- 1
- Flood Zone Code
- X
- Parcel ID
- 24-22-29-5824-00-091
- Legal Description
- 2ND ADDITION MT VERNON HEIGHTS G/66 E 60.5 FT OF LOTS 9 10 & 11 (LESS S 8 FT & LESS N 15 FT FOR R/W)
Listing courtesy of EXIT REALTY PREMIER LEGACY. 407-801-8219
Mortgage Calculator
StellarMLS is the source of this information via Internet Data Exchange Program. All listing information is deemed reliable but not guaranteed and should be independently verified through personal inspection by appropriate professionals. Listings displayed on this website may be subject to prior sale or removal from sale. Availability of any listing should always be independently verified. Listing information is provided for consumer personal, non-commercial use, solely to identify potential properties for potential purchase. All other use is strictly prohibited and may violate relevant federal and state law. Data last updated on