777 28th Street, Orlando, FL 32805
- $374,999
- 3
- BD
- 2
- BA
- 1,183
- SqFt






- List Price
- $374,999
- Status
- Active
- Days on Market
- 7
- MLS#
- O6426395
- Property Style
- Single Family
- Year Built
- 1987
- Bedrooms
- 3
- Bathrooms
- 2
- Living Area
- 1,183
- Lot Size
- 1,930
- Acres
- 0.04
- Total Acreage
- 0 to less than 1/4
- Legal Subdivision Name
- Angebilt Add
- MLS Area Major
- Orlando/Washington Shores
Property Description
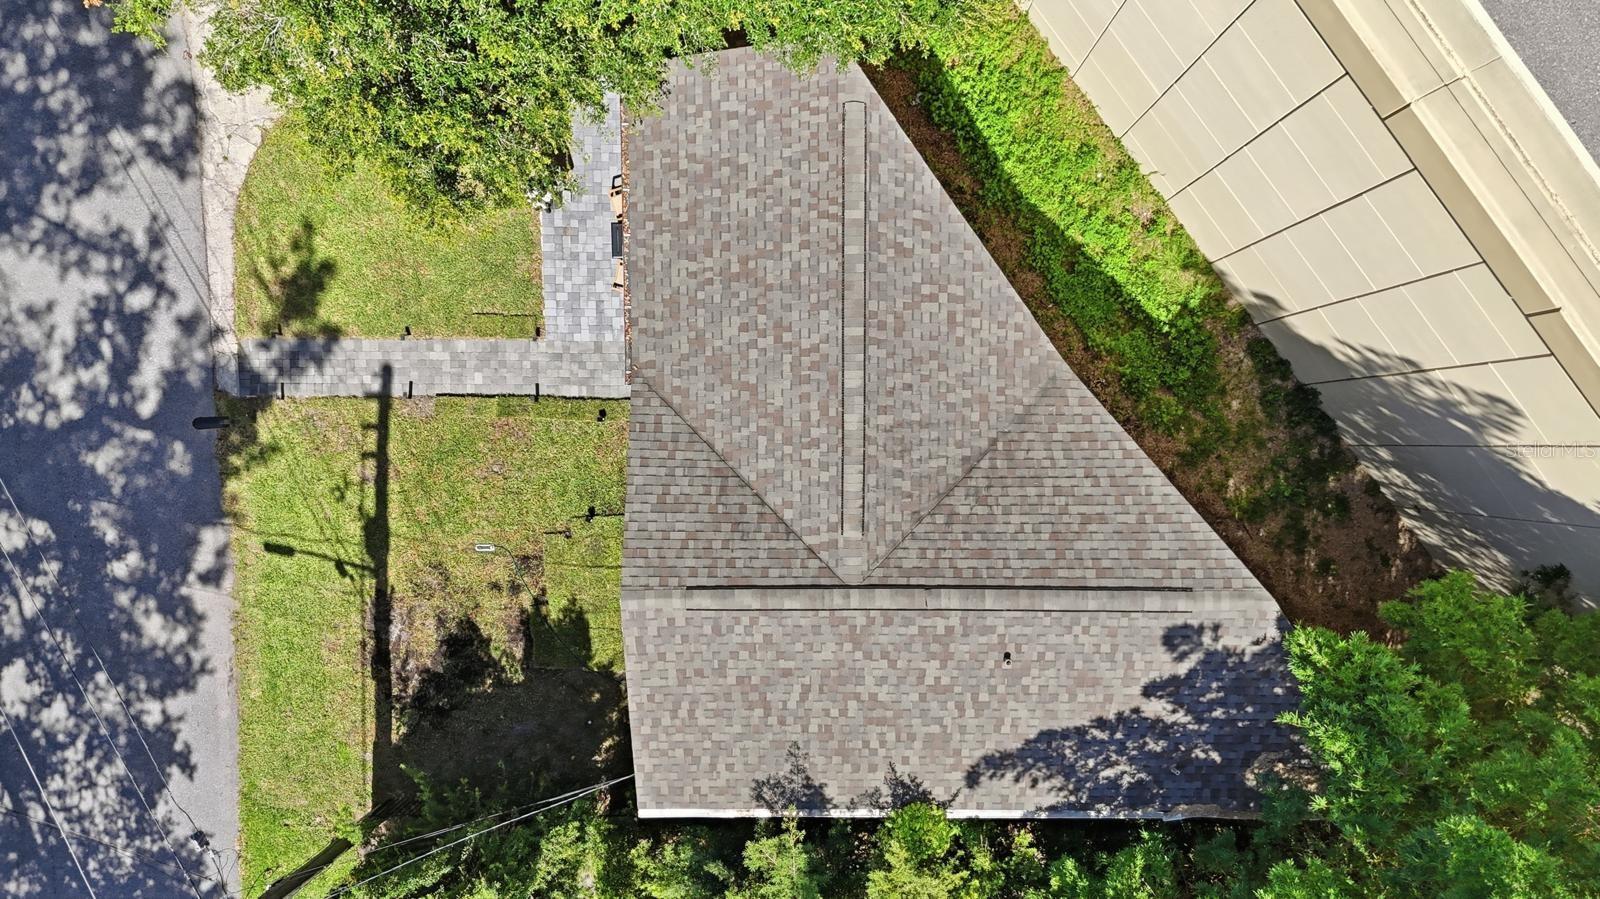
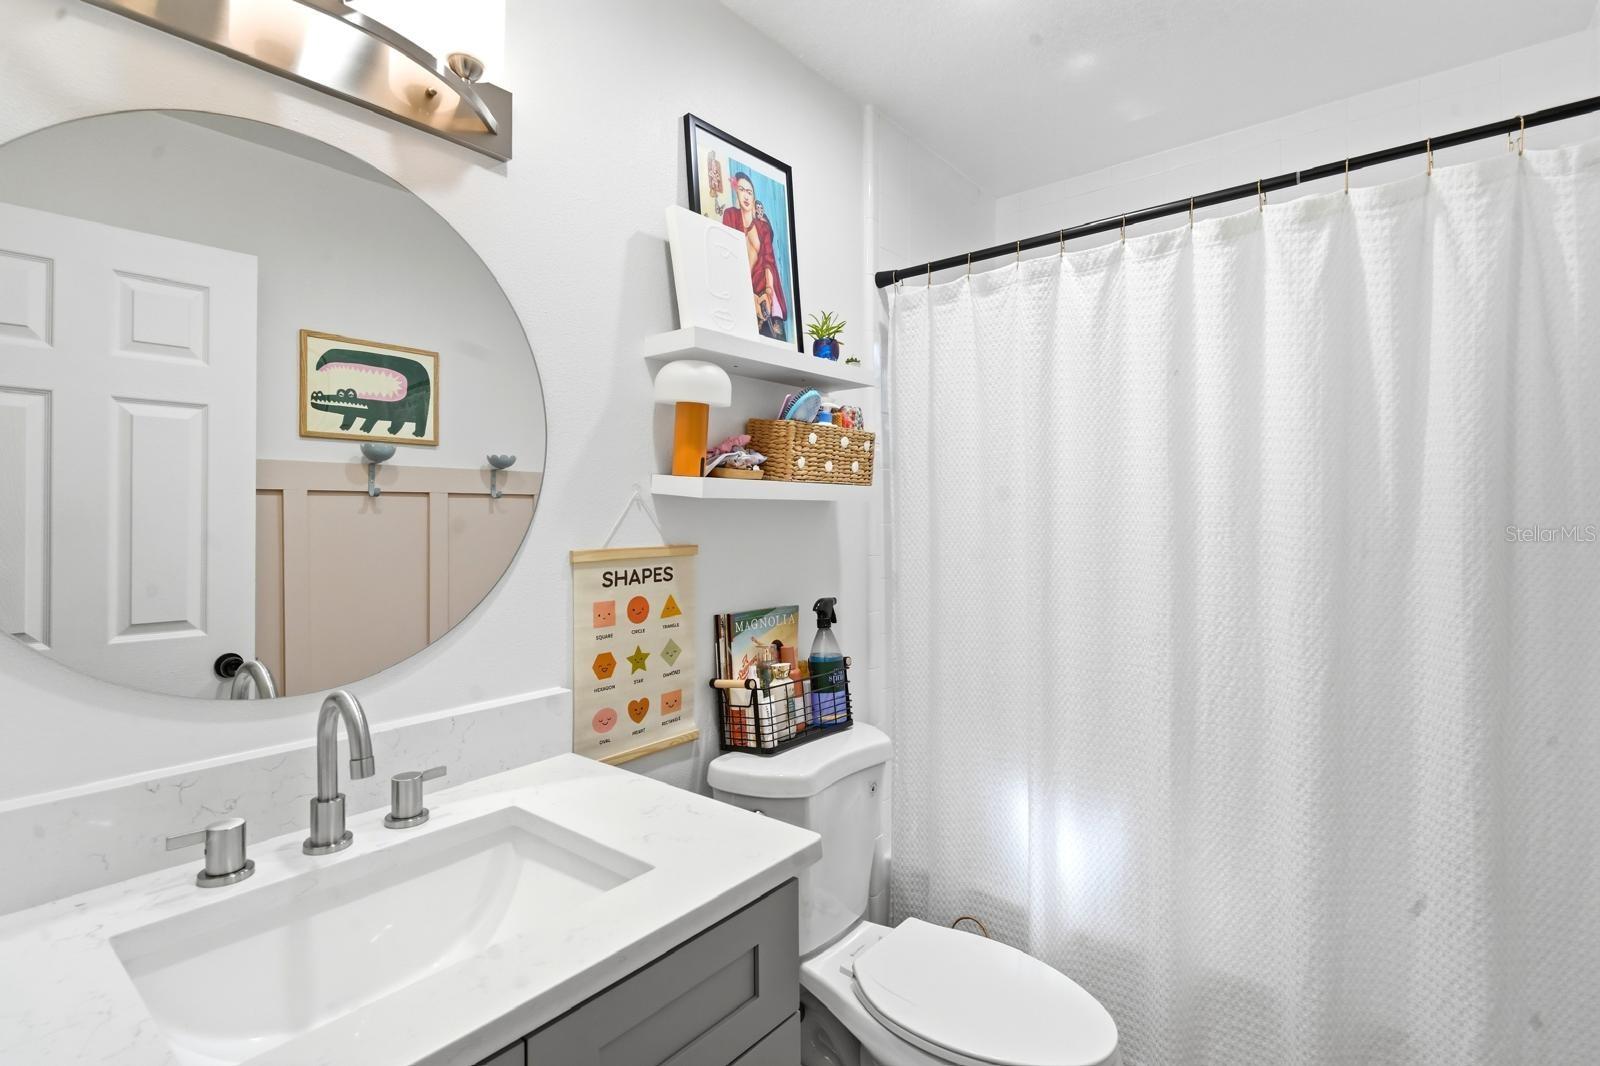
Welcome to this unique 2-story home in the heart of Orlando's desirable SoDo area! This 3 bed, 2 bath gem offers 1,183 sqft of living space with Southeast front exposure. Enjoy a roof replaced in 2020, beautiful, renovated kitchen with quartz countertops, and luxury vinyl plank flooring throughout. No HOA fees! Open and bright layout with flex space, perfect for modern living. Other updates to highlight - New Septic System, now up to code: April 2025. New exterior paint job: July 2024. Reinstalled and expanded paved areas: May 2025. New AC: Installed December 2025. Updated Shed: February 2026. Termite Prevention Treatment (Drywood & Subterranean) with Bond: May 2026 . Minutes to Downtown Orlando, I-4, shopping, dining and top-rated schools. Flood Zone X. Don't miss this hidden gem- Schedule your private showing today!
/u.realgeeks.media/rencherrealty/RRG_logo.jpg)
Additional Information
- Taxes
- $3880
- Minimum Lease
- 8-12 Months
- Community Features
- Street Lights, No Deed Restriction
- Property Description
- Two Story
- Zoning
- ORG-R-1A
- Interior Layout
- Kitchen/Family Room Combo, Open Floorplan, PrimaryBedroom Upstairs, Solid Wood Cabinets, Stone Counters, Thermostat
- Interior Features
- Kitchen/Family Room Combo, Open Floorplan, PrimaryBedroom Upstairs, Solid Wood Cabinets, Stone Counters, Thermostat
- Floor
- Carpet, Vinyl
- Appliances
- Convection Oven, Cooktop, Dishwasher, Disposal, Dryer, Electric Water Heater, Exhaust Fan, Microwave, Range Hood, Refrigerator, Washer
- Utilities
- Cable Available, Cable Connected, Electricity Available, Electricity Connected, Private, Water Available, Water Connected
- Heating
- Central, Electric, Exhaust Fan, Space Heater
- Air Conditioning
- Central Air
- Exterior Construction
- Cedar, Frame
- Exterior Features
- Private Entrance, Private Mailbox, Private Yard, Storage
- Roof
- Shingle
- Foundation
- Slab
- Pool
- No Pool
- Elementary School
- Pineloch Elem
- Middle School
- Memorial Middle
- High School
- Boone High
- Flood Zone Code
- X
- Parcel ID
- 03-23-29-0180-58-140-X
- Legal Description
- ANGEBILT ADDTION H/79 BEG SE COR LOT 14 RUN N 58 FT SWLY 63.1FT S 19.5 FT TO SW COR LOT 14 E 50 FT TO POB BLK 58
Listing courtesy of CASSA REALTY CORP. 407-694-2397
Mortgage Calculator
StellarMLS is the source of this information via Internet Data Exchange Program. All listing information is deemed reliable but not guaranteed and should be independently verified through personal inspection by appropriate professionals. Listings displayed on this website may be subject to prior sale or removal from sale. Availability of any listing should always be independently verified. Listing information is provided for consumer personal, non-commercial use, solely to identify potential properties for potential purchase. All other use is strictly prohibited and may violate relevant federal and state law. Data last updated on