584 Copley Lane, Orlando, FL 32806
- $469,999
- 4
- BD
- 4
- BA
- 2,280
- SqFt




- List Price
- $469,999
- Status
- Active
- Days on Market
- 4
- MLS#
- O6427285
- Property Style
- Townhouse
- Year Built
- 2008
- Bedrooms
- 4
- Bathrooms
- 4
- Baths Half
- 1
- Living Area
- 2,280
- Lot Size
- 1,824
- Acres
- 0.04
- Total Acreage
- 0 to less than 1/4
- Building Name
- 00/00
- Legal Subdivision Name
- Copley Square
- MLS Area Major
- Orlando/Delaney Park/Crystal Lake
Property Description
Welcome to 584 Copley Lane, a beautifully designed luxury townhome in Orlando's sought-after SODO Copley Square. Residents enjoy a community pool and professionally maintained grounds for an easy, low-maintenance lifestyle. Step inside to a remarkable sense of space…this end-unit offers additional windows and an expansive open-concept living area filled with natural light. Perfect for entertaining or everyday living. A striking spiral staircase leads to your own private rooftop terrace, a rare find in Central Orlando. With 4 spacious bedrooms, 3 full baths, and a half-bath, there's room for everyone, including two master en-suites (one on the first floor and one on the third). The primary suite features a custom walk-in closet with built-in shelving. The kitchen boasts granite countertops, stainless steel appliances, and a walk-in pantry, complemented by lovely wood floors in the main living areas. With over 2,200 sq ft of living space, this end unit offers newer A/C units and newer flooring throughout, plus a new roof (2023). Enjoy quick access to Downtown Orlando, Orlando Health, premier shopping, and all your favorite restaurants. Major highways just minutes away, all while enjoying the calm of a quiet residential neighborhood. Don't wait to make it yours today!
/u.realgeeks.media/rencherrealty/RRG_logo.jpg)
Additional Information
- Taxes
- $7032
- Minimum Lease
- No Minimum
- Hoa Fee
- $344
- HOA Payment Schedule
- Monthly
- Maintenance Includes
- Pool
- Community Features
- Community Mailbox, Pool, No Deed Restriction
- Property Description
- Three+ Story
- Zoning
- PD/T/SP
- Interior Layout
- Ceiling Fans(s), Eat-in Kitchen, High Ceilings, Kitchen/Family Room Combo, Living Room/Dining Room Combo, Open Floorplan, PrimaryBedroom Upstairs, Split Bedroom, Stone Counters, Thermostat, Tray Ceiling(s), Walk-In Closet(s)
- Interior Features
- Ceiling Fans(s), Eat-in Kitchen, High Ceilings, Kitchen/Family Room Combo, Living Room/Dining Room Combo, Open Floorplan, PrimaryBedroom Upstairs, Split Bedroom, Stone Counters, Thermostat, Tray Ceiling(s), Walk-In Closet(s)
- Floor
- Carpet, Luxury Vinyl, Wood
- Appliances
- Dishwasher, Disposal, Dryer, Microwave, Range, Refrigerator, Washer
- Utilities
- Public
- Heating
- Central, Electric
- Air Conditioning
- Central Air
- Exterior Construction
- Block, Stucco
- Exterior Features
- Rain Gutters, Sidewalk
- Roof
- Other, Shingle
- Foundation
- Slab
- Pool
- Community
- Garage Carport
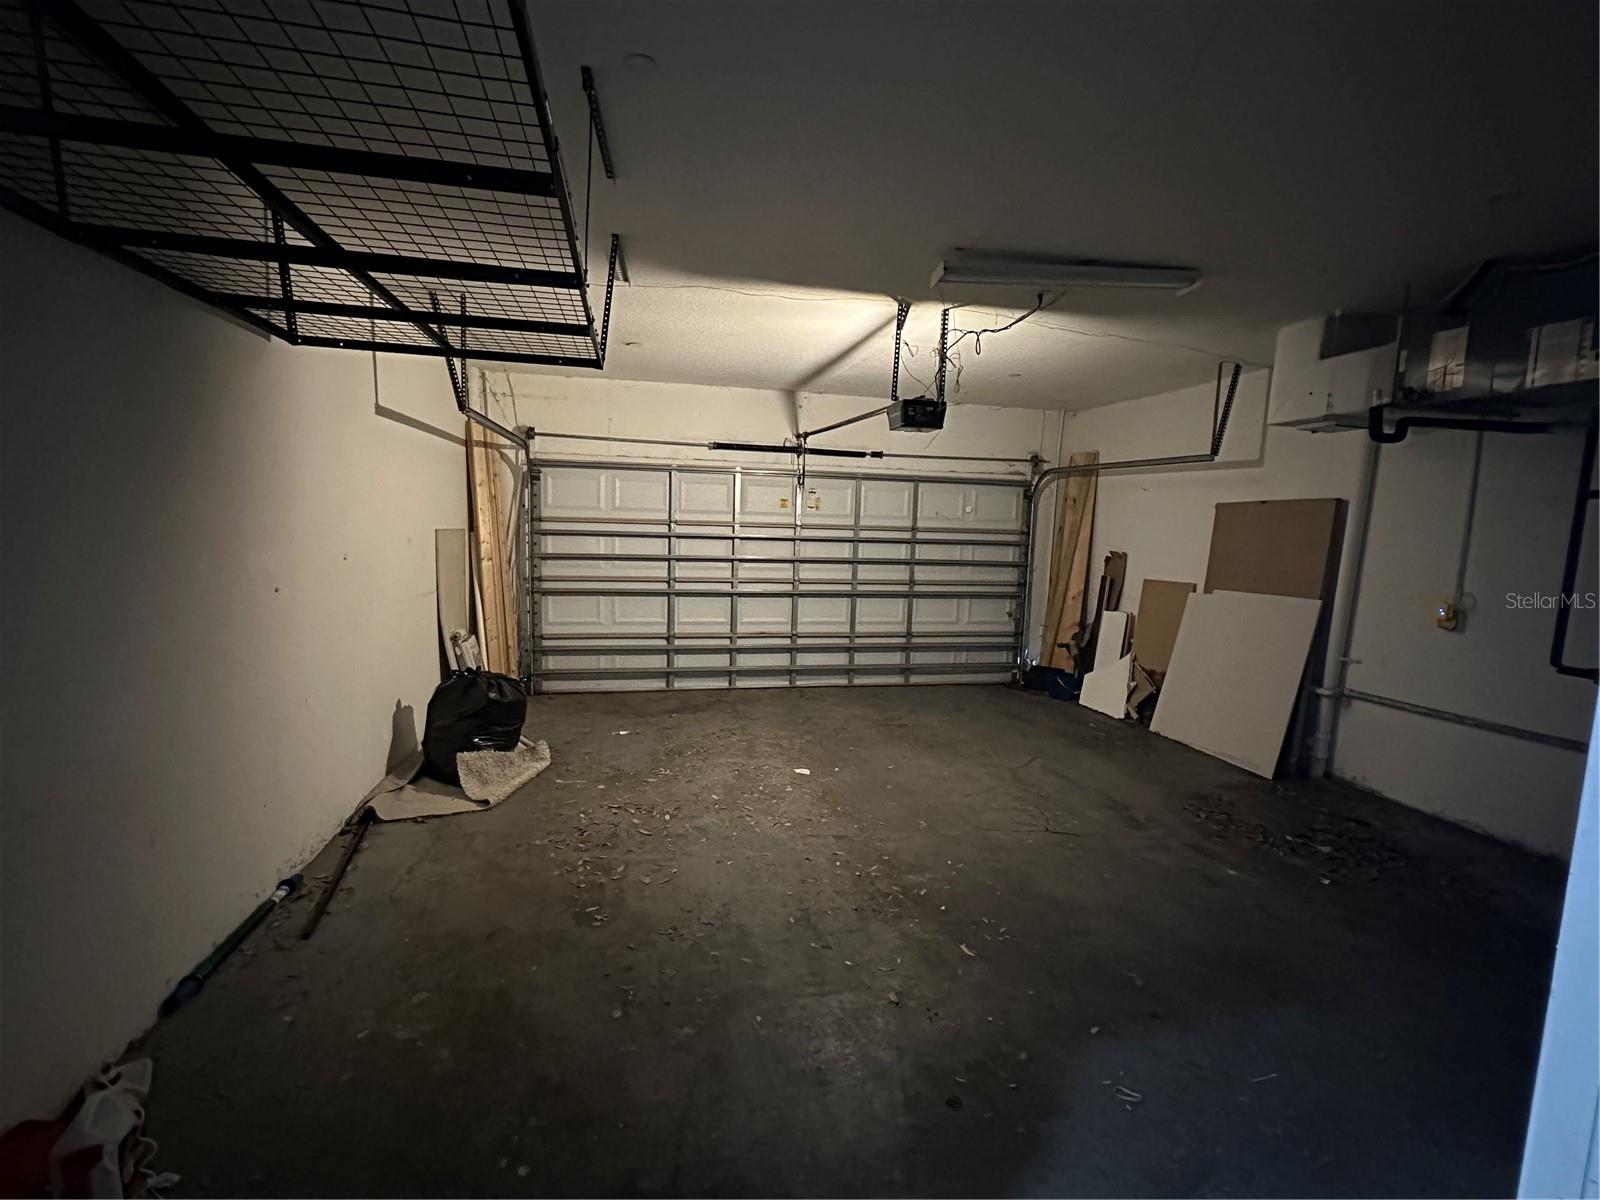
- 2 Car Garage
- Garage Spaces
- 2
- Pets
- Allowed
- Flood Zone Code
- X
- Parcel ID
- 01-23-29-1695-00-170
- Legal Description
- COPLEY SQUARE 60/79 LOT 17
Listing courtesy of SLOANE REALTY, LLC. 407-829-2418
Mortgage Calculator
StellarMLS is the source of this information via Internet Data Exchange Program. All listing information is deemed reliable but not guaranteed and should be independently verified through personal inspection by appropriate professionals. Listings displayed on this website may be subject to prior sale or removal from sale. Availability of any listing should always be independently verified. Listing information is provided for consumer personal, non-commercial use, solely to identify potential properties for potential purchase. All other use is strictly prohibited and may violate relevant federal and state law. Data last updated on