501 Fitzgerald Drive, Maitland, FL 32751
- $345,000
- 4
- BD
- 2
- BA
- 1,640
- SqFt











- List Price
- $345,000
- Status
- Active
- Days on Market
- 0
- MLS#
- O6428016
- Property Style
- Single Family
- Year Built
- 1967
- Bedrooms
- 4
- Bathrooms
- 2
- Living Area
- 1,640
- Lot Size
- 8,464
- Acres
- 0.19
- Total Acreage
- 0 to less than 1/4
- Legal Subdivision Name
- Eaton Estates
- MLS Area Major
- Maitland / Eatonville
Property Description
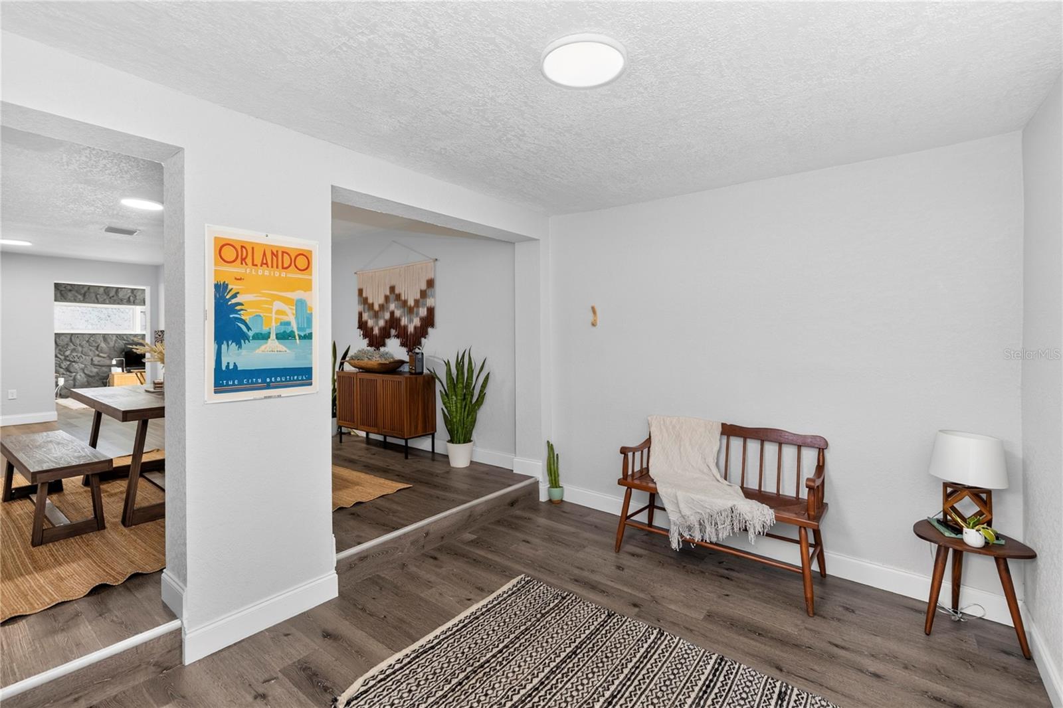
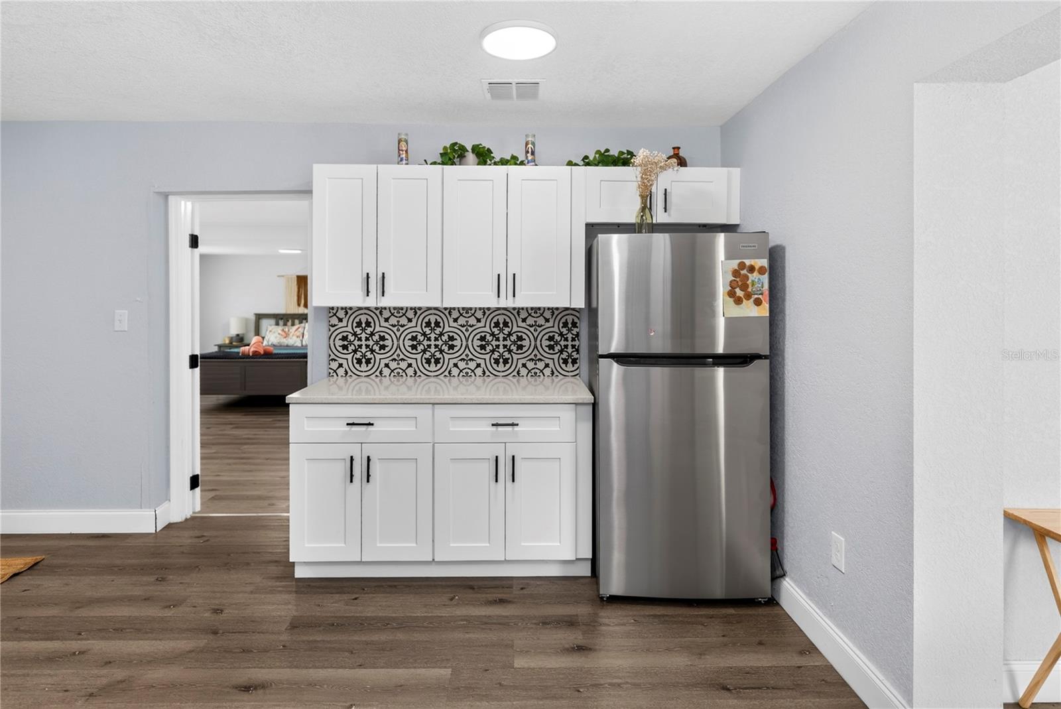
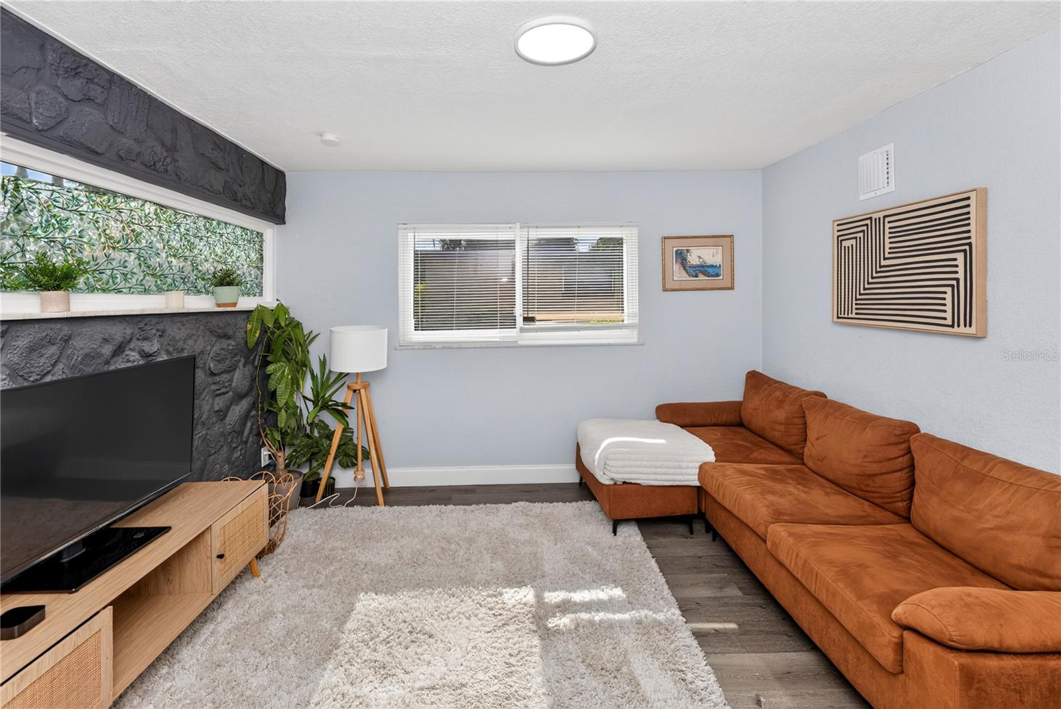
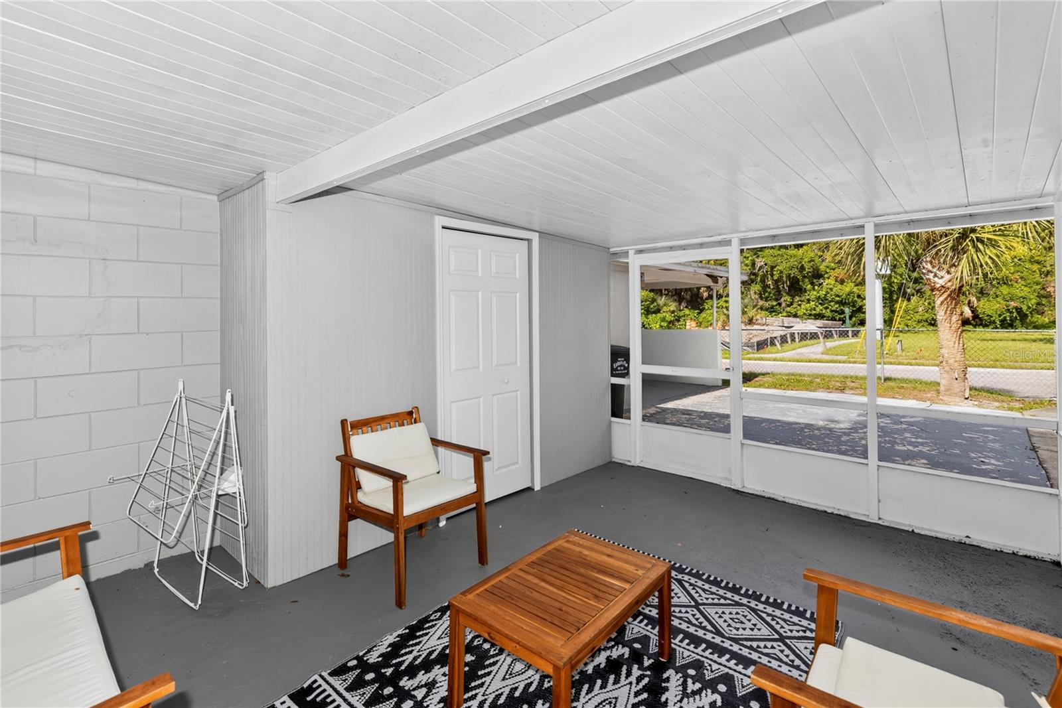
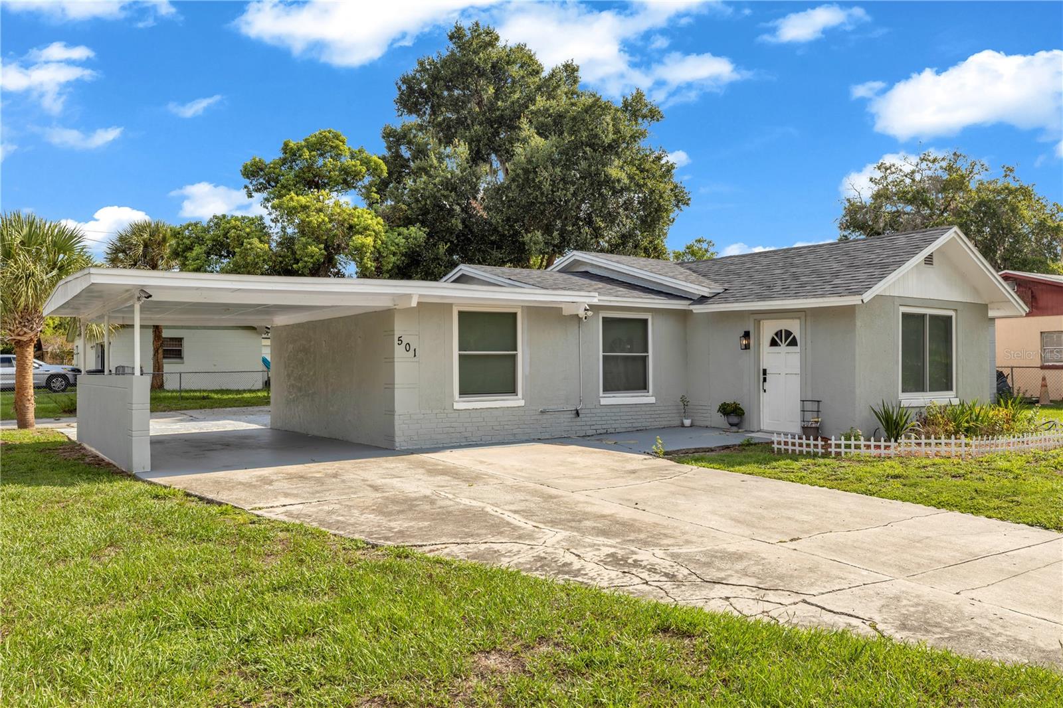
Welcome to 501 Fitzgerald Drive, where modern updates meet an unbeatable location. Situated on a desirable corner lot, this beautifully renovated 4-bedroom, 2-bathroom home offers the perfect combination of style, functionality, and convenience. Inside, you'll find an open and inviting layout featuring luxury vinyl plank flooring, quartz countertops, a designer backsplash, stainless steel appliances, fresh interior finishes, and abundant natural light throughout. Major improvements—including the roof and HVAC system—provide added peace of mind, making this home truly move-in ready. Step outside to enjoy the spacious screened-in porch, the perfect place to relax, entertain, or enjoy Florida evenings without the bugs. The oversized driveway and covered carport provide plenty of parking for family and guests. Conveniently located just minutes from top-rated schools, Winter Park Village, shopping, dining, and entertainment, you'll also appreciate easy access to I-4 for commuting throughout Central Florida. Fitness enthusiasts will love being just around the corner from the new Life Time athletic country club, offering world-class fitness, pools, pickleball, and wellness amenities. Whether you're a first-time homebuyer, growing family, or simply looking for a beautifully updated home in a prime location, 501 Fitzgerald Drive is ready to welcome you home. Schedule your private showing today!
/u.realgeeks.media/rencherrealty/RRG_logo.jpg)
Additional Information
- Taxes
- $2906
- Minimum Lease
- No Minimum
- Community Features
- No Deed Restriction
- Property Description
- One Story
- Zoning
- R-2
- Interior Layout
- Open Floorplan, Primary Bedroom Main Floor, Split Bedroom, Thermostat, Walk-In Closet(s)
- Interior Features
- Open Floorplan, Primary Bedroom Main Floor, Split Bedroom, Thermostat, Walk-In Closet(s)
- Floor
- Vinyl
- Appliances
- Microwave, Range, Refrigerator
- Utilities
- Electricity Connected, Water Connected
- Heating
- Central, Electric
- Air Conditioning
- Central Air
- Exterior Construction
- Block
- Exterior Features
- Lighting, Other, Private Mailbox
- Roof
- Shingle
- Foundation
- Slab
- Pool
- No Pool
- Garage Carport
- 1 Car Carport
- Elementary School
- Dommerich Elem
- Middle School
- Maitland Middle
- High School
- Edgewater High
- Flood Zone Code
- X
- Parcel ID
- 36-21-29-2368-00-010
- Legal Description
- EATON ESTATES UNIT THREE 1/78 LOT 1
Listing courtesy of JASON MITCHELL REAL ESTATE FLO. 754-307-0607
Mortgage Calculator
StellarMLS is the source of this information via Internet Data Exchange Program. All listing information is deemed reliable but not guaranteed and should be independently verified through personal inspection by appropriate professionals. Listings displayed on this website may be subject to prior sale or removal from sale. Availability of any listing should always be independently verified. Listing information is provided for consumer personal, non-commercial use, solely to identify potential properties for potential purchase. All other use is strictly prohibited and may violate relevant federal and state law. Data last updated on