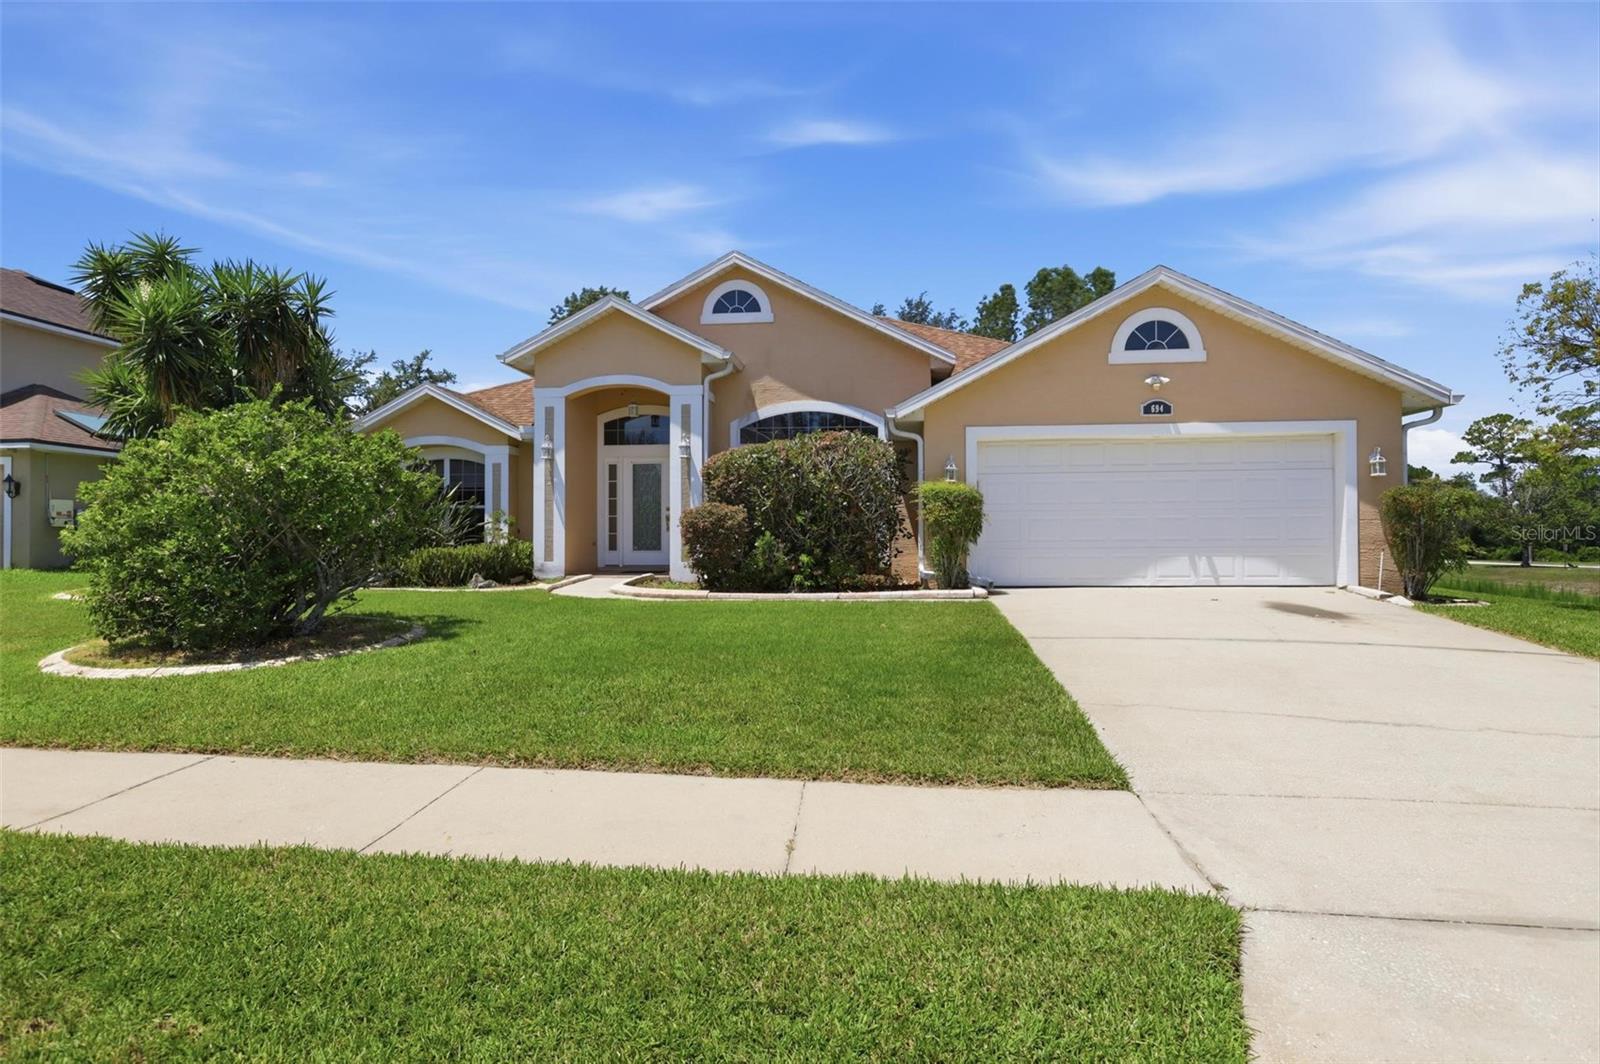
694 Shawsbury Way, Deltona, FL 32725
- $374,900
- 3
- BD
- 2
- BA
- 2,184
- SqFt













- List Price
- $374,900
- Status
- Active
- Days on Market
- 3
- MLS#
- V4949288
- Property Style
- Single Family
- Year Built
- 2004
- Bedrooms
- 3
- Bathrooms
- 2
- Living Area
- 2,184
- Lot Size
- 10,875
- Acres
- 0.25
- Total Acreage
- 1/4 to less than 1/2
- Legal Subdivision Name
- Saxon Ridge Ph 02
- MLS Area Major
- Deltona / Enterprise
Property Description
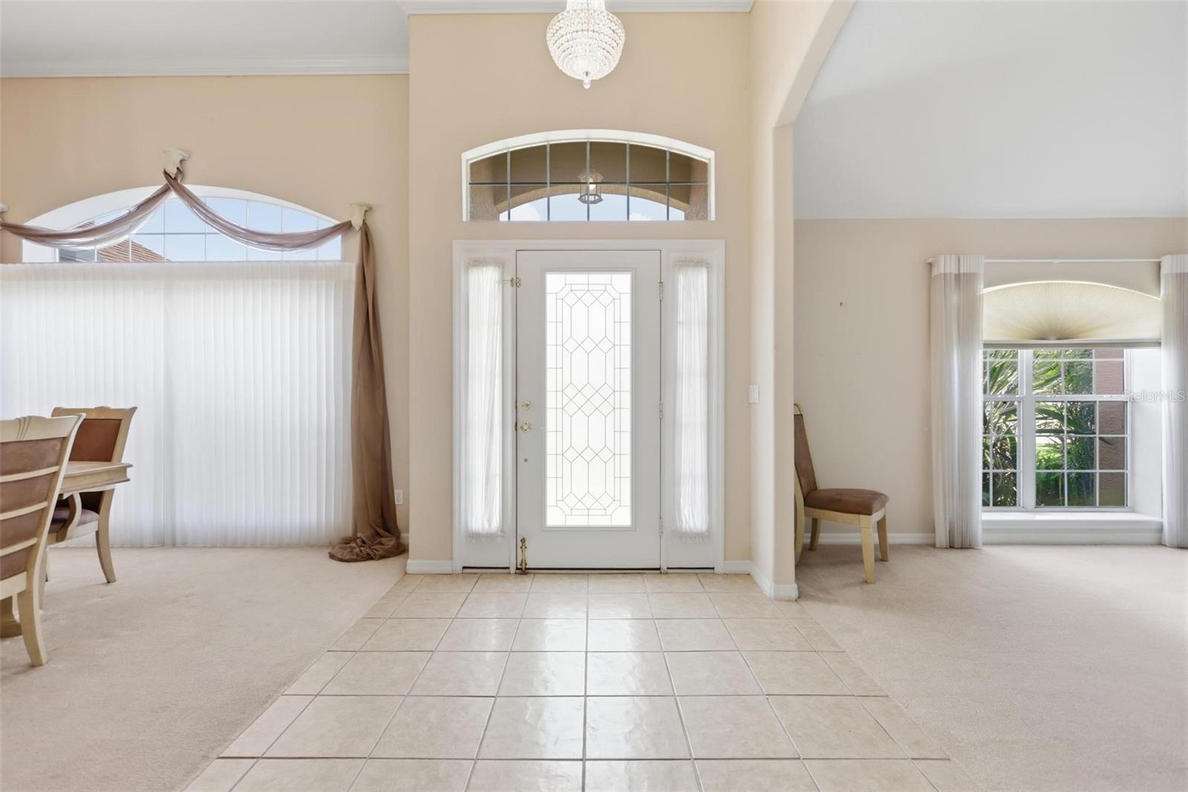
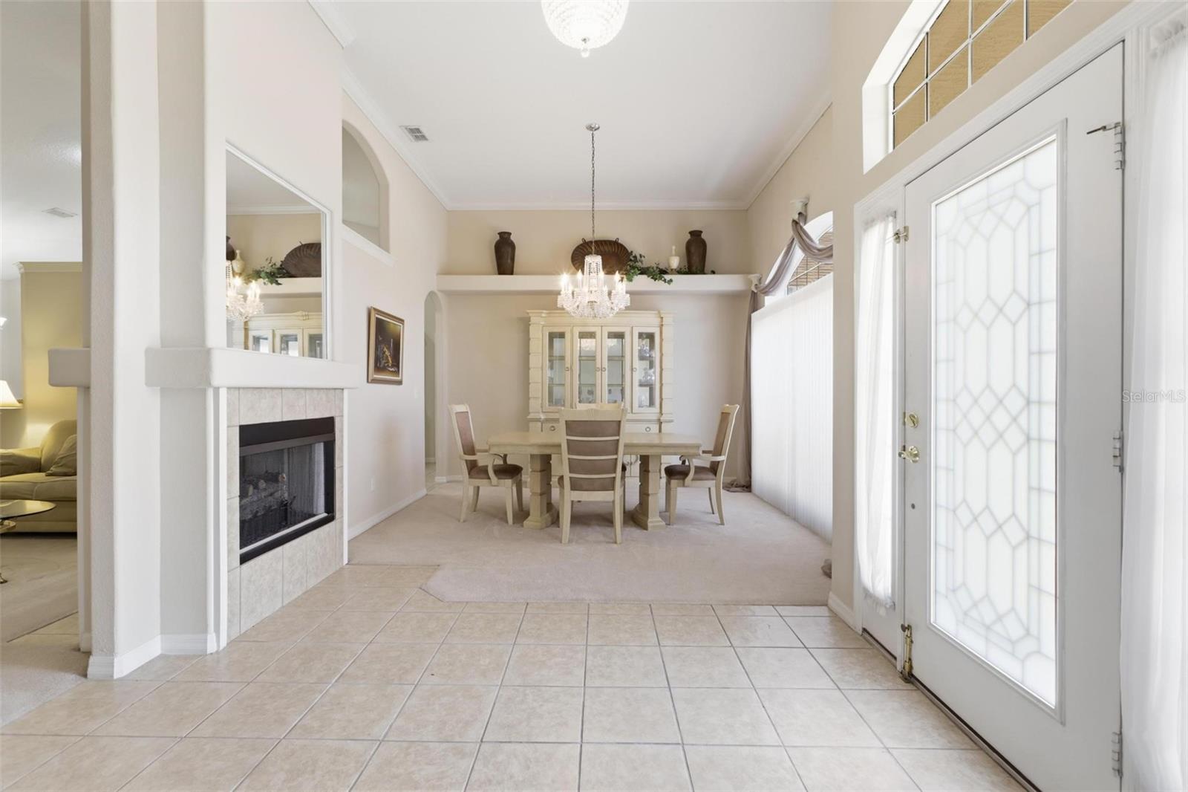
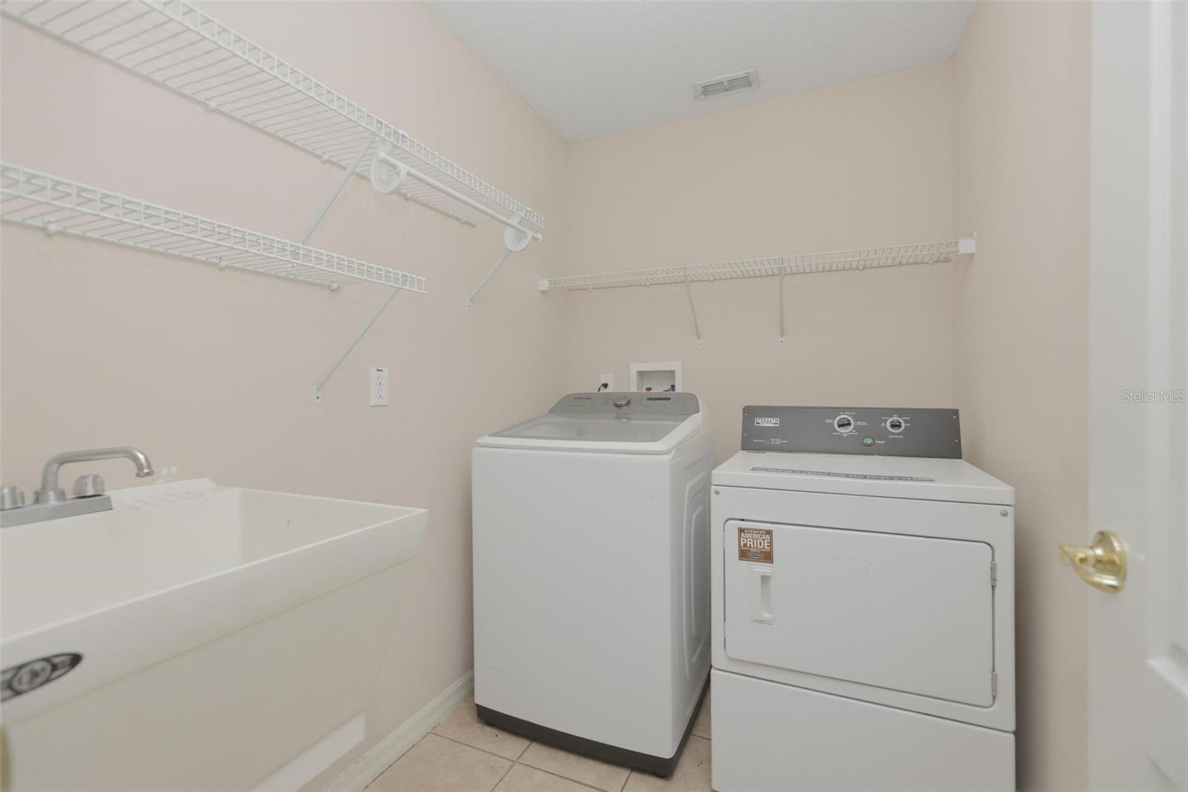
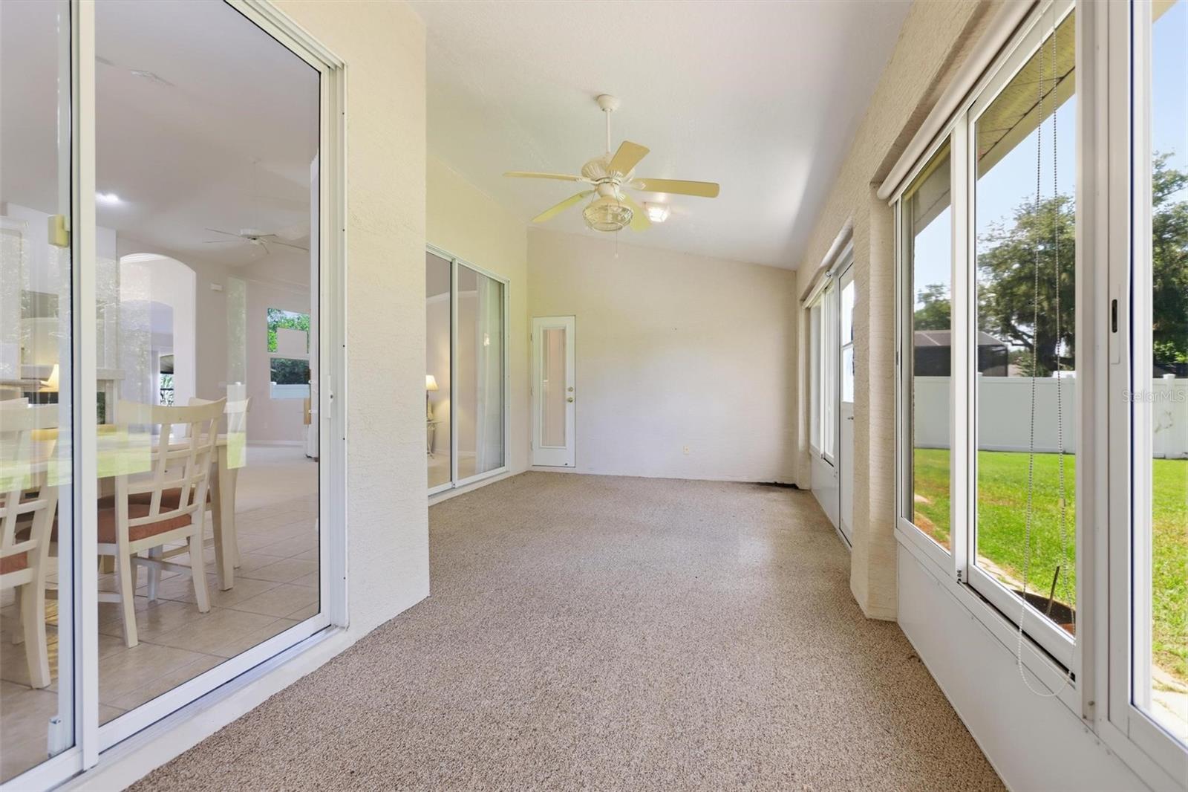
Welcome home to 694 Shawsbury — a spacious and inviting home designed for both comfortable everyday living and effortless entertaining. From the moment you step inside, you’ll appreciate the soaring ceilings and abundance space for all life has to provide. This thoughtfully designed floor plan features a formal living room, formal dining room, and an expansive great room centered around a beautiful double-sided gas fireplace, offering warmth and ambiance from multiple living spaces. Spit plan layout, with an oversized primary suite offers a true retreat with a large walk-in closet, dual vanities, and a relaxing garden tub. Additional highlights include an indoor laundry room, spacious secondary bedrooms, and plenty of room for gathering with family and friends. The screened porch provides the perfect place to relax and enjoy peaceful views of the large open green space behind the home. Major updates provide peace of mind, including a 2019 ROOF and 2020 HVAC system. Conveniently located near the community pool and playground, accessible just beyond the green space behind the home, this property offers the perfect combination of privacy, comfort, and community living. This quiet neighborhood is tucked away, but only three minutes from the shopping and places to eat. This home is perfectly positioned FIVE minutes from interstate four and halfway between Orlando theme Parks and sandy Florida Beaches.
/u.realgeeks.media/rencherrealty/RRG_logo.jpg)
Additional Information
- Taxes
- $499
- Minimum Lease
- No Minimum
- HOA Fee
- $150
- HOA Payment Schedule
- Quarterly
- Maintenance Includes
- Pool
- Location
- Cleared, Corner Lot
- Community Features
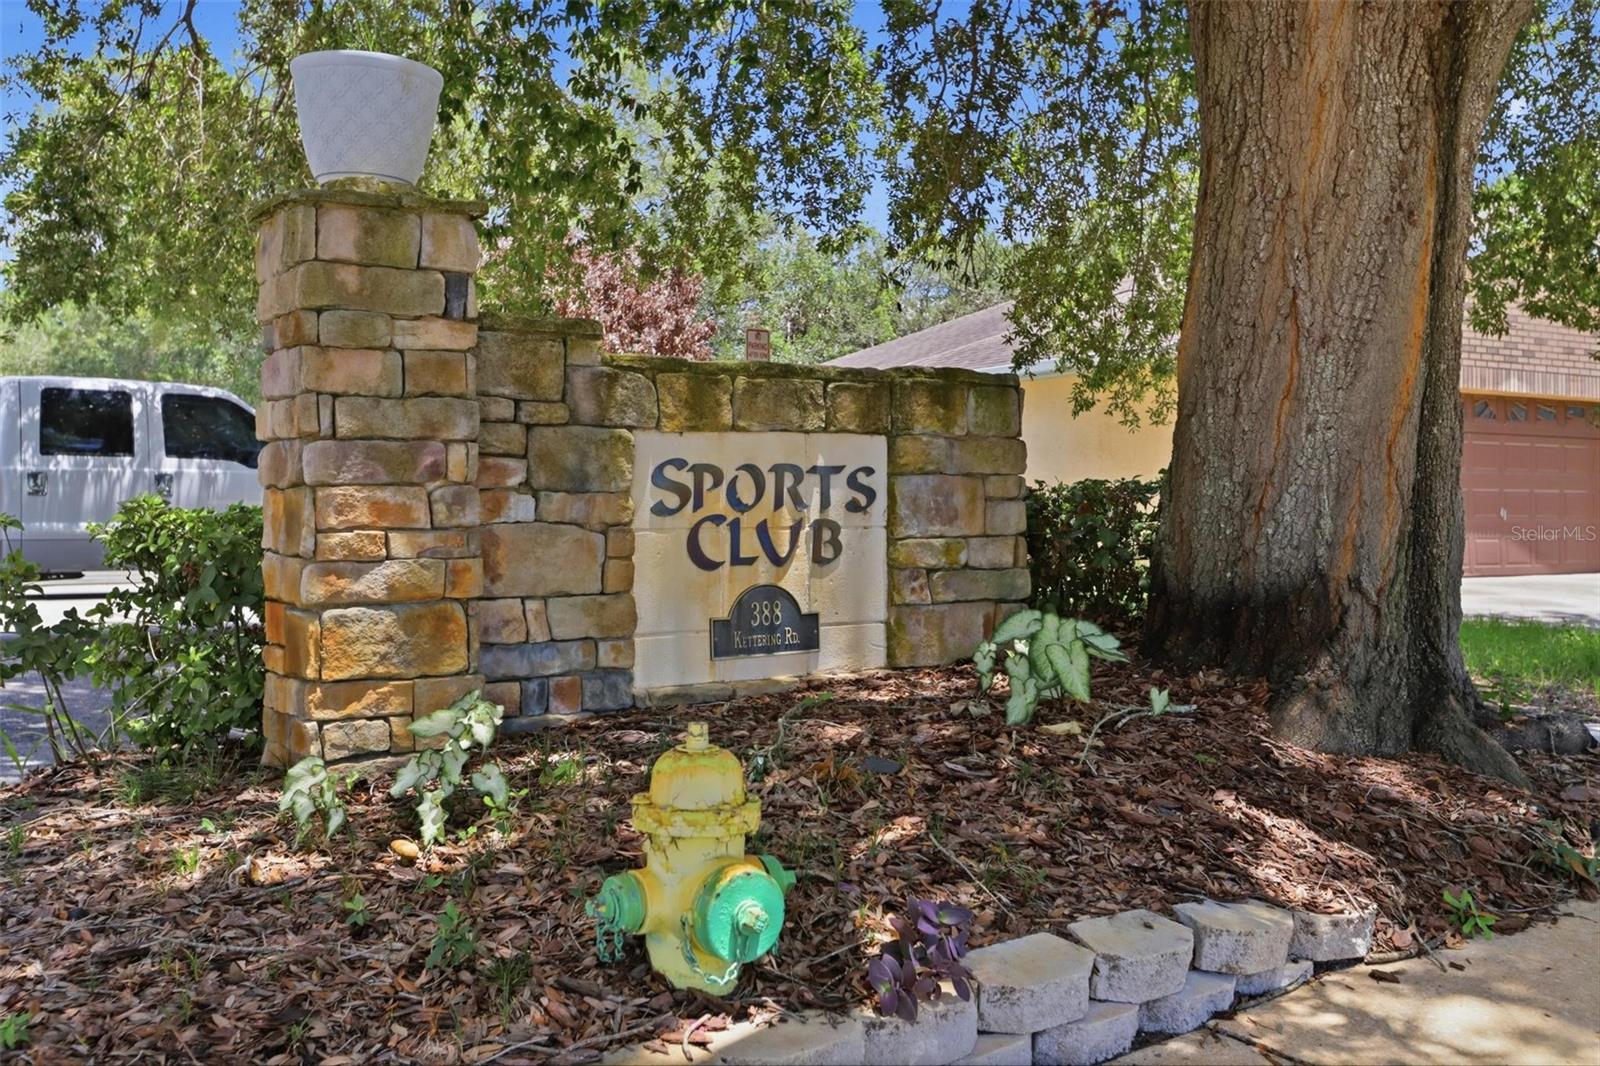
- Clubhouse, Playground, Pool, Sidewalks, No Deed Restriction
- Property Description
- One Story
- Zoning
- R-1B
- Interior Layout
- Cathedral Ceiling(s), Ceiling Fans(s), Split Bedroom, Walk-In Closet(s)
- Interior Features
- Cathedral Ceiling(s), Ceiling Fans(s), Split Bedroom, Walk-In Closet(s)
- Floor
- Carpet, Tile
- Appliances
- Dishwasher, Disposal, Electric Water Heater, Range, Refrigerator
- Utilities
- Cable Available, Electricity Connected, Sprinkler Meter
- Heating
- Central, Electric
- Air Conditioning
- Central Air
- Fireplace Description
- Gas, Living Room
- Exterior Construction
- Block, Concrete, Stucco
- Exterior Features
- Rain Gutters, Sidewalk
- Roof
- Shingle
- Foundation
- Slab
- Pool
- Community
- Garage Carport
- 2 Car Garage
- Garage Spaces
- 2
- Garage Dimensions
- 19x23
- Elementary School
- Discovery Elem
- Middle School
- Deltona Middle
- High School
- University High School-VOL
- Pets
- Allowed
- Flood Zone Code
- X
- Parcel ID
- 25-18-30-12-00-1390
- Legal Description
- LOT 139 SAXON RIDGE PHASE TWO-A MB 49 PGS 21-23 INC PER OR 5095 PG 0741 PER D/C 5957 PG 2046
Listing courtesy of DASH REAL ESTATE COMPANY. 386-490-9063
Mortgage Calculator
StellarMLS is the source of this information via Internet Data Exchange Program. All listing information is deemed reliable but not guaranteed and should be independently verified through personal inspection by appropriate professionals. Listings displayed on this website may be subject to prior sale or removal from sale. Availability of any listing should always be independently verified. Listing information is provided for consumer personal, non-commercial use, solely to identify potential properties for potential purchase. All other use is strictly prohibited and may violate relevant federal and state law. Data last updated on