340 Ruth Jennings Drive, Debary, FL 32713
- $524,900
- 4
- BD
- 3
- BA
- 2,367
- SqFt






- List Price
- $524,900
- Status
- Active
- Days on Market
- 19
- Price Change
- ▼ $10,000 1784413796
- MLS#
- V4950077
- Property Style
- Single Family
- Year Built
- 2019
- Bedrooms
- 4
- Bathrooms
- 3
- Living Area
- 2,367
- Lot Size
- 20,956
- Acres
- 0.48
- Total Acreage
- 1/4 to less than 1/2
- Legal Subdivision Name
- St Johns River Estates Unit 01
- MLS Area Major
- Debary
Property Description
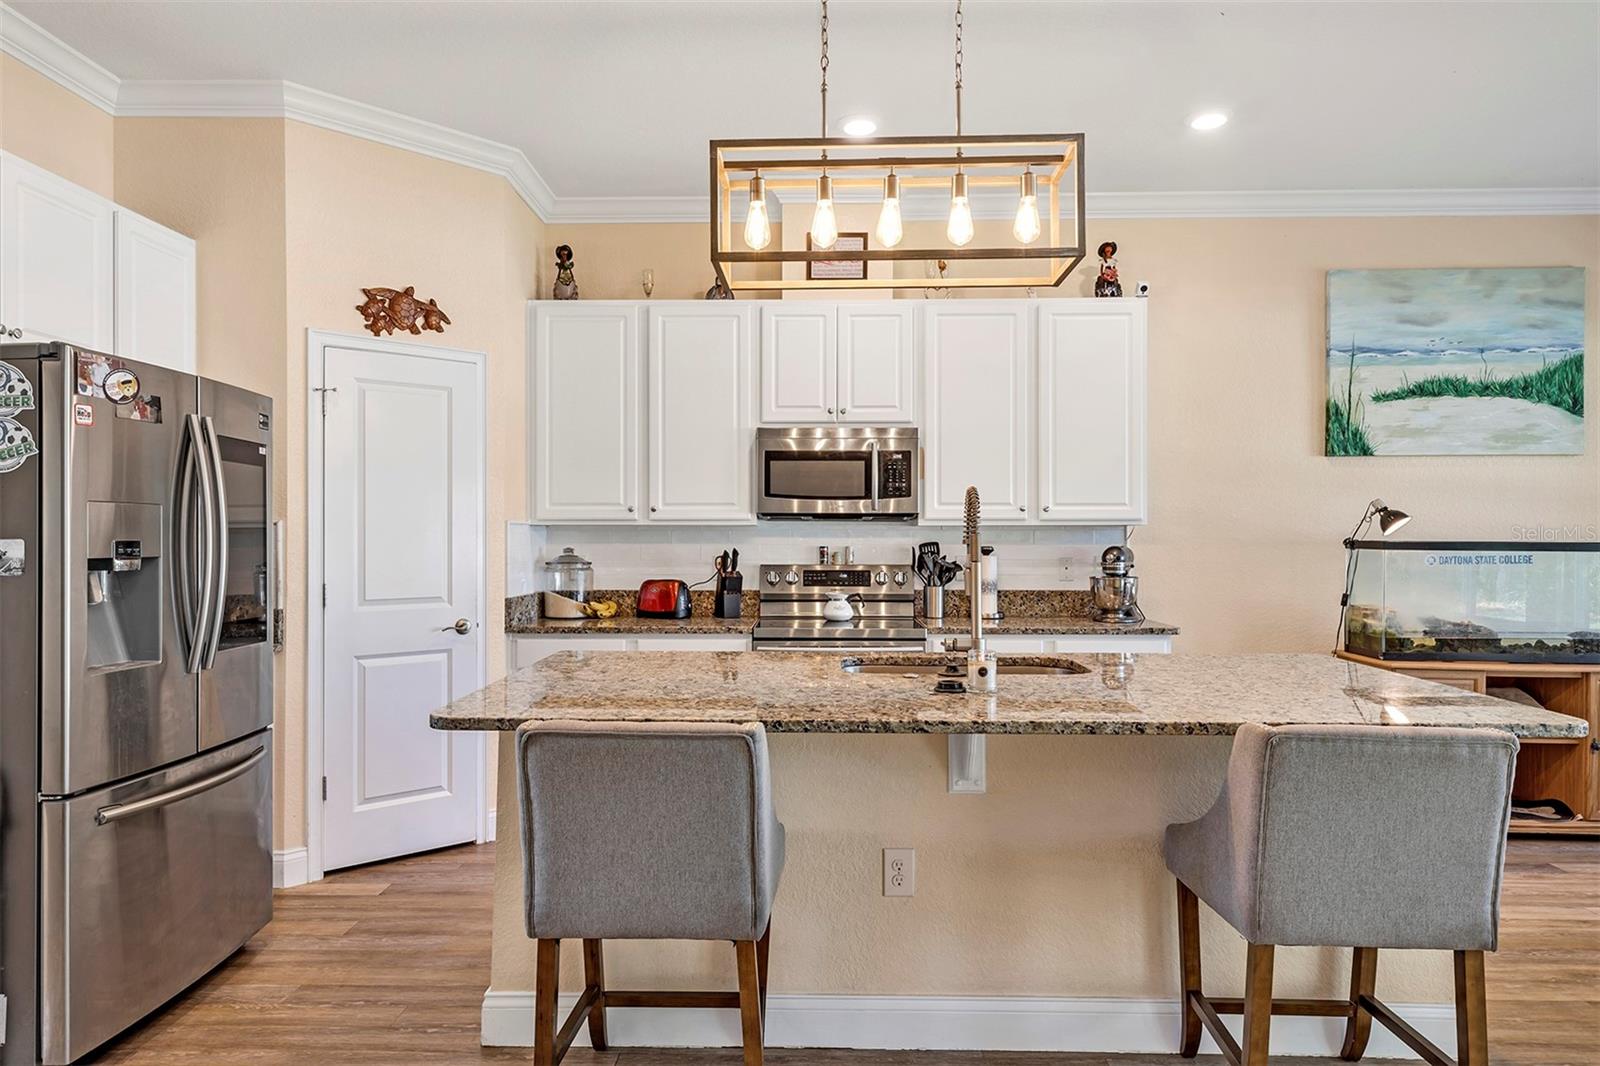
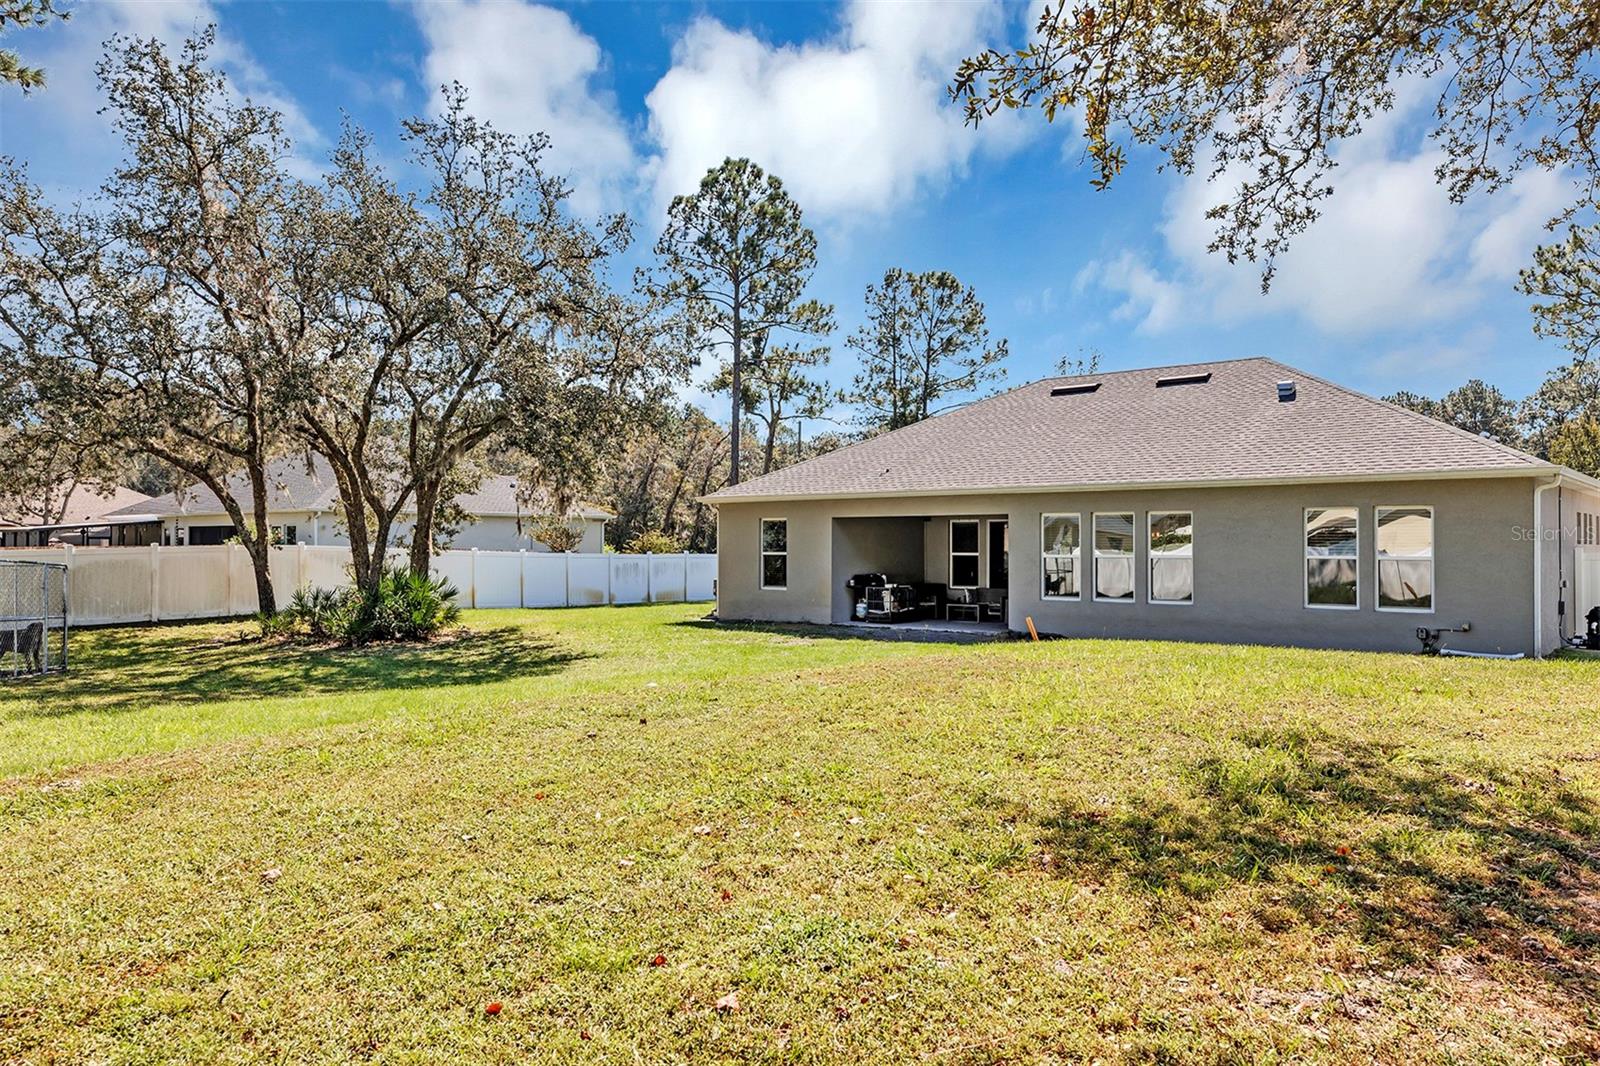
Located in the River City and built in 2019, This 4 bedroom, 3 bathroom home is located in Desirable Debary, on almost 1/2 acre, features an open floorplan with many upgrades. The kitchen features 42” cabinets, slow close drawers and doors, tile backsplash, granite countertops, all stainless steel appliances and a walk in pantry with custom built in shelving. Ten foot ceilings throughout, along with windows galore for all the openness and natural light you care to want. Crown molding adorns the living areas and Master bedroom. The Master bedroom is oversized, and features double sinks, garden tub, glass shower and a huge closet. Other features of this tri-split layout include, faux wood blinds throughout and custom built closets. Outside enjoy a covered patio, fully Vinyl fenced yard, and an above ground pool! All of this less than a mile from the St Johns River boat ramp. Bring your boat, RV, and toys, there is plenty of room for all of them! Close to dining, shopping, and and one of Debary’s favorites, The Swamp House. Call today for a private showing!
/u.realgeeks.media/rencherrealty/RRG_logo.jpg)
Additional Information
- Taxes
- $3600
- Minimum Lease
- 1-2 Years
- HOA Fee
- $365
- HOA Payment Schedule
- Annually
- Community Features
- No Deed Restriction
- Property Description
- One Story
- Zoning
- 01B2
- Interior Layout
- Open Floorplan, Primary Bedroom Main Floor, Solid Surface Counters, Solid Wood Cabinets, Walk-In Closet(s)
- Interior Features
- Open Floorplan, Primary Bedroom Main Floor, Solid Surface Counters, Solid Wood Cabinets, Walk-In Closet(s)
- Floor
- Luxury Vinyl
- Appliances
- Dishwasher, Disposal, Electric Water Heater, Microwave, Range, Refrigerator
- Utilities
- BB/HS Internet Available, Electricity Connected, Public
- Heating
- Central
- Air Conditioning
- Central Air
- Exterior Construction
- Block
- Exterior Features
- Rain Gutters, Sliding Doors
- Roof
- Shingle
- Foundation
- Slab
- Pool
- Private
- Pool Type
- Above Ground
- Garage Carport
- 2 Car Garage
- Garage Spaces
- 2
- Elementary School
- Debary Elem
- Middle School
- River Springs Middle School
- High School
- University High School-VOL
- Pets
- Allowed
- Flood Zone Code
- X
- Parcel ID
- 8031-01-02-0130
- Legal Description
- 32-18-30 LOT 13 & INC W 5.51 FT OF LOT 12 BLK 2 UNIT 1 ST JOHNS RIVER ESTATES MB 27 PG 42 PER OR OR 5400 PG 2233 PER OR 5428 PG 3655 PER OR 7202 PG 4048 PER OR 7522 PG 2145 PER OR 7789 PG 1311
Listing courtesy of LOCAL LIVING REALTY GROUP. 386-314-5458
Mortgage Calculator
StellarMLS is the source of this information via Internet Data Exchange Program. All listing information is deemed reliable but not guaranteed and should be independently verified through personal inspection by appropriate professionals. Listings displayed on this website may be subject to prior sale or removal from sale. Availability of any listing should always be independently verified. Listing information is provided for consumer personal, non-commercial use, solely to identify potential properties for potential purchase. All other use is strictly prohibited and may violate relevant federal and state law. Data last updated on